
166 Littleton Road #4, Harvard, MA 01451
Local realty services provided by:CENTURY 21 North East
166 Littleton Road #4,Harvard, MA 01451
$489,000
- 2 Beds
- 2 Baths
- 1,399 sq. ft.
- Condominium
- Active
Upcoming open houses
- Sun, Oct 2512:00 pm - 01:30 pm
Listed by: christopher mackin
Office: hazel & company
MLS#:73594268
Source:MLSPIN
Price summary
- Price:$489,000
- Price per sq. ft.:$349.54
- Monthly HOA dues:$300
About this home
This bright and airy loft-style condominium featured a full architectural renovation completed in 2020, preserving the building’s unique history and rustic appeal. Soaring cathedral ceilings highlight the impressive 1800s exposed timber beams, thoughtfully reclaimed elements, showcasing the home’s unique heritage, authentic craftsmanship, and distinctive architectural appeal. Updated windows and six skylights flood the open-concept living space with natural light, creating a warm and inviting atmosphere. The updated kitchen flows effortlessly into the living area, while two generously sized bedrooms, each featuring its own walk-in closet, provide comfortable, bright, and private retreats. With 1.5 updated bathrooms, rustic reclaimed doors, distinctive lighting fixtures, and carefully preserved architectural details throughout, this home offers a truly unique living experience. Additional amenities include in-unit laundry, a one-car garage with storage shed, and one exterior parking space deeded with the unit. Pet lovers will appreciate the pet-friendly community, allowing up to three dogs per unit, along with access to a dedicated private dog park. Set on a sprawling 3.8-acre parcel, the property offers plenty of room to enjoy outdoor activities, explore, unwind, and appreciate the natural setting without worrying about any exterior maintenance or upkeep! A rare opportunity to own a loft full of character and distinctive historic details in a peaceful, rural community. A perfect commuter location with easy access to Route 2 & 495 along with other major state routes. Enjoy all that Harvard has to offer, from its top-rated school system and welcoming community to its extensive conservation land, public pond, scenic trails, and other abundant outdoor recreation opportunities!...
Contact an agent
Home facts
- Year built:1800
- Listing ID #:73594268
- Updated:October 24, 2026 at 11:28 AM
Rooms and interior
- Bedrooms:2
- Total bathrooms:2
- Full bathrooms:1
- Half bathrooms:1
- Rooms Total:6
- Flooring:Tile, Wood
- Kitchen Description:Cathedral Ceiling(s), Countertops - Stone/Granite/Solid, Dishwasher, Flooring - Stone/Ceramic Tile, Flooring - Wood, Freezer, Kitchen Island, Lighting - Sconce, Microwave, Open Floorplan, Pantry, Range, Range Hood, Refrigerator, Remodeled, Skylight, Slider, Stainless Steel Appliances, Storage, Vaulted Ceiling(s), Water Softner, Water Treatment
- Living area:1,399 sq. ft.
Heating and cooling
- Cooling:3 Cooling Zones, Ductless, Heat Pump
- Heating:Ductless, Electric, Heat Pump
Structure and exterior
- Roof:Shingle
- Year built:1800
- Building area:1,399 sq. ft.
- Construction Materials:Frame
- Exterior Features:Professional Landscaping, Stone Wall
Schools
- High school:Bromfield
- Middle school:Bromfield
- Elementary school:Hildreth
Utilities
- Water:Private, Shared Well
- Sewer:Private Sewer
Finances and disclosures
- Price:$489,000
- Price per sq. ft.:$349.54
- Tax amount:$6,803 (2026)
Features and amenities
- Appliances:Dishwasher, Dryer, Freezer, Microwave, Range, Range Hood, Refrigerator, Washer, Water Treatment
- Laundry features:Ceiling - Beamed, Ceiling - Cathedral, Ceiling - Vaulted, Dryer, Electric Dryer Hookup, First Floor, Flooring - Wood, In Unit, Laundry Closet, Lighting - Sconce, Main Level, Remodeled, Skylight, Washer, Washer Hookup
- Amenities:Walk-in Closet(s)
Parking
- Total parking spaces:2
- Parking description:Assigned, Common, Deeded, Detached, Garage Door Opener, Garage Faces Side, Guest, Off Street, Paved, Storage
- Garage:Yes
- Garage spaces:1
New listings near 166 Littleton Road #4
- Open Sun, 2 to 3:30pmNew
 $1,495,000Active4 beds 4 baths5,119 sq. ft.
59 Madigan Ln, Harvard, MA 01451
MLS# 73594184Listed by: Hazel & Company - Open Sun, 11am to 1pmNew
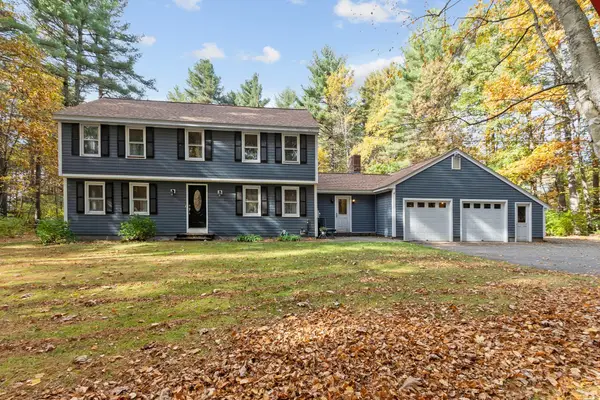 $925,000Active4 beds 3 baths2,782 sq. ft.
335 Littleton Rd., Harvard, MA 01451
MLS# 73593995Listed by: Compass - New
 $680,000Active3 beds 3 baths1,984 sq. ft.
153 W Bare Hill Rd, Harvard, MA 01451
MLS# 73590920Listed by: Northeast Realty + Co. - Open Sun, 11am to 12:30pmNew
 $789,000Active3 beds 2 baths1,808 sq. ft.
68 Lancaster County Rd, Harvard, MA 01451
MLS# 73590804Listed by: Keller Williams Realty Boston Northwest  $1,499,000Active4 beds 3 baths3,480 sq. ft.
41 Pinnacle Rd, Harvard, MA 01451
MLS# 73589173Listed by: William Raveis R.E. & Home Services $1,399,000Active5 beds 5 baths4,556 sq. ft.
101 Ayer Road, Harvard, MA 01451
MLS# 73588507Listed by: eXp Realty LLC - Corporate Office $1,900,000Active4 beds 4 baths4,228 sq. ft.
57 Old Mill Rd, Harvard, MA 01451
MLS# 73588394Listed by: Hazel & Company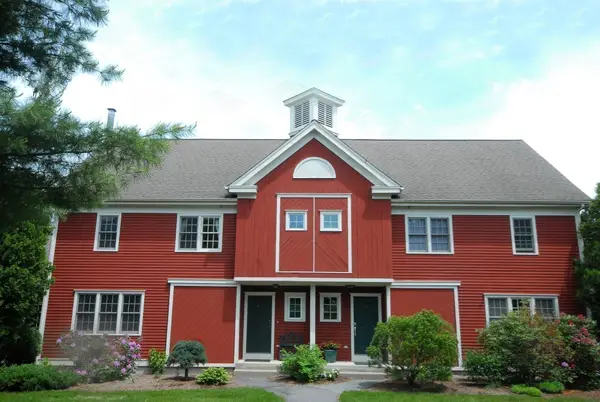 $749,900Active3 beds 4 baths3,201 sq. ft.
35 Lancaster County Rd #8, Harvard, MA 01451
MLS# 73588021Listed by: Team Realty- Open Sat, 1:30 to 3pm
 $985,000Active4 beds 3 baths2,928 sq. ft.
29 Shaker Rd, Harvard, MA 01451
MLS# 73575021Listed by: Stonebridge Realty


Protect your home and budget from life's surprises with an Assurant Home Warranty, backed by a partner that supports you through every step of homeownership. Explore Plans.
©2026 Century 21 Real Estate LLC. All rights reserved. CENTURY 21®, the CENTURY 21 Logo and C21® are service marks owned by Century 21 Real Estate LLC. Century 21 Real Estate LLC fully supports the principles of the Fair Housing Act and the Equal Opportunity Act. Each office is independently owned and operated. Listing information is deemed reliable but not guaranteed accurate.