
335 Littleton Rd., Harvard, MA 01451
Local realty services provided by:CENTURY 21 AllPoints Realty
335 Littleton Rd.,Harvard, MA 01451
$925,000
- 4 Beds
- 3 Baths
- 2,782 sq. ft.
- Single family
- Active
Upcoming open houses
- Sun, Oct 2511:00 am - 01:00 pm
Listed by: shannon boeckelman, shannon boeckelman
Office: compass
MLS#:73593995
Source:MLSPIN
Price summary
- Price:$925,000
- Price per sq. ft.:$332.49
About this home
Welcome home to this beautifully updated 4 bedroom, 2.5 bath Colonial set on a generous lot. The heart of the home is the remodeled kitchen, showcasing quartz countertops, stainless steel appliances including a double wall oven, a center island, and gleaming hardwood floors. Just off the kitchen, a cozy dining area with a fireplace makes an inviting spot for everyday meals. Entertaining is easy with a formal dining room and formal living room, both filled with natural light and finished with hardwood floors. The spacious family room is a true showpiece with a soaring cathedral ceiling, exposed beams, plush carpeting, and sliders opening to a newer back deck overlooking the yard. A first floor laundry, half bath, and versatile office/guest bedroom round out the main level. Upstairs, the primary suite offers a large walk-in closet and private bath, joined by two more generously sized bedrooms with double closets and a full bath. Outside, enjoy your large backyard with a tennis court that could be revived for play or used for toys and games. Thoughtful updates include a new roof, back deck, mini-split in the great room, new well and water filtration system. Great commuter location close to Rt. 2, Hwy. 495 and Littleton commuter rail stop. Very close to Oak Hill Conservation Trails. Enjoy Harvard's award-winning schools, Bare Hill Pond, orchards and farms!...
Contact an agent
Home facts
- Year built:1978
- Listing ID #:73593995
- Updated:October 24, 2026 at 08:58 PM
Rooms and interior
- Bedrooms:4
- Total bathrooms:3
- Full bathrooms:2
- Half bathrooms:1
- Rooms Total:9
- Flooring:Carpet, Flooring - Wood, Tile, Wood
- Dining Description:Wood
- Kitchen Description:Countertops - Stone/Granite/Solid, Dishwasher, Flooring - Wood, Kitchen Island, Microwave, Range, Refrigerator
- Basement Description:Full, Unfinished
- Living area:2,782 sq. ft.
Heating and cooling
- Cooling:1 Cooling Zone, Heat Pump
- Heating:Baseboard
Structure and exterior
- Roof:Shingle
- Year built:1978
- Building area:2,782 sq. ft.
- Lot area:1.73 Acres
- Lot Features:Cleared, Level
- Architectural Style:Colonial
- Exterior Features:Deck, Tennis Court(s)
- Foundation Description:Concrete Perimeter
Schools
- High school:Bromfield High
- Middle school:Bromfield Middle
- Elementary school:Hildreth Elementary
Utilities
- Water:Private
- Sewer:Private Sewer
Finances and disclosures
- Price:$925,000
- Price per sq. ft.:$332.49
- Tax amount:$13,924 (2026)
Features and amenities
- Appliances:Dishwasher, Dryer, Microwave, Range, Refrigerator, Washer
- Laundry features:Dryer, First Floor, Washer
- Amenities:Entry Hall, Foyer, Walk-in Closet(s)
Parking
- Total parking spaces:6
- Parking description:Attached, Off Street, Paved
- Garage:Yes
- Garage spaces:2
New listings near 335 Littleton Rd.
- Open Sun, 12 to 1:30pmNew
 $489,000Active2 beds 2 baths1,399 sq. ft.
166 Littleton Road #4, Harvard, MA 01451
MLS# 73594268Listed by: Hazel & Company - Open Sun, 2 to 3:30pmNew
 $1,495,000Active4 beds 4 baths5,119 sq. ft.
59 Madigan Ln, Harvard, MA 01451
MLS# 73594184Listed by: Hazel & Company - New
 $680,000Active3 beds 3 baths1,984 sq. ft.
153 W Bare Hill Rd, Harvard, MA 01451
MLS# 73590920Listed by: Northeast Realty + Co. - Open Sun, 11am to 12:30pmNew
 $789,000Active3 beds 2 baths1,808 sq. ft.
68 Lancaster County Rd, Harvard, MA 01451
MLS# 73590804Listed by: Keller Williams Realty Boston Northwest  $1,499,000Active4 beds 3 baths3,480 sq. ft.
41 Pinnacle Rd, Harvard, MA 01451
MLS# 73589173Listed by: William Raveis R.E. & Home Services $1,399,000Active5 beds 5 baths4,556 sq. ft.
101 Ayer Road, Harvard, MA 01451
MLS# 73588507Listed by: eXp Realty LLC - Corporate Office $1,900,000Active4 beds 4 baths4,228 sq. ft.
57 Old Mill Rd, Harvard, MA 01451
MLS# 73588394Listed by: Hazel & Company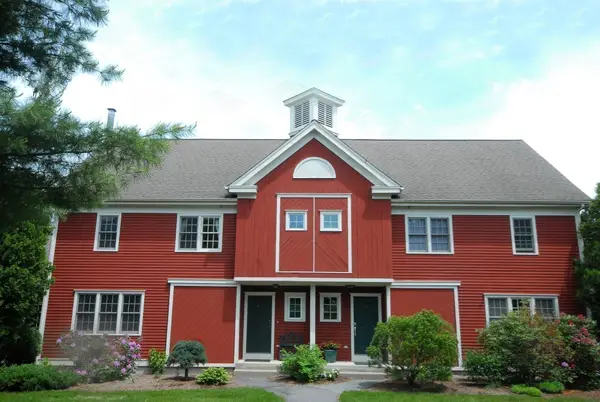 $749,900Active3 beds 4 baths3,201 sq. ft.
35 Lancaster County Rd #8, Harvard, MA 01451
MLS# 73588021Listed by: Team Realty- Open Sat, 1:30 to 3pm
 $985,000Active4 beds 3 baths2,928 sq. ft.
29 Shaker Rd, Harvard, MA 01451
MLS# 73575021Listed by: Stonebridge Realty


Protect your home and budget from life's surprises with an Assurant Home Warranty, backed by a partner that supports you through every step of homeownership. Explore Plans.
©2026 Century 21 Real Estate LLC. All rights reserved. CENTURY 21®, the CENTURY 21 Logo and C21® are service marks owned by Century 21 Real Estate LLC. Century 21 Real Estate LLC fully supports the principles of the Fair Housing Act and the Equal Opportunity Act. Each office is independently owned and operated. Listing information is deemed reliable but not guaranteed accurate.