
4 Simon Atherton Row, Harvard, MA 01451
Local realty services provided by:CENTURY 21 McLennan & Company
4 Simon Atherton Row,Harvard, MA 01451
$899,000
- 4 Beds
- 3 Baths
- 2,522 sq. ft.
- Single family
- Active
Upcoming open houses
- Sun, May 3101:00 pm - 03:00 pm
Listed by: rebecca koulalis
Office: redfin corp.
MLS#:73526034
Source:MLSPIN
Price summary
- Price:$899,000
- Price per sq. ft.:$356.46
About this home
Experience contemporary single-level living in this beautifully maintained 4-bedroom ranch, set in a quiet, family-friendly neighborhood within a top-rated school district. Situated on 1.51 landscaped acres, this turnkey home offers open-concept living, elite curb appeal, and a spacious 2.5-car garage. Inside, soaring cathedral ceilings, hardwood floors, and dramatic floor-to-ceiling windows fill the home with natural light and scenic views. The gourmet kitchen features expansive granite countertops and a large eat-in island overlooking the manicured backyard. A dedicated home office provides a peaceful workspace with tranquil views. The spacious primary suite includes vaulted ceilings, oversized windows, and a spa-like bath with skylight. Generously sized bedrooms and oversized picture windows enhance comfort throughout. Conveniently located near Route 2, I-495, and the commuter rail.
Contact an agent
Home facts
- Year built:1976
- Listing ID #:73526034
- Updated:May 31, 2026 at 02:57 AM
Rooms and interior
- Bedrooms:4
- Total bathrooms:3
- Full bathrooms:2
- Half bathrooms:1
- Rooms Total:9
- Flooring:Carpet, Flooring - Hardwood, Tile, Wood
- Dining Description:Exterior Access, Hardwood, Pendant, Vaulted Ceiling(s)
- Kitchen Description:Breakfast Bar / Nook, Dining Area, Flooring - Stone/Ceramic Tile, Gas Stove, Lighting - Pendant, Pantry, Skylight, Stainless Steel Appliances, Vaulted Ceiling(s)
- Basement Description:Full, Unfinished
- Living area:2,522 sq. ft.
Heating and cooling
- Heating:Baseboard, Oil
Structure and exterior
- Roof:Shingle
- Year built:1976
- Building area:2,522 sq. ft.
- Lot area:1.51 Acres
- Lot Features:Level, Wooded
- Architectural Style:Ranch
- Construction Materials:Frame
- Exterior Features:Deck, Rain Gutters
- Foundation Description:Concrete Perimeter
Schools
- High school:Bromfield
- Middle school:Bromfield
- Elementary school:Hildreth
Utilities
- Water:Private
- Sewer:Private Sewer
Finances and disclosures
- Price:$899,000
- Price per sq. ft.:$356.46
- Tax amount:$13,764 (2026)
Features and amenities
- Laundry features:First Floor, Flooring - Stone/Ceramic Tile, Lighting - Overhead
- Amenities:Crown Molding
Parking
- Total parking spaces:10
- Parking description:Attached, Off Street, Paved Drive
- Garage:Yes
- Garage spaces:2
New listings near 4 Simon Atherton Row
- New
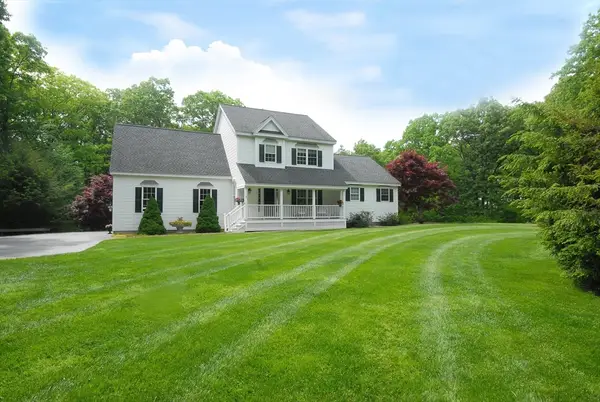 $1,130,000Active4 beds 3 baths2,711 sq. ft.
8 Barton Rd, Harvard, MA 01451
MLS# 73526501Listed by: Team Realty - Open Sun, 12 to 2pmNew
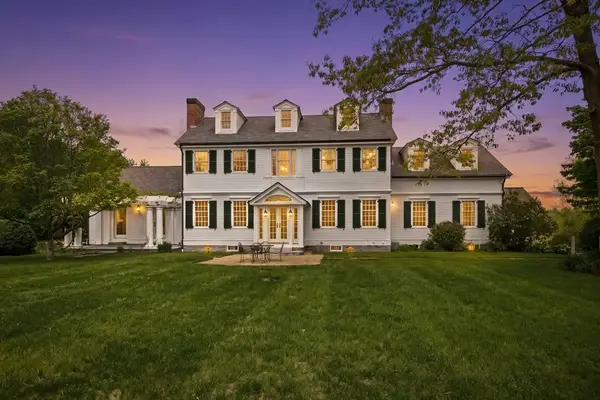 $2,500,000Active5 beds 6 baths5,688 sq. ft.
26 Madigan Ln, Harvard, MA 01451
MLS# 73524554Listed by: Harborside Realty - New
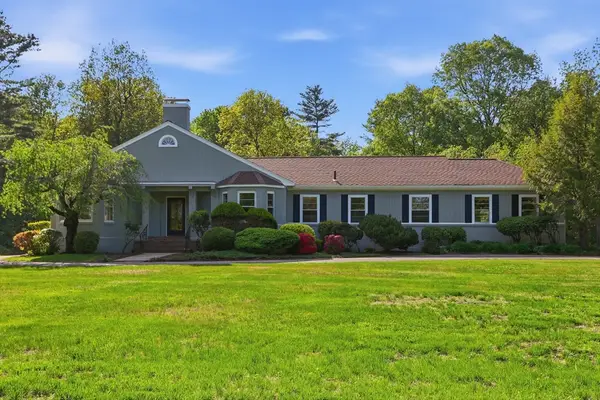 $789,000Active3 beds 2 baths2,975 sq. ft.
106 Bolton Rd, Harvard, MA 01451
MLS# 73524466Listed by: Barrett Sotheby's International Realty - New
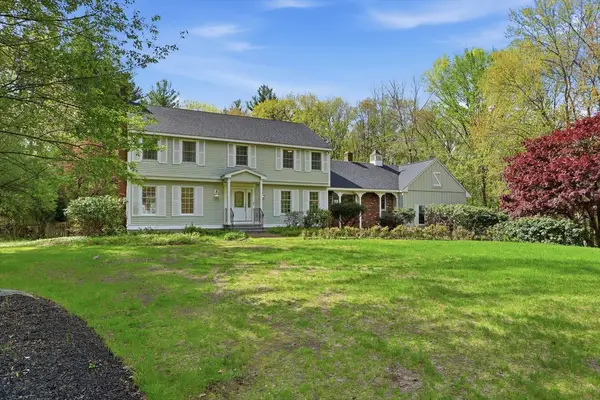 $1,250,000Active4 beds 4 baths3,786 sq. ft.
16 Simon Atherton, Harvard, MA 01451
MLS# 73523872Listed by: Barrett Sotheby's International Realty - New
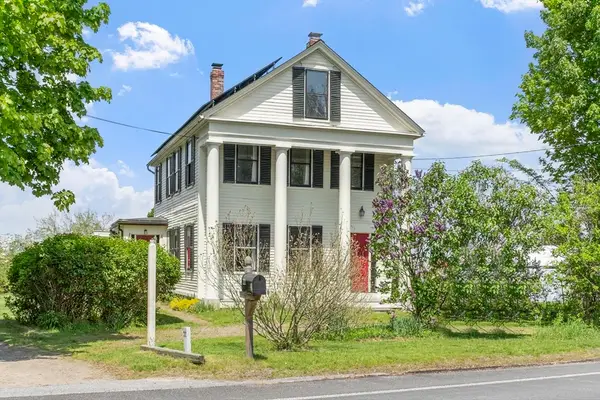 $725,000Active4 beds 2 baths2,232 sq. ft.
222 Still River Road, Harvard, MA 01451
MLS# 73521834Listed by: Coldwell Banker Realty - Concord - Open Sun, 11am to 12:30pm
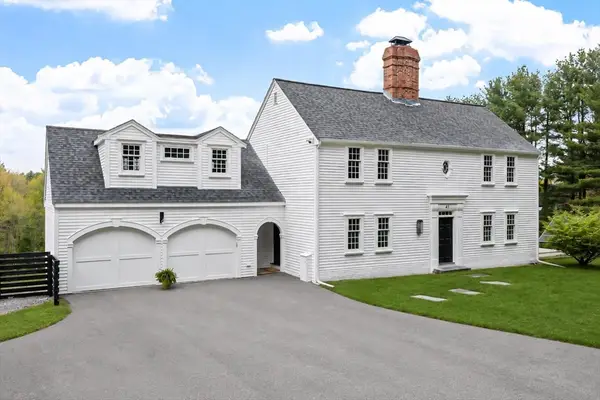 $1,625,000Active4 beds 3 baths3,480 sq. ft.
41 Pinnacle Rd, Harvard, MA 01451
MLS# 73519907Listed by: William Raveis R.E. & Home Services - Open Sun, 12 to 2pm
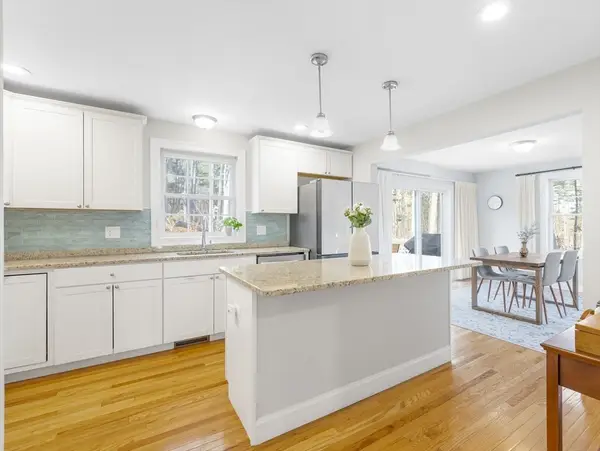 $619,900Active2 beds 3 baths1,568 sq. ft.
6 Pine Hill Way #B, Harvard, MA 01451
MLS# 73517181Listed by: Berkshire Hathaway HomeServices Commonwealth Real Estate 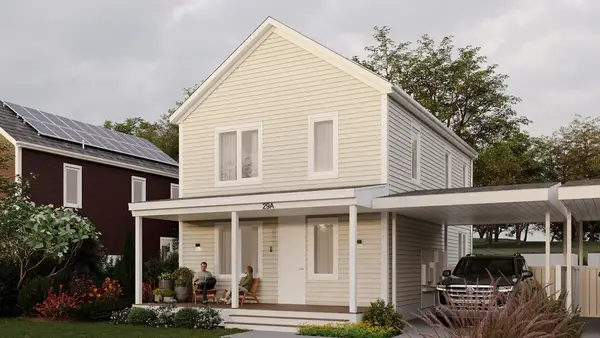 $789,000Active4 beds 3 baths2,094 sq. ft.
27 Adams Cir #A, Devens, MA 01434
MLS# 73496959Listed by: William Raveis R.E. & Home Services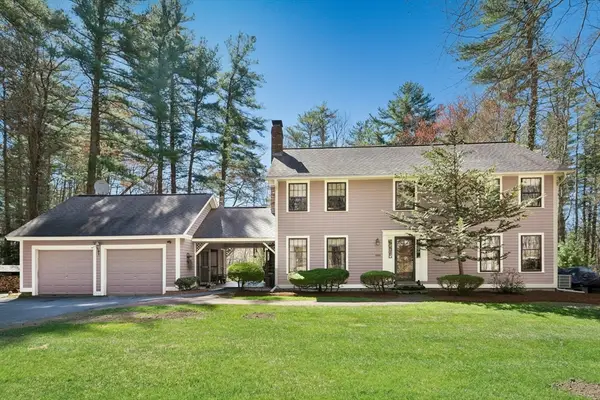 $1,099,000Active4 beds 3 baths2,500 sq. ft.
20 Hynes, Harvard, MA 01451
MLS# 73514397Listed by: Barrett Sotheby's International Realty


Protect your home and budget from life's surprises with an Assurant Home Warranty, backed by a partner that supports you through every step of homeownership. Explore Plans.
©2026 Century 21 Real Estate LLC. All rights reserved. CENTURY 21®, the CENTURY 21 Logo and C21® are service marks owned by Century 21 Real Estate LLC. Century 21 Real Estate LLC fully supports the principles of the Fair Housing Act and the Equal Opportunity Act. Each office is independently owned and operated. Listing information is deemed reliable but not guaranteed accurate.