
8 Barton Rd, Harvard, MA 01451
Local realty services provided by:CENTURY 21 Mario Real Estate
8 Barton Rd,Harvard, MA 01451
$1,130,000
- 4 Beds
- 3 Baths
- 2,711 sq. ft.
- Single family
- Active
Listed by: lisa fox
Office: team realty
MLS#:73526501
Source:MLSPIN
Price summary
- Price:$1,130,000
- Price per sq. ft.:$416.82
About this home
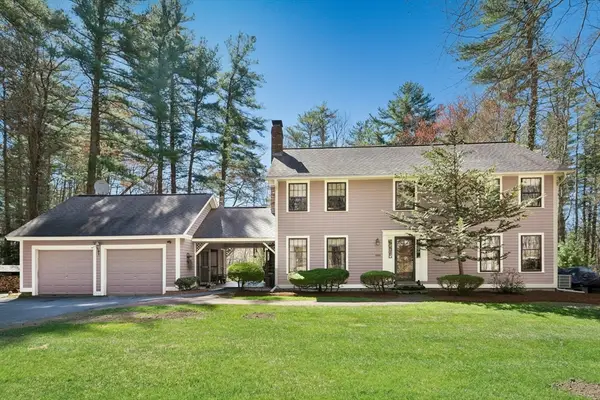
At 8 Barton Rd in Harvard, discover a meticulously maintained residence, constructed in 2010, offering 2711 square feet of refined living space. This attractive property, in great condition, presents an exceptional opportunity for sophisticated living in a coveted location. The kitchen serves as the heart of this home, thoughtfully designed with an open-plan layout that seamlessly integrates with the living room. It features built-in appliances and a central island providing both functionality and an inviting atmosphere. The bedrooms& bathrooms are appointed with contemporary comforts, including double vanity in both full baths and a walk-in shower, large soaking tub ensuring a private and rejuvenating experience. Outdoor living is elevated with a farmer's porch, a screened gazebo and large deck overlooking your very private yard and conservation trails access. Flexible floor plan with first and second floor primary suites. Beautiful walk out basement. Seasonal sunset views
Contact an agent
Home facts
- Year built:2010
- Listing ID #:73526501
- Updated:May 30, 2026 at 10:35 AM
Rooms and interior
- Bedrooms:4
- Total bathrooms:3
- Full bathrooms:2
- Half bathrooms:1
- Rooms Total:8
- Flooring:Carpet, Hardwood, Tile
- Dining Description:Hardwood, Recessed Lighting, Wainscoting
- Kitchen Description:Cabinets - Upgraded, Countertops - Stone/Granite/Solid, Countertops - Upgraded, Dining Area, Exterior Access, Flooring - Hardwood, Gas Stove, Kitchen Island, Open Floorplan, Range, Recessed Lighting, Refrigerator, Slider, Vacuum System
- Basement Description:Full, Interior Entry, Partially Finished, Radon Remediation System, Walk-Out Access
- Living area:2,711 sq. ft.
Heating and cooling
- Cooling:4 Cooling Zones, Central Air
- Heating:Forced Air, Propane
- Central air:Yes
Structure and exterior
- Roof:Shingle
- Year built:2010
- Building area:2,711 sq. ft.
- Lot area:1.72 Acres
- Lot Features:Corner Lot, Underground Storage Tank, Wooded
- Architectural Style:Colonial
- Construction Materials:Frame
- Exterior Features:Deck - Vinyl, Garden, Porch, Professional Landscaping, Sprinkler System, Stone Wall
- Foundation Description:Concrete Perimeter
Utilities
- Water:Private
- Sewer:Private Sewer
Finances and disclosures
- Price:$1,130,000
- Price per sq. ft.:$416.82
- Tax amount:$16,697 (2026)
Features and amenities
- Appliances:Dryer, Range, Refrigerator, Vacuum System, Washer
- Laundry features:Dryer, Flooring - Stone/Ceramic Tile, Gas Dryer Hookup, Second Floor, Washer, Washer Hookup
Parking
- Total parking spaces:10
- Parking description:Garage Door Opener, Garage Faces Side, Off Street, Paved, Paved Drive
- Garage:Yes
- Garage spaces:2
New listings near 8 Barton Rd
- Open Sun, 1 to 3pmNew
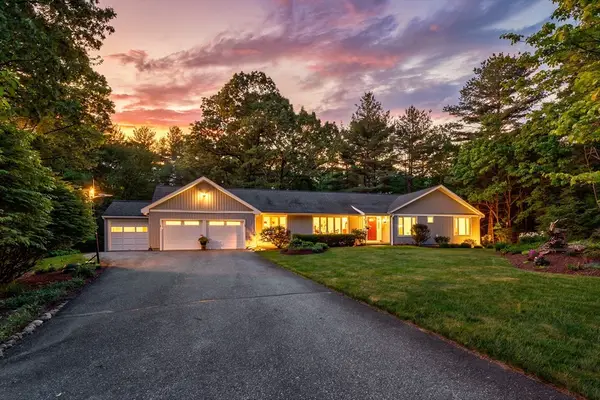 $899,000Active4 beds 3 baths2,522 sq. ft.
4 Simon Atherton Row, Harvard, MA 01451
MLS# 73526034Listed by: Redfin Corp. - Open Sun, 12 to 2pmNew
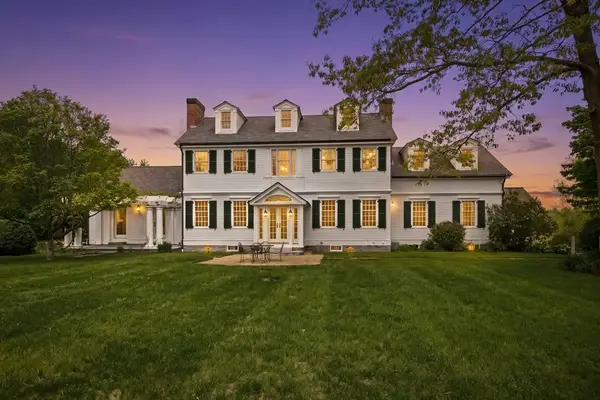 $2,500,000Active5 beds 6 baths5,688 sq. ft.
26 Madigan Ln, Harvard, MA 01451
MLS# 73524554Listed by: Harborside Realty - New
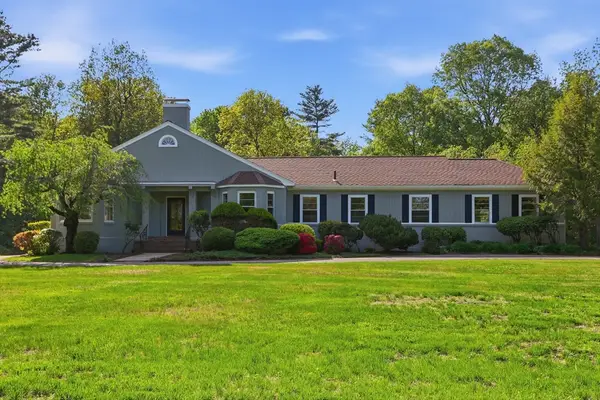 $789,000Active3 beds 2 baths2,975 sq. ft.
106 Bolton Rd, Harvard, MA 01451
MLS# 73524466Listed by: Barrett Sotheby's International Realty - Open Sat, 1 to 2:30pmNew
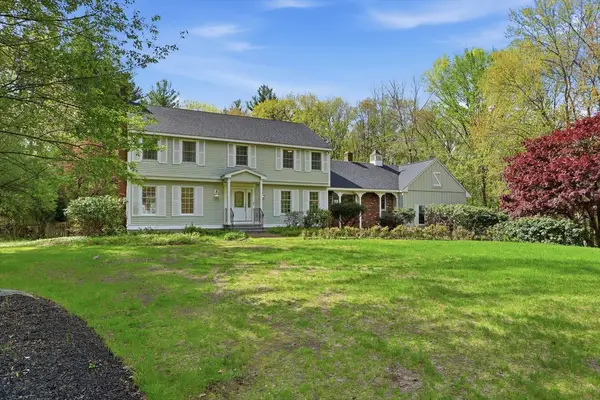 $1,250,000Active4 beds 4 baths3,786 sq. ft.
16 Simon Atherton, Harvard, MA 01451
MLS# 73523872Listed by: Barrett Sotheby's International Realty - New
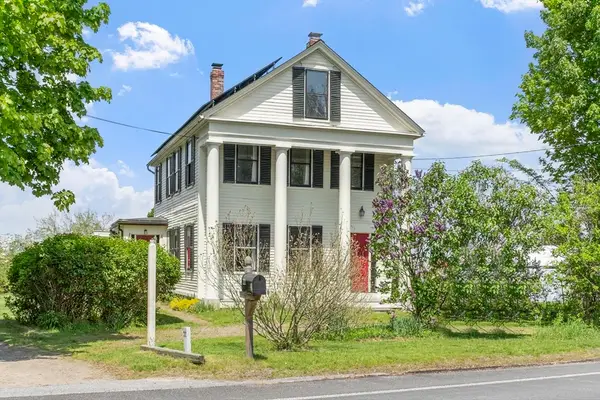 $725,000Active4 beds 2 baths2,232 sq. ft.
222 Still River Road, Harvard, MA 01451
MLS# 73521834Listed by: Coldwell Banker Realty - Concord - Open Sun, 11am to 12:30pm
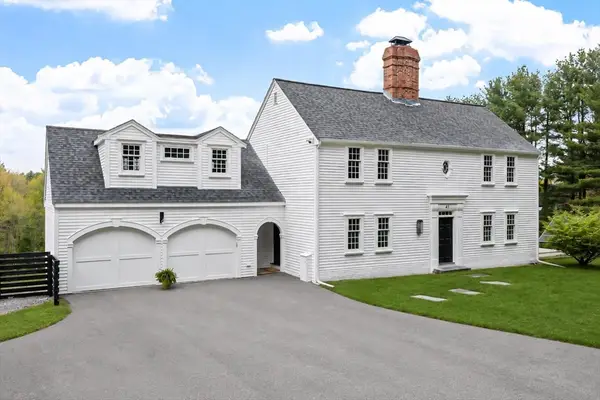 $1,625,000Active4 beds 3 baths3,480 sq. ft.
41 Pinnacle Rd, Harvard, MA 01451
MLS# 73519907Listed by: William Raveis R.E. & Home Services - Open Sun, 12 to 2pm
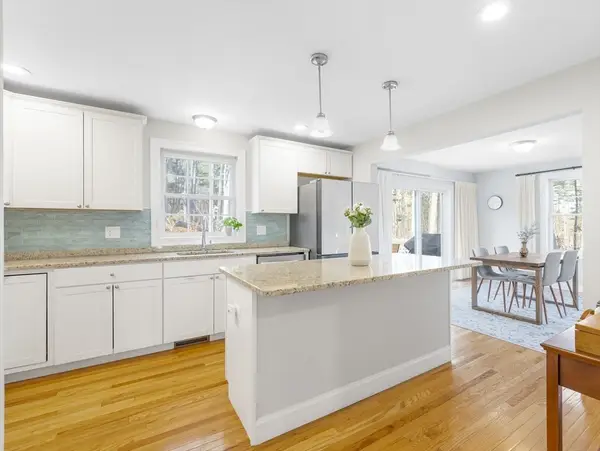 $619,900Active2 beds 3 baths1,568 sq. ft.
6 Pine Hill Way #B, Harvard, MA 01451
MLS# 73517181Listed by: Berkshire Hathaway HomeServices Commonwealth Real Estate 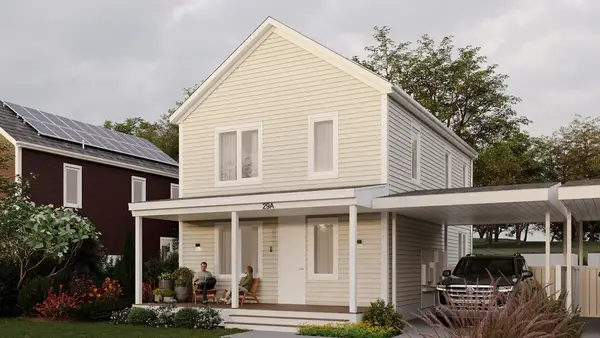 $789,000Active4 beds 3 baths2,094 sq. ft.
27 Adams Cir #A, Devens, MA 01434
MLS# 73496959Listed by: William Raveis R.E. & Home Services- Open Sat, 10am to 12pm
 $1,099,000Active4 beds 3 baths2,500 sq. ft.
20 Hynes, Harvard, MA 01451
MLS# 73514397Listed by: Barrett Sotheby's International Realty


Protect your home and budget from life's surprises with an Assurant Home Warranty, backed by a partner that supports you through every step of homeownership. Explore Plans.
©2026 Century 21 Real Estate LLC. All rights reserved. CENTURY 21®, the CENTURY 21 Logo and C21® are service marks owned by Century 21 Real Estate LLC. Century 21 Real Estate LLC fully supports the principles of the Fair Housing Act and the Equal Opportunity Act. Each office is independently owned and operated. Listing information is deemed reliable but not guaranteed accurate.