
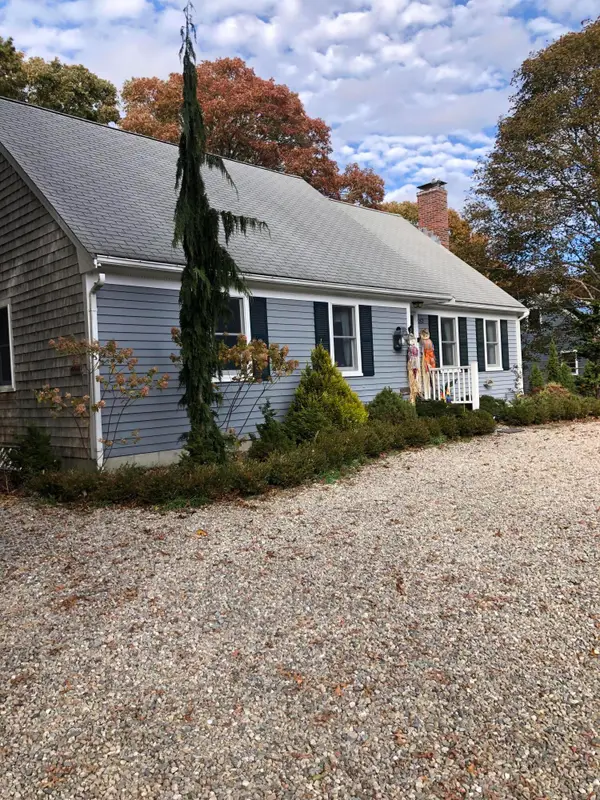
1 Williams Way, Harwich, MA 02659
Local realty services provided by:CENTURY 21 McLennan & Company
Upcoming open houses
- Sun, Nov 0812:00 pm - 01:30 pm
Listed by: louise coakley, nannette shanahan
Office: better homes and gardens real estate - the shanahan group
MLS#:73599517
Source:MLSPIN
Price summary
- Price:$1,999,000
- Price per sq. ft.:$687.89
About this home
Discover the best of Cape Cod living in this beautifully situated home in desirable South Chatham. Set on a peaceful 1.38-acre lot on a quiet cul-de-sac, this inviting home offers a serene setting and a bright, open floor plan perfect for gathering with family and friends throughout the year. The spacious living room features soaring cathedral ceilings, a gas fireplace, and expansive windows that bring the outdoors in while showcasing the tranquil backyard. The dining area flows effortlessly into the chef's kitchen, complete with a center island, stainless steel appliances, abundant cabinetry, and a walk-in pantry. Enjoy relaxing summer evenings and spectacular sunsets from the three-season screened porch which opens to the expansive yard. A thoughtfully designed first-floor primary suite offers a spacious walk-in closet and private bath with double sinks and a tiled shower. An additional first-floor bedroom or home office, laundry room, and convenient mudroom off the attached one-car garage, adds to the home's functionality. The second floor offers two generously sized bedrooms, a full bath, a cozy loft area, and a versatile bonus room ideal for a home office, guest space, or additional living area. Conveniently located, just a short drive to beautiful Chatham beaches, Schoolhouse Pond, the Cape Cod Rail Trail, downtown Chatham's charming shops and restaurants, and all the amenities that make this seaside community so special. A wonderful opportunity to enjoy the space, privacy, and relaxed lifestyle of Cape Cod!...
Contact an agent
Home facts
- Year built:2019
- Listing ID #:73599517
- Updated:November 07, 2026 at 12:19 PM
Rooms and interior
- Bedrooms:4
- Total bathrooms:3
- Full bathrooms:3
- Rooms Total:8
- Flooring:Flooring - Hardwood, Hardwood
- Dining Description:Crown Molding, Exterior Access, Hardwood, Open Floorplan, Overhead, Recessed Lighting, Slider
- Kitchen Description:Closet/Cabinets - Custom Built, Countertops - Stone/Granite/Solid, Crown Molding, Dishwasher, Flooring - Hardwood, Gas Stove, Kitchen Island, Lighting - Pendant, Microwave, Open Floorplan, Oven, Pantry, Range, Range Hood, Recessed Lighting, Refrigerator, Stainless Steel Appliances
- Basement Description:Full, Unfinished
- Living area:2,906 sq. ft.
Heating and cooling
- Cooling:Central Air
- Heating:Forced Air, Natural Gas
- Central air:Yes
Structure and exterior
- Roof:Shingle
- Year built:2019
- Building area:2,906 sq. ft.
- Lot area:1.38 Acres
- Lot Features:Level
- Architectural Style:Cape
- Exterior Features:Porch, Screened, Sprinkler System, Storage
- Foundation Description:Concrete Perimeter
Utilities
- Water:Public
- Sewer:Private Sewer, Public Sewer
Finances and disclosures
- Price:$1,999,000
- Price per sq. ft.:$687.89
- Tax amount:$6,590 (2026)
Features and amenities
- Appliances:Dishwasher, Dryer, Microwave, Range, Range Hood, Refrigerator, Washer
- Laundry features:Closet/Cabinets - Custom Built, Countertops - Stone/Granite/Solid, Dryer, First Floor, Flooring - Hardwood, Washer
- Amenities:Gas Water Heater, Recessed Lighting
Parking
- Total parking spaces:6
- Parking description:Attached, Garage Door Opener, Off Street, Paved, Paved Drive
- Garage:Yes
- Garage spaces:1
New listings near 1 Williams Way
- New
 $345,000Active2 beds 1 baths900 sq. ft.
14 Harold Street #APT 10D, Harwich Port, MA 02646
MLS# 22605620Listed by: PETERSON REALTY INC. - Open Sun, 11am to 1pmNew
 $1,295,000Active3 beds 3 baths4,185 sq. ft.
71 Earle Road, Harwich, MA 02645
MLS# 22605621Listed by: PETERSON REALTY INC. - New
 $375,000Active1 beds 1 baths820 sq. ft.
26 Pleasant Lake Avenue #12, Harwich, MA 02645
MLS# 22605611Listed by: EXP REALTY, LLC - New
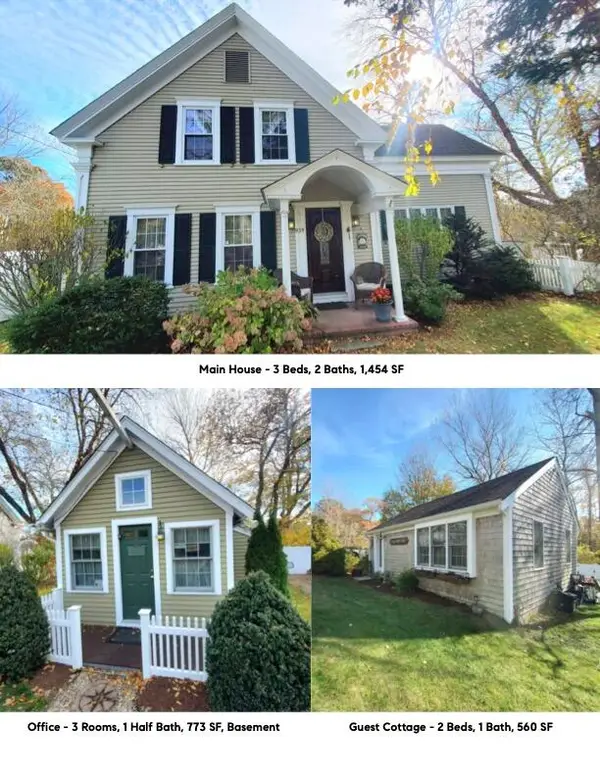 $1,649,000Active3 beds 2 baths2,787 sq. ft.
939 & 937 Massachusetts 28, Harwich, MA 02645
MLS# 22605598Listed by: KINLIN GROVER COMPASS - New
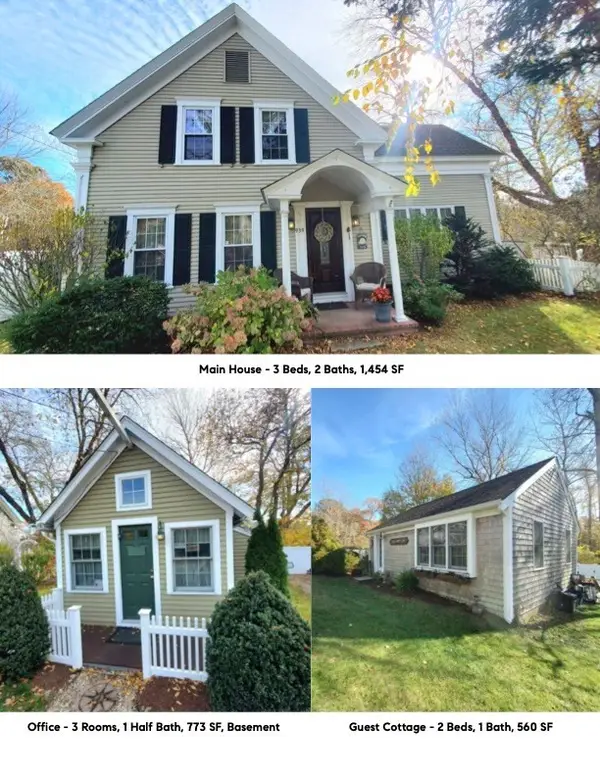 $1,649,000Active3 beds 2 baths2,782 sq. ft.
939 & 937 Ma-28, Harwich, MA 02645
MLS# 73599389Listed by: Kinlin Grover Compass Commercial - Open Sat, 1 to 3pmNew
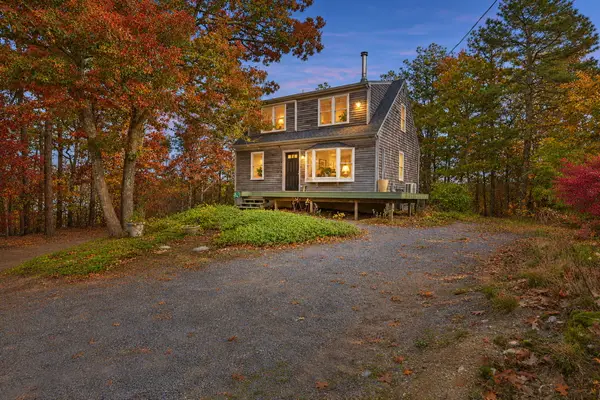 $619,000Active2 beds 2 baths1,274 sq. ft.
29 Mill Pond Road, Harwich, MA 02645
MLS# 22605589Listed by: ORLEANS VILLAGE PROPERTIES, LLC - New
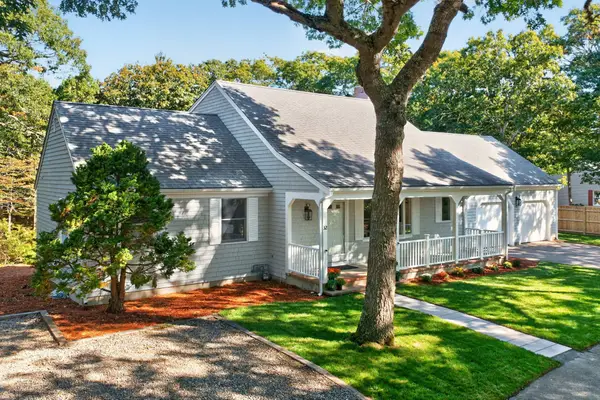 $949,000Active4 beds 4 baths3,200 sq. ft.
32 Pleasant Bay Rd, Harwich, MA 02645
MLS# 73598369Listed by: Compass - Open Sat, 11am to 12pmNew
 $1,050,000Active4 beds 3 baths2,595 sq. ft.
44 Juniper Lane Extension, Harwich, MA 02645
MLS# 22605560Listed by: KELLER WILLIAMS REALTY - New
 $650,000Active3 beds 2 baths1,192 sq. ft.
262 Pleasant Bay Road, Harwich, MA 02645
MLS# 22605531Listed by: KINLIN GROVER COMPASS


Protect your home and budget from life's surprises with an Assurant Home Warranty, backed by a partner that supports you through every step of homeownership. Explore Plans.
©2026 Century 21 Real Estate LLC. All rights reserved. CENTURY 21®, the CENTURY 21 Logo and C21® are service marks owned by Century 21 Real Estate LLC. Century 21 Real Estate LLC fully supports the principles of the Fair Housing Act and the Equal Opportunity Act. Each office is independently owned and operated. Listing information is deemed reliable but not guaranteed accurate.