
71 Earle Road, Harwich, MA 02645
Local realty services provided by:CENTURY 21 North East
71 Earle Road,Harwich, MA 02645
$1,295,000
- 3 Beds
- 3 Baths
- 4,185 sq. ft.
- Single family
- Active
Upcoming open houses
- Sun, Nov 0811:00 am - 01:00 pm
Listed by: nancy e peterson
Office: peterson realty inc.
MLS#:22605621
Source:CAPECOD
Price summary
- Price:$1,295,000
- Price per sq. ft.:$309.44
About this home
Steps from beautiful Earle Road Beach, this distinctive West Harwich home blends authentic 1960s charm with year-round comfort. Never rented, it features two-zone central heating and AC, a newer roof and replacement windows. Sunlit formal and informal living rooms share a two-sided gas fireplace, with beautiful parquet flooring in the living room. The kitchen offers a granite island and breakfast nook, complemented by a formal dining room. A four-season sun porch overlooking the backyard invites quiet mornings in every season. Three main-floor bedrooms include a primary suite with a private bath and two bedrooms sharing a bath. Attic storage, a two-car garage and a utility room with washer and dryer add convenience. Downstairs, a circular bar, vintage furnishings and seating, a second fireplace and full bath capture the convivial spirit of a 1960s speakeasy—an unforgettable setting for entertaining. Set on nearly half an acre with mature plantings, 71 Earl Road offers timeless character and inviting spaces just moments from beaches and town. Don't miss this opportunity to own a home that feels truly special....
Contact an agent
Home facts
- Year built:1960
- Listing ID #:22605621
- Added:1 day(s) ago
- Updated:November 07, 2026 at 05:40 PM
Rooms and interior
- Bedrooms:3
- Total bathrooms:3
- Rooms Total:8
- Basement Description:Full, Interior Access, Walk-Out Access
- Living area:4,185 sq. ft.
Heating and cooling
- Cooling:Central Air
Structure and exterior
- Year built:1960
- Building area:4,185 sq. ft.
- Lot area:0.46 Acres
- Lot Features:Easements
- Construction Materials:Shingle Siding
- Exterior Features:Outdoor Shower
Finances and disclosures
- Price:$1,295,000
- Price per sq. ft.:$309.44
- Tax amount:$6,628
Features and amenities
- Amenities:Recessed Lighting, Wet Bar
Parking
- Parking description:Driveway, Garage Door Opener, Off Street
- Garage spaces:2
 Disclaimer: All data relating to real estate for sale on this page comes from the Broker Reciprocity (BR) of the Cape Cod & Islands Multiple Listing Service, Inc. Detailed information about real estate listings held by brokerage firms other than Coldwell Banker Realty include the name of the listing broker. Neither the listing company nor CENTURY 21 North East shall be responsible for any typographical errors, misinformation, misprints and shall be held totally harmless. The Broker providing this data believes it to be correct, but advises interested parties to confirm any item before relying on it in a purchase decision. Copyright 2026 Cape Cod & Islands Multiple Listing Service, Inc. All rights reserved. CAPECOD Member Broker: Jim D’Amico
New listings near 71 Earle Road
- New
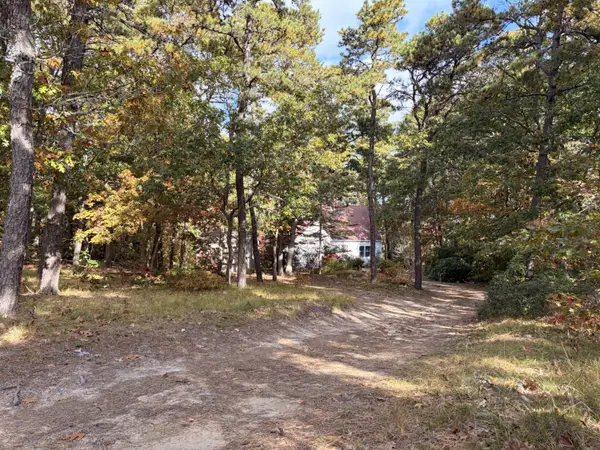 $675,000Active2 beds 2 baths1,283 sq. ft.
131 Depot Road, West Harwich, MA 02671
MLS# 22605622Listed by: CAPE COD ASSOCIATES R E - New
 $345,000Active2 beds 1 baths900 sq. ft.
14 Harold Street #APT 10D, Harwich Port, MA 02646
MLS# 22605620Listed by: PETERSON REALTY INC. - New
 $375,000Active1 beds 1 baths820 sq. ft.
26 Pleasant Lake Avenue #12, Harwich, MA 02645
MLS# 22605611Listed by: EXP REALTY, LLC - Open Sun, 12 to 1:30pmNew
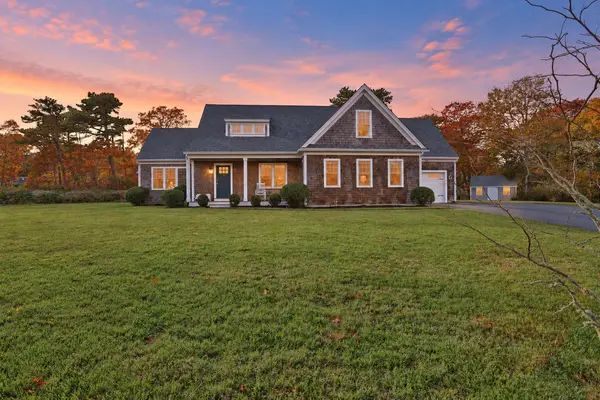 $1,999,000Active4 beds 3 baths2,906 sq. ft.
1 Williams Way, Chatham, MA 02659
MLS# 73599517Listed by: Better Homes and Gardens Real Estate - The Shanahan Group - New
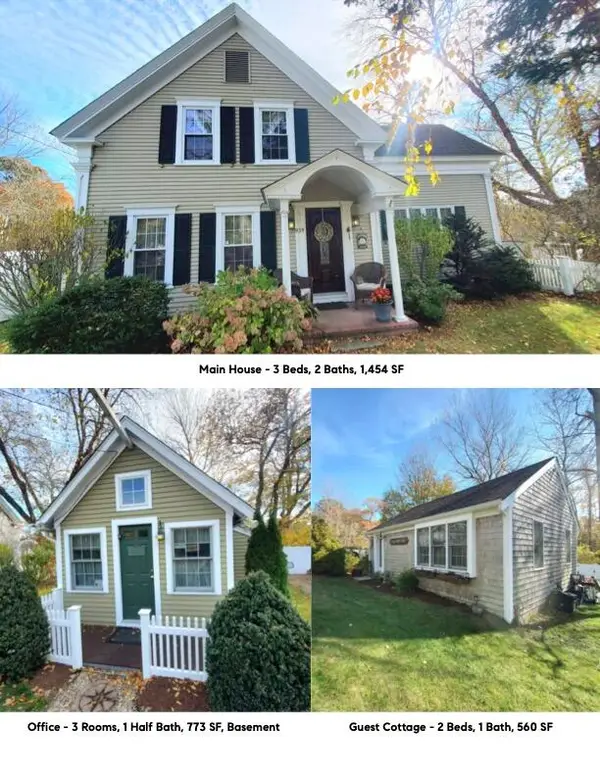 $1,649,000Active3 beds 2 baths2,787 sq. ft.
939 & 937 Massachusetts 28, Harwich, MA 02645
MLS# 22605598Listed by: KINLIN GROVER COMPASS - New
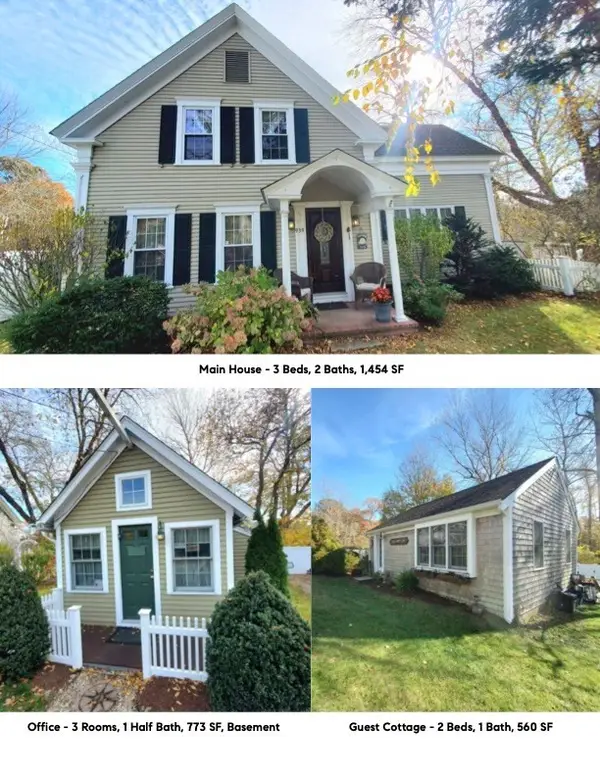 $1,649,000Active3 beds 2 baths2,782 sq. ft.
939 & 937 Ma-28, Harwich, MA 02645
MLS# 73599389Listed by: Kinlin Grover Compass Commercial - Open Sat, 1 to 3pmNew
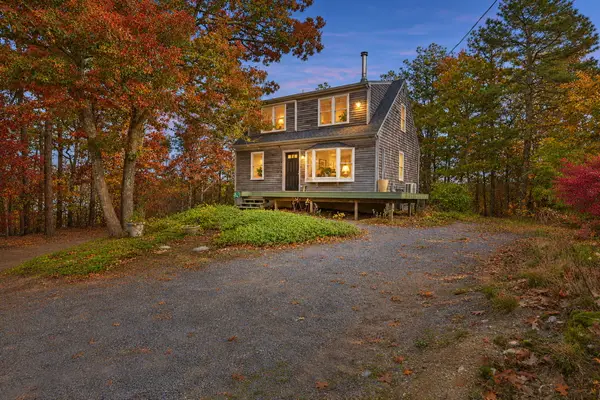 $619,000Active2 beds 2 baths1,274 sq. ft.
29 Mill Pond Road, Harwich, MA 02645
MLS# 22605589Listed by: ORLEANS VILLAGE PROPERTIES, LLC - New
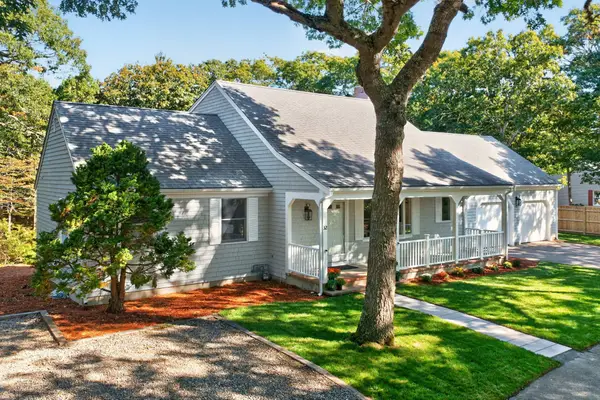 $949,000Active4 beds 4 baths3,200 sq. ft.
32 Pleasant Bay Rd, Harwich, MA 02645
MLS# 73598369Listed by: Compass - Open Sat, 11am to 12pmNew
 $1,050,000Active4 beds 3 baths2,595 sq. ft.
44 Juniper Lane Extension, Harwich, MA 02645
MLS# 22605560Listed by: KELLER WILLIAMS REALTY


Protect your home and budget from life's surprises with an Assurant Home Warranty, backed by a partner that supports you through every step of homeownership. Explore Plans.
©2026 Century 21 Real Estate LLC. All rights reserved. CENTURY 21®, the CENTURY 21 Logo and C21® are service marks owned by Century 21 Real Estate LLC. Century 21 Real Estate LLC fully supports the principles of the Fair Housing Act and the Equal Opportunity Act. Each office is independently owned and operated. Listing information is deemed reliable but not guaranteed accurate.