
26 Gore Avenue, Hatfield, MA 01038
Local realty services provided by:CENTURY 21 Tassinari & Associates, Inc
26 Gore Avenue,Hatfield, MA 01038
$549,500
- 3 Beds
- 2 Baths
- 2,483 sq. ft.
- Single family
- Active
Listed by: amy heflin
Office: keller williams realty
MLS#:73511884
Source:MLSPIN
Price summary
- Price:$549,500
- Price per sq. ft.:$221.3
About this home
Unwind away from the traffic & noise on this side street with a backyard facing privacy & woods. All new interior paint, lighting fixtures, kitchen flooring, basement carpet, front exterior door, and basement bathroom (all 2026) in this attractive mid-century ranch. Heated sunroom with ceramic tile floor in rear of home could be used to dine or a playroom or a perfect office facing woods--any pretty season of the year is time well-spent in this haven not seen from the street. Living room looks out at fields with cozy wood insert and brand new paint. Nicely finished 1,000 sq ft finished basement w/ ample room for multiple home offices & playroom & family room & home gym. Roof is 18-years-old, sizeable garage with fantastic shelving/storage-- plus roomy additional shed. Garage entryway w/ 1st floor laundry will make an excellent pantry. Mature perennials and supberb landscaping all over. Vinyl windows & vinyl siding.
Contact an agent
Home facts
- Year built:1969
- Listing ID #:73511884
- Updated:October 28, 2026 at 11:11 AM
Rooms and interior
- Bedrooms:3
- Total bathrooms:2
- Full bathrooms:2
- Rooms Total:6
- Flooring:Flooring - Stone/Ceramic Tile
- Basement Description:Finished, Full
- Living area:2,483 sq. ft.
Heating and cooling
- Cooling:1 Cooling Zone, Central Air
- Heating:Oil
- Central air:Yes
Structure and exterior
- Roof:Shingle
- Year built:1969
- Building area:2,483 sq. ft.
- Lot area:0.84 Acres
- Lot Features:Cleared, Level, Wooded
- Architectural Style:Ranch
- Construction Materials:Frame
- Exterior Features:Enclosed, Professional Landscaping, Storage
- Foundation Description:Concrete Perimeter
Utilities
- Water:Public
- Sewer:Public Sewer
Finances and disclosures
- Price:$549,500
- Price per sq. ft.:$221.3
- Tax amount:$5,478 (2026)
Features and amenities
- Laundry features:First Floor
Parking
- Total parking spaces:12
- Parking description:Attached, Garage Faces Side, Off Street, Paved
- Garage:Yes
- Garage spaces:2
New listings near 26 Gore Avenue
- New
 $125,000Active18.59 Acres
0 Old Stage Rd, Hatfield, MA 01038
MLS# 73592577Listed by: Keller Williams Realty  $739,900Active3 beds 2 baths2,764 sq. ft.
61 Plain Rd, Hatfield, MA 01038
MLS# 73587210Listed by: Brick & Mortar $459,000Active4 beds 3 baths1,841 sq. ft.
94 Chestnut St, Hatfield, MA 01038
MLS# 73585906Listed by: Ashton Realty Group Inc. $299,000Active30.91 Acres
121 West St., Hatfield, MA 01038
MLS# 73582690Listed by: Cohn & Company $650,000Active5 beds 3 baths4,142 sq. ft.
15 Main St, Hatfield, MA 01038
MLS# 73578419Listed by: Keller Williams Realty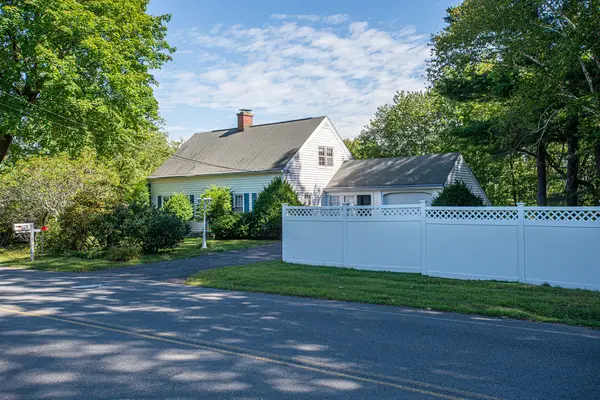 $504,999Active2 beds 2 baths1,512 sq. ft.
10 Dwight Street, Hatfield, MA 01038
MLS# 73574077Listed by: Coldwell Banker Community REALTORS®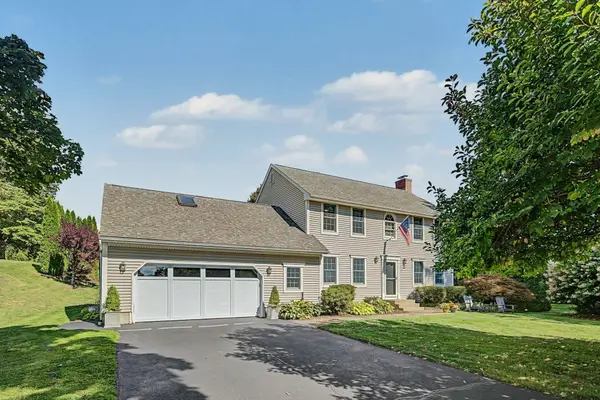 $699,000Active3 beds 3 baths2,320 sq. ft.
56 North St, Hatfield, MA 01038
MLS# 73572925Listed by: Taylor Agency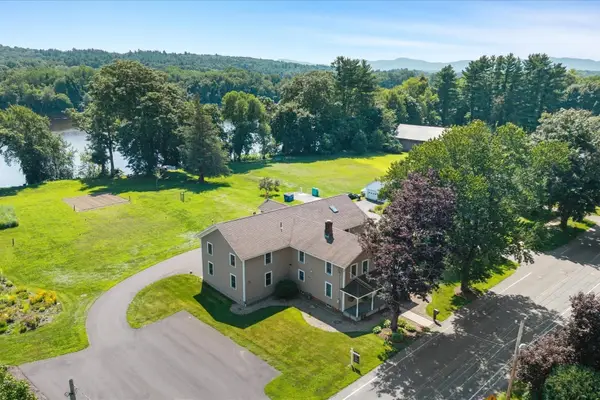 $1,399,900Active4 beds 5 baths4,237 sq. ft.
136 Main St, Hatfield, MA 01038
MLS# 73563599Listed by: Mathieu Newton Sotheby's International Realty $649,000Active8 beds 4 baths4,698 sq. ft.
497 Main Street, Hatfield, MA 01038
MLS# 73563071Listed by: The Murphys REALTORS®, Inc. $656,900Active2 beds 2 baths1,317 sq. ft.
2 Cronin Hill Road, Hatfield, MA 01038
MLS# 73550166Listed by: Trademark Real Estate


Protect your home and budget from life's surprises with an Assurant Home Warranty, backed by a partner that supports you through every step of homeownership. Explore Plans.
©2026 Century 21 Real Estate LLC. All rights reserved. CENTURY 21®, the CENTURY 21 Logo and C21® are service marks owned by Century 21 Real Estate LLC. Century 21 Real Estate LLC fully supports the principles of the Fair Housing Act and the Equal Opportunity Act. Each office is independently owned and operated. Listing information is deemed reliable but not guaranteed accurate.