
11 Duquette Dr, Haverhill, MA 01830
Local realty services provided by:CENTURY 21 Mario Real Estate
11 Duquette Dr,Haverhill, MA 01830
$824,900
- 3 Beds
- 3 Baths
- 2,296 sq. ft.
- Single family
- Active
Listed by: bradford brady, christian doherty
Office: doherty properties
MLS#:73571060
Source:MLSPIN
Price summary
- Price:$824,900
- Price per sq. ft.:$359.28
About this home
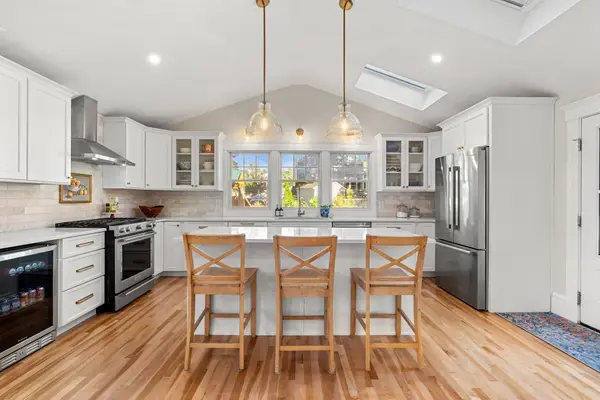
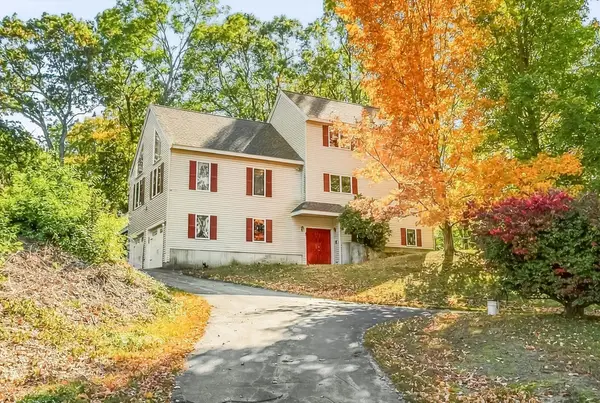
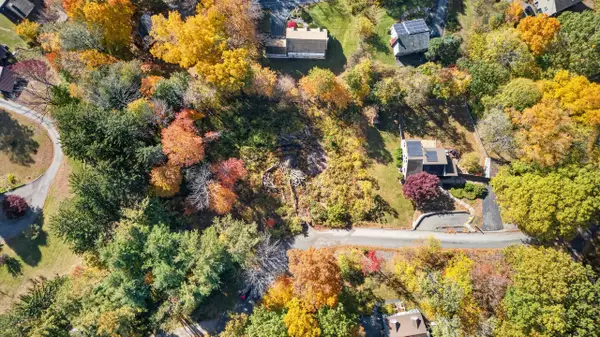
This beautiful, recently built home sits at the end of a quiet cul-de-sac in Haverhill. The large kitchen flows seamlessly into the dining room and a huge living room, creating an ideal layout for entertaining. A versatile extra room on the first floor is perfect for a home office, and the attached garage is heated for year-round comfort and convenience. Upstairs, the spacious primary bedroom features a walk-in closet and en-suite bathroom, complemented by an additional full bathroom and two more bedrooms. The walk-up attic offers a huge bonus space full of future possibilities. Additional upgrades include a new water heater and a whole-home Culligan water filtration system, adding peace of mind and everyday value. Set on a great yard with tons of open space, this home offers the perfect blend of comfort, function, and room to grow.
Contact an agent
Home facts
- Year built:2014
- Listing ID #:73571060
- Updated:October 22, 2026 at 11:17 AM
Rooms and interior
- Bedrooms:3
- Total bathrooms:3
- Full bathrooms:2
- Half bathrooms:1
- Rooms Total:7
- Kitchen Description:Dishwasher, Microwave, Range, Refrigerator
- Basement Description:Full
- Living area:2,296 sq. ft.
Heating and cooling
- Cooling:Central Air
- Heating:Forced Air, Natural Gas
- Central air:Yes
Structure and exterior
- Roof:Shingle
- Year built:2014
- Building area:2,296 sq. ft.
- Lot area:0.66 Acres
- Lot Features:Level
- Architectural Style:Colonial
- Construction Materials:Frame
- Exterior Features:Deck - Wood
- Foundation Description:Concrete Perimeter
Utilities
- Water:Public
- Sewer:Public Sewer
Finances and disclosures
- Price:$824,900
- Price per sq. ft.:$359.28
- Tax amount:$8,123 (2026)
Features and amenities
- Appliances:Dishwasher, Microwave, Range, Refrigerator
- Amenities:Gas Water Heater
Parking
- Total parking spaces:12
- Garage:Yes
- Garage spaces:2
New listings near 11 Duquette Dr
- Open Sat, 11am to 12:30pmNew
 $638,000Active4 beds 3 baths2,165 sq. ft.
21 Chandler St, Haverhill, MA 01835
MLS# 73593674Listed by: eXp Realty LLC - Corporate Office - New
 $799,999Active4 beds 3 baths2,851 sq. ft.
14 Buckingham Lane, Haverhill, MA 01835
MLS# 73593383Listed by: The Agency Boston - New
 $285,000Active0.41 Acres
0 Edgehill Road, Haverhill, MA 01830
MLS# 73593517Listed by: Berkshire Hathaway HomeServices Verani Realty Haverhill - Open Sat, 12 to 2pmNew
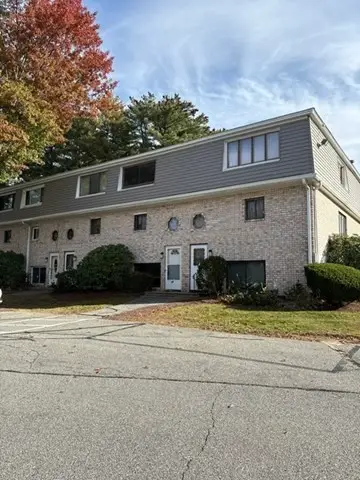 $449,000Active2 beds 2 baths1,660 sq. ft.
79 Farrwood Dr #79, Haverhill, MA 01835
MLS# 73593524Listed by: T.A. Sullivan Agency Inc. - Open Sat, 10am to 12pmNew
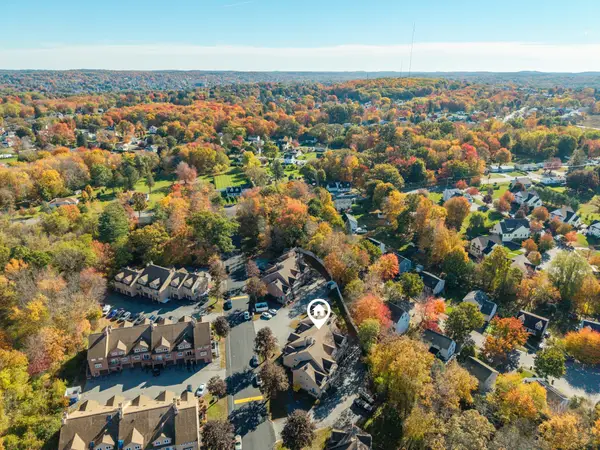 $399,900Active2 beds 2 baths2,244 sq. ft.
36 Casablanca Ct #36, Haverhill, MA 01832
MLS# 73593547Listed by: The Gove Group Real Estate - Open Sat, 10:30am to 12pmNew
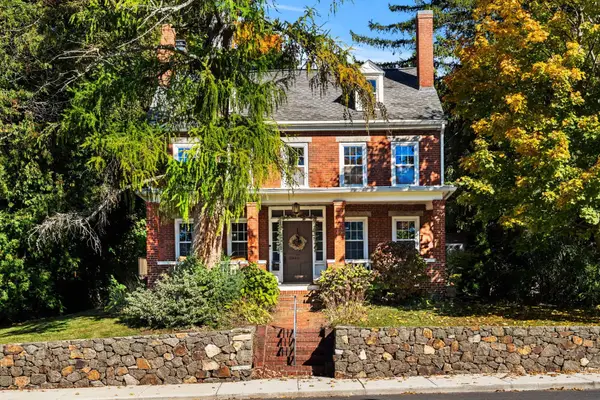 $635,000Active4 beds 2 baths1,950 sq. ft.
663 Main Street, Haverhill, MA 01830
MLS# 73593187Listed by: Compass - Open Sat, 12 to 2pmNew
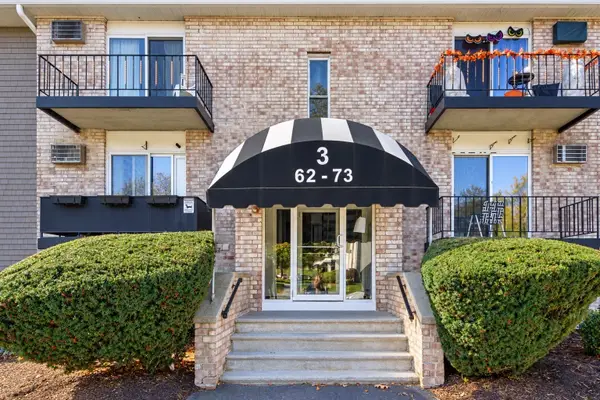 $318,000Active2 beds 2 baths1,034 sq. ft.
440 North Ave #71, Haverhill, MA 01830
MLS# 73593140Listed by: Team Zingales Realty, LLC - Open Sat, 11am to 1pmNew
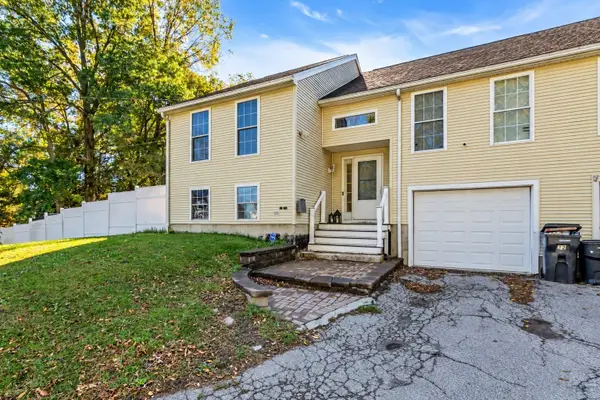 $514,900Active3 beds 2 baths1,522 sq. ft.
32 Marion St #32, Haverhill, MA 01832
MLS# 73592760Listed by: Liriano Realty - Open Sat, 11am to 12:30pmNew
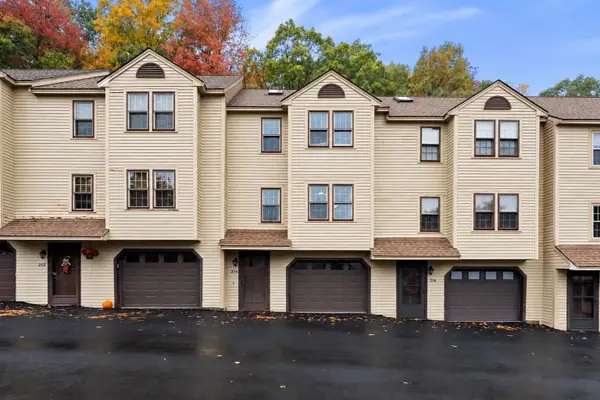 $399,900Active2 beds 2 baths1,061 sq. ft.
214 Morgan Dr #214, Haverhill, MA 01832
MLS# 73592819Listed by: The Aland Realty Group LLC - Open Sat, 11am to 12:30pmNew
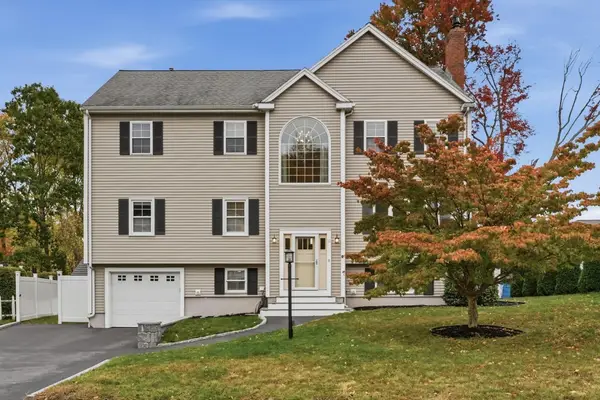 $779,900Active5 beds 3 baths3,207 sq. ft.
11 Yellow Brick Road, Haverhill, MA 01835
MLS# 73592827Listed by: Vadala Real Estate


Protect your home and budget from life's surprises with an Assurant Home Warranty, backed by a partner that supports you through every step of homeownership. Explore Plans.
©2026 Century 21 Real Estate LLC. All rights reserved. CENTURY 21®, the CENTURY 21 Logo and C21® are service marks owned by Century 21 Real Estate LLC. Century 21 Real Estate LLC fully supports the principles of the Fair Housing Act and the Equal Opportunity Act. Each office is independently owned and operated. Listing information is deemed reliable but not guaranteed accurate.