110 Brickett Hill #110, Haverhill, MA 01830
Local realty services provided by:CENTURY 21 Mario Real Estate
110 Brickett Hill #110,Haverhill, MA 01830
$459,900
- 2 Beds
- 3 Baths
- 1,968 sq. ft.
- Condominium
- Active
Upcoming open houses
- Sun, Nov 0802:00 pm - 03:30 pm
Listed by: annmarie king
Office: coldwell banker realty - haverhill
MLS#:73599920
Source:MLSPIN
Price summary
- Price:$459,900
- Price per sq. ft.:$233.69
- Monthly HOA dues:$541
About this home
Welcome to this beautifully renovated townhouse in the highly sought-after Village at Brickett Hill! Nestled on a quiet cul-de-sac, this stunning 2-bedroom, 2.5-bath home has been completely renovated from top to bottom within the past five years, including a gorgeous updated kitchen, beautifully remodeled bathrooms, and stylish finishes throughout. A brand-new heating system installed in April 2026 adds comfort and peace of mind. The bright and inviting family room features skylights and a cozy gas fireplace. The spacious living and dining area opens to a private deck overlooking a peaceful wooded setting. Upstairs, you’ll find a generous primary suite with a private bath and a spacious second bedroom. The large bonus attic room provides even more room for entertaining, recreation, or a playroom. Enjoy resort-style amenities, including a swimming pool, clubhouse, tennis courts, and gated security. Conveniently located near shopping, dining, and major highways, this exceptional, truly move-in-ready home offers the perfect combination of modern updates, generous living space, and low-maintenance living!...
Contact an agent
Home facts
- Year built:1988
- Listing ID #:73599920
- Updated:November 07, 2026 at 02:20 PM
Rooms and interior
- Bedrooms:2
- Total bathrooms:3
- Full bathrooms:2
- Half bathrooms:1
- Rooms Total:6
- Kitchen Description:Dishwasher, Disposal, Microwave, Range, Refrigerator
- Living area:1,968 sq. ft.
Heating and cooling
- Cooling:Central Air
- Heating:Forced Air, Natural Gas
- Central air:Yes
Structure and exterior
- Year built:1988
- Building area:1,968 sq. ft.
- Exterior Features:Deck - Wood
Utilities
- Water:Public
- Sewer:Public Sewer
Finances and disclosures
- Price:$459,900
- Price per sq. ft.:$233.69
- Tax amount:$4,390 (2026)
Features and amenities
- Appliances:Dishwasher, Disposal, Microwave, Range, Refrigerator
Parking
- Total parking spaces:3
- Parking description:Deeded, Detached
- Garage:Yes
- Garage spaces:1
New listings near 110 Brickett Hill #110
- New
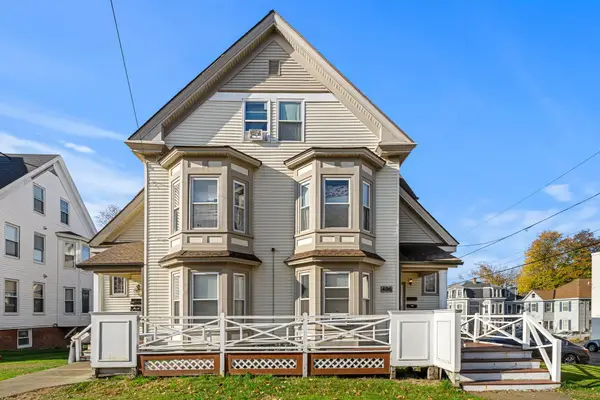 $1,100,000Active10 beds 4 baths4,547 sq. ft.
494-496 Main Street, Haverhill, MA 01830
MLS# 73599864Listed by: Coldwell Banker Realty - Haverhill - New
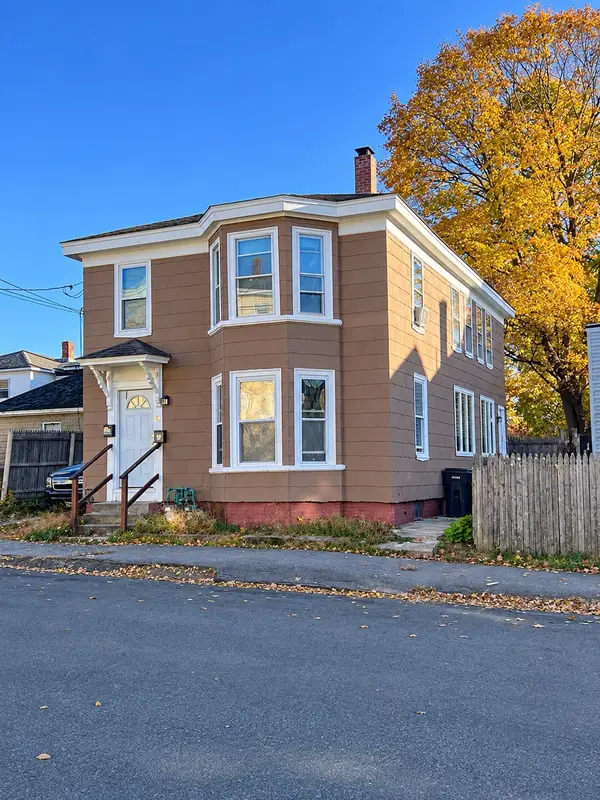 $549,900Active4 beds 2 baths1,702 sq. ft.
24 4th Ave, Haverhill, MA 01830
MLS# 73599072Listed by: Liberty Realty - Open Sat, 12 to 2pmNew
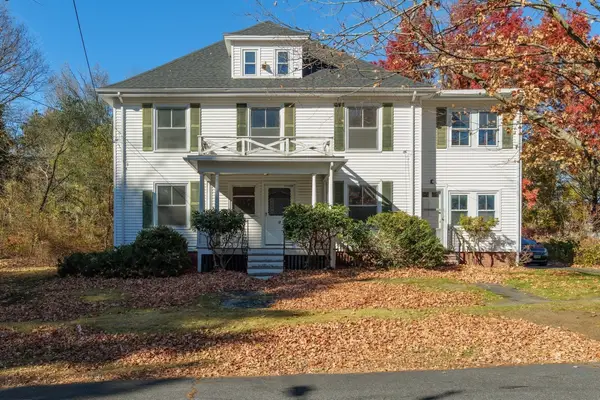 $499,900Active5 beds 1 baths2,611 sq. ft.
19 Rosedale Ave, Haverhill, MA 01830
MLS# 73598538Listed by: Diamond Key Real Estate - Open Sun, 12 to 2pmNew
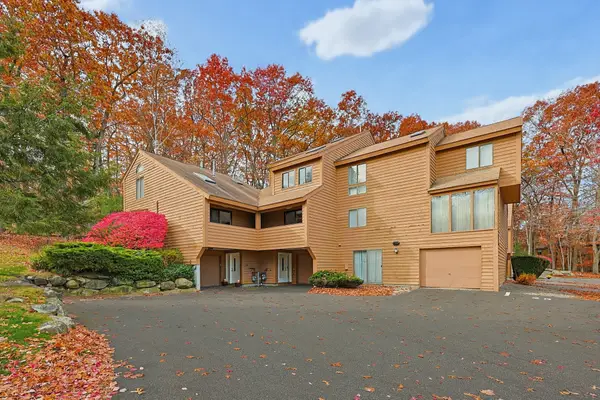 $349,000Active2 beds 2 baths1,100 sq. ft.
26A W Meadow #26A, Haverhill, MA 01832
MLS# 73598285Listed by: Coldwell Banker Realty - Lynnfield - Open Sun, 11am to 1pmNew
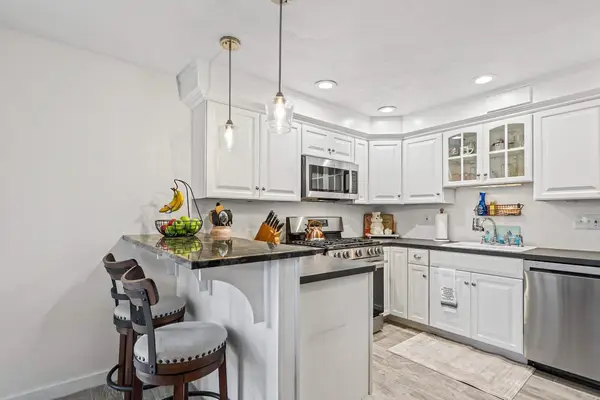
 $379,900Active2 beds 1 baths930 sq. ft.
552 Main St #5, Haverhill, MA 01830
MLS# 73598302Listed by: Century 21 McLennan & Company - Open Sun, 12 to 1:30pmNew
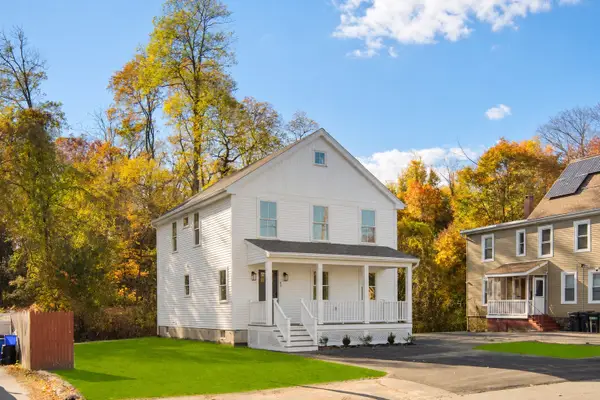 $599,900Active3 beds 3 baths1,768 sq. ft.
93 South Kimball St, Haverhill, MA 01835
MLS# 73598193Listed by: The Synergy Group - Open Sun, 1 to 3pmNew
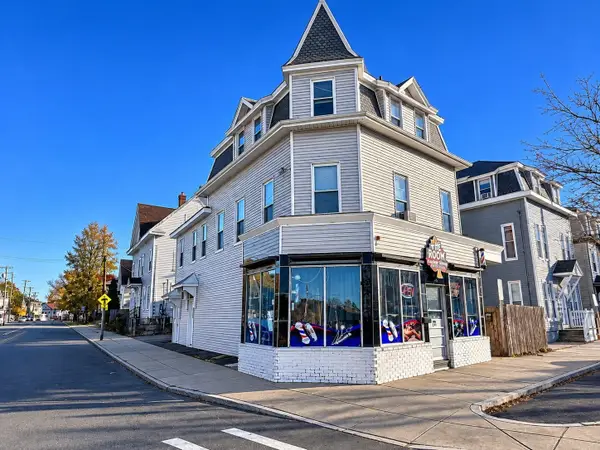 $649,900Active4 beds 3 baths3,325 sq. ft.
361-363 Washington St, Haverhill, MA 01832
MLS# 73597971Listed by: Christopher Azzi - Open Sun, 10am to 12pmNew
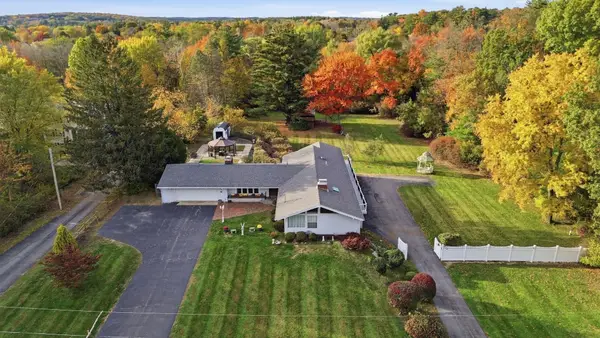 $795,000Active4 beds 4 baths3,645 sq. ft.
44 Ledge Rd, Haverhill, MA 01830
MLS# 73597719Listed by: William Raveis R.E. & Home Services - New
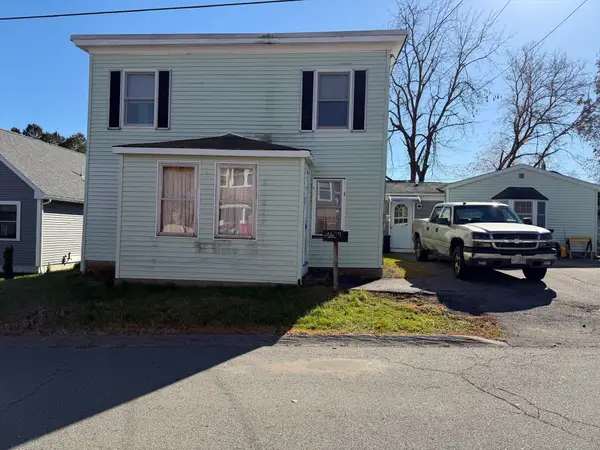 $499,900Active4 beds 2 baths2,324 sq. ft.
77 Cogswell Street, Haverhill, MA 01832
MLS# 73597670Listed by: McKeon / Corcoran Real Estate


Protect your home and budget from life's surprises with an Assurant Home Warranty, backed by a partner that supports you through every step of homeownership. Explore Plans.
©2026 Century 21 Real Estate LLC. All rights reserved. CENTURY 21®, the CENTURY 21 Logo and C21® are service marks owned by Century 21 Real Estate LLC. Century 21 Real Estate LLC fully supports the principles of the Fair Housing Act and the Equal Opportunity Act. Each office is independently owned and operated. Listing information is deemed reliable but not guaranteed accurate.