93 South Kimball St, Haverhill, MA 01835
Local realty services provided by:CENTURY 21 Custom Home Realty
93 South Kimball St,Haverhill, MA 01835
$599,900
- 3 Beds
- 3 Baths
- 1,768 sq. ft.
- Single family
- Active
Upcoming open houses
- Sun, Nov 0812:00 pm - 01:30 pm
Listed by: the synergy group, louis cirignano
Office: the synergy group
MLS#:73598193
Source:MLSPIN
Price summary
- Price:$599,900
- Price per sq. ft.:$339.31
About this home
Seasonal Merrimack River views and a classic farmer’s porch set the scene for this brand new home, where elevated finishes complement 3 bedrooms and 2.5 bathrooms. Wide plank solid hardwood flooring and Harvey windows throughout for an extra touch. The stylish kitchen features quartz countertops including a peninsula, premium tile backsplash, and stainless steel LG electric appliances, complemented by an exterior vented hood and microwave drawer. A spacious front facing living room opens to the formal dining room, where sliding doors lead to the rear porch with private wooded views of conservation land. Upstairs, the primary suite includes a generous walk in closet and private bathroom, alongside two additional bedrooms, a second full bathroom, and a laundry nook. The sizable basement offers storage pace and potential for future expansion, while 4 off street parking spots offers added convenience. Enjoy easy access to schools, Bradford Ski Mountain, golf courses, conservation land, and Bradford commuter rail station on the Haverhill Line, with service to Boston’s North Station. Easy access to boat slips; just 0.6 miles to Crescent Yacht Club and Washington Landing Park....
Contact an agent
Home facts
- Year built:2026
- Subdivision & Development:Bradford
- Listing ID #:73598193
- Updated:November 04, 2026 at 03:49 PM
Rooms and interior
- Bedrooms:3
- Total bathrooms:3
- Full bathrooms:2
- Half bathrooms:1
- Rooms Total:6
- Flooring:Wood
- Dining Description:Balcony / Deck, Deck - Exterior, Hardwood, Recessed Lighting
- Kitchen Description:Countertops - Upgraded, Dishwasher, Disposal, Flooring - Hardwood, Freezer, Lighting - Overhead, Lighting - Pendant, Microwave, Peninsula, Range, Range Hood, Recessed Lighting, Refrigerator, Stainless Steel Appliances
- Basement Description:Bulkhead, Full, Interior Entry, Unfinished
- Living area:1,768 sq. ft.
Heating and cooling
- Cooling:2 Cooling Zones, Central Air
- Heating:Central, Forced Air, Heat Pump
- Central air:Yes
Structure and exterior
- Roof:Shingle
- Year built:2026
- Building area:1,768 sq. ft.
- Lot area:0.15 Acres
- Lot Features:Easements, Level, Wooded
- Architectural Style:Farmhouse
- Construction Materials:Frame
- Exterior Features:Deck, Deck - Composite, Porch, Professional Landscaping, Rain Gutters
- Foundation Description:Concrete Perimeter
Schools
- High school:Haverhill High School
Utilities
- Water:Public
- Sewer:Public Sewer
Finances and disclosures
- Price:$599,900
- Price per sq. ft.:$339.31
- Tax amount:$5,729 (2026)
Features and amenities
- Appliances:Dishwasher, Disposal, Freezer, Microwave, Range, Range Hood, Refrigerator
- Laundry features:Electric Dryer Hookup, Recessed Lighting, Second Floor, Washer Hookup
Parking
- Total parking spaces:4
- Parking description:Off Street, Paved, Paved Drive
New listings near 93 South Kimball St
- Open Sat, 12 to 2pmNew
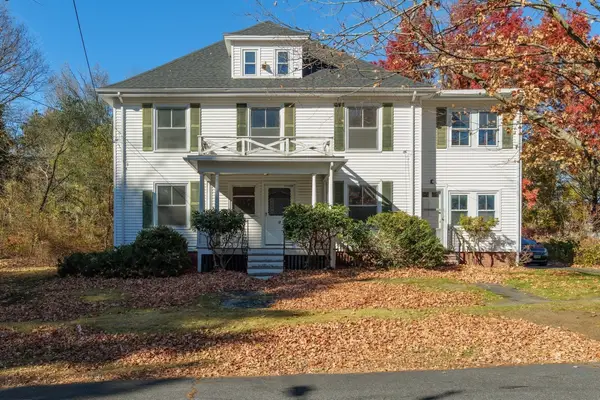 $499,900Active5 beds 1 baths2,611 sq. ft.
19 Rosedale Ave, Haverhill, MA 01830
MLS# 73598538Listed by: Diamond Key Real Estate - Open Thu, 5 to 6:30pmNew
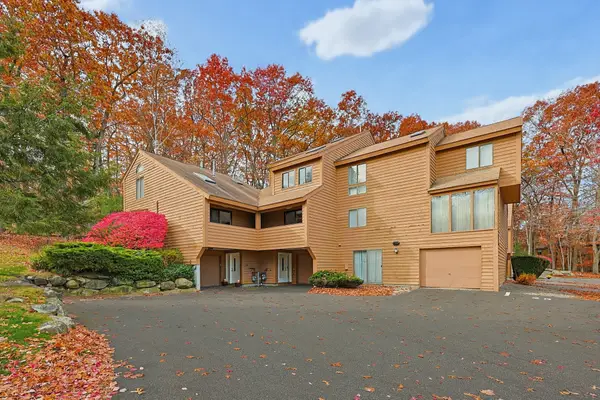 $349,000Active2 beds 2 baths1,100 sq. ft.
26A W Meadow #26A, Haverhill, MA 01832
MLS# 73598285Listed by: Coldwell Banker Realty - Lynnfield - Open Sun, 11am to 1pmNew
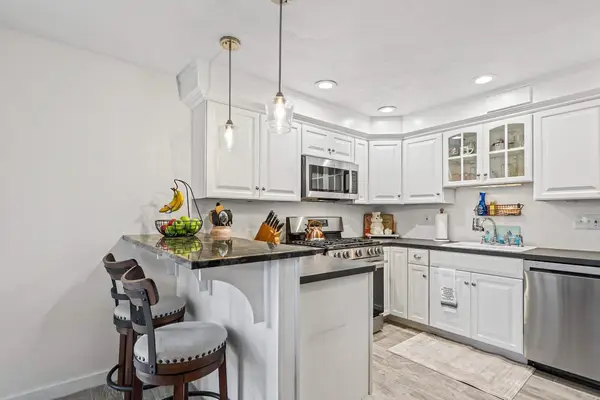
 $379,900Active2 beds 1 baths930 sq. ft.
552 Main St #5, Haverhill, MA 01830
MLS# 73598302Listed by: Century 21 McLennan & Company - Open Sat, 12 to 2pmNew
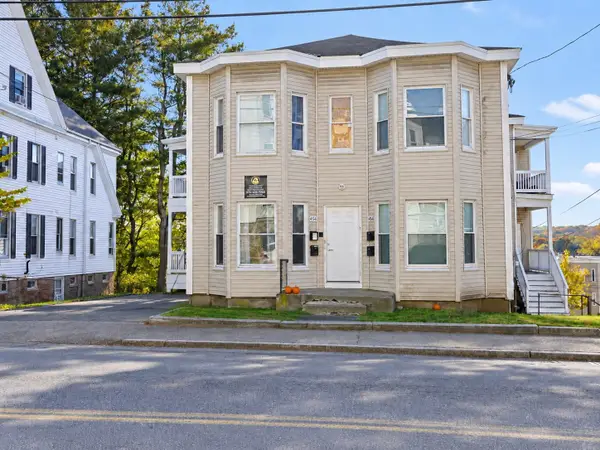 $975,000Active12 beds 4 baths4,596 sq. ft.
454 Washington St, Haverhill, MA 01832
MLS# 73598165Listed by: Home Realty Group LLC - Open Sat, 11am to 1:30pmNew
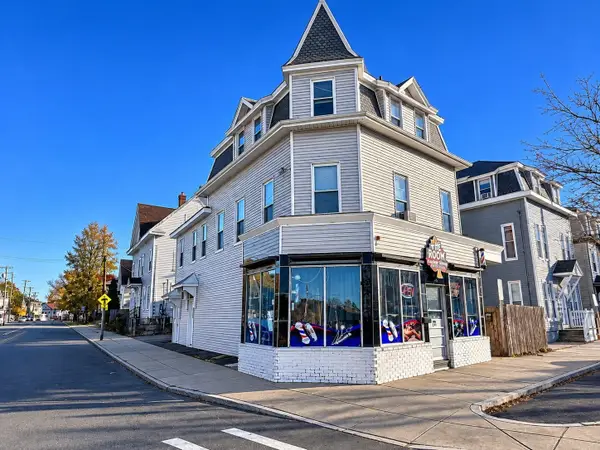 $649,900Active4 beds 3 baths3,325 sq. ft.
361-363 Washington St, Haverhill, MA 01832
MLS# 73597971Listed by: Christopher Azzi - Open Thu, 4:30 to 6pmNew
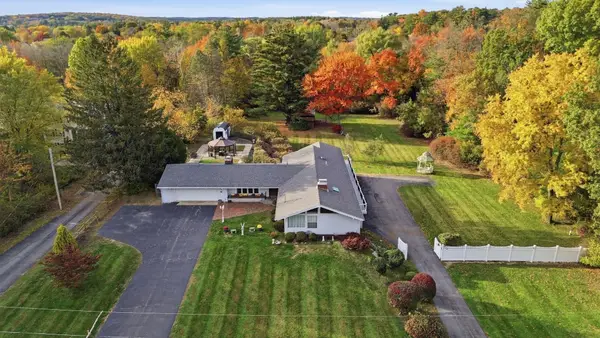 $795,000Active4 beds 4 baths3,645 sq. ft.
44 Ledge Rd, Haverhill, MA 01830
MLS# 73597719Listed by: William Raveis R.E. & Home Services - New
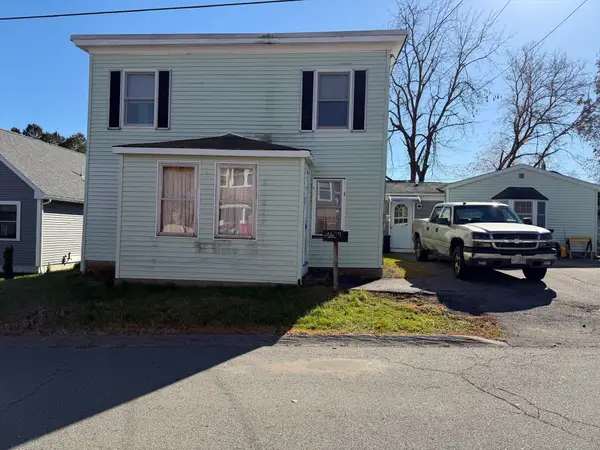 $499,900Active4 beds 2 baths2,324 sq. ft.
77 Cogswell Street, Haverhill, MA 01832
MLS# 73597670Listed by: McKeon / Corcoran Real Estate - New
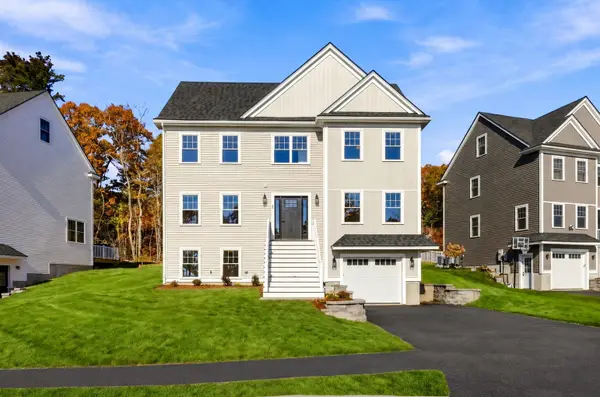 $969,900Active5 beds 4 baths2,760 sq. ft.
19 Sylvan Hill Crossing, Haverhill, MA 01832
MLS# 73597643Listed by: William Raveis R.E. & Home Services - New
 $479,916Active2 beds 1 baths1,072 sq. ft.
86 N Broadway, Haverhill, MA 01832
MLS# 73597188Listed by: Century 21 North East


Protect your home and budget from life's surprises with an Assurant Home Warranty, backed by a partner that supports you through every step of homeownership. Explore Plans.
©2026 Century 21 Real Estate LLC. All rights reserved. CENTURY 21®, the CENTURY 21 Logo and C21® are service marks owned by Century 21 Real Estate LLC. Century 21 Real Estate LLC fully supports the principles of the Fair Housing Act and the Equal Opportunity Act. Each office is independently owned and operated. Listing information is deemed reliable but not guaranteed accurate.