176 Brickett Hill Circle #176, Haverhill, MA 01830
Local realty services provided by:CENTURY 21 Elite Realty, Inc.
176 Brickett Hill Circle #176,Haverhill, MA 01830
$474,900
- 2 Beds
- 4 Baths
- 2,182 sq. ft.
- Single family
- Active
Listed by: patrick carey
Office: carey & giampa, llc
MLS#:73596121
Source:MLSPIN
Price summary
- Price:$474,900
- Price per sq. ft.:$217.64
About this home
The Villages at Brickett Hill - A rare remodelled home with a fully finished walk-out basement in this sought after community less than one mile to health center, Haverhill Country Club, shopping and two miles from Route 495 which makes this location a breeze to get into Boston or to the coast. Epicurean-inspired custom ktichen with granite counters features GE Profile and Bosch appliances and features a breakfast bar that overlooks the rear family room with vaulted ceilings, corner wood-burning fireplace and skylights. Tastefully remodeled main half bath features tiled floors, new vanity with undermount sink and granite counters. Open concept formal living room and formal dining room are open to each other and both overlook the rear yard and open onto a 20'1"x 8'8" deck with storage and hard-plumbed natural gas grill hookup for those grilling nights. Top floor features a spacious 13'11" x 12'0" primary suite with double closets and en-suite luxury bath with an updated vanity with undermount sink and granite counters. Guest bedroom is also spacious at 14'0"" x 9'8" with large closet. There is walk-up attic access for future expansion or storage. Finally, there is an outstanding 21'5" x 15'3" family room/media room with an electric LED fireplace with windows and a glass slider opening up to the private and grassed rear yard. Second floor tiled full hall bath features updated vanity and washer/dryer. You won't find a more complete, move-in ready condo with future expansion. FHA and VA approved. Common tennis, inground pool and club house. One deeded parking space and one deeded garage. You won't find another unit in such great condition. First showings begin by appointment only starting Friday 10/30/26....
Contact an agent
Home facts
- Year built:1987
- Subdivision & Development:Bricket Hill
- Listing ID #:73596121
- Updated:October 28, 2026 at 10:55 PM
Rooms and interior
- Bedrooms:2
- Total bathrooms:4
- Full bathrooms:2
- Half bathrooms:2
- Rooms Total:7
- Flooring:Engineered Hardwood, Flooring - Stone/Ceramic Tile, Tile, Wood
- Dining Description:Balcony / Deck, Deck - Exterior, Exterior Access, Recessed Lighting, Remodeled, Slider, Wood
- Bathrooms Description:Bathroom, Bathroom - 3/4, Bathroom - Tiled With Shower Stall
- Kitchen Description:Breakfast Bar / Nook, Cabinets - Upgraded, Countertops - Stone/Granite/Solid, Countertops - Upgraded, Dishwasher, Disposal, Flooring - Stone/Ceramic Tile, Gas Stove, Microwave, Open Floorplan, Pantry, Range, Recessed Lighting, Refrigerator, Remodeled
- Basement Description:Finished, Full, Interior Entry, Walk-Out Access
- Living area:2,182 sq. ft.
Heating and cooling
- Cooling:1 Cooling Zone, Central Air
- Heating:Fireplace, Forced Air, Natural Gas
- Central air:Yes
Structure and exterior
- Roof:Shingle
- Year built:1987
- Building area:2,182 sq. ft.
- Lot Features:Wooded
- Architectural Style:Colonial, Contemporary
- Construction Materials:Frame
- Exterior Features:Deck, Porch, Tennis Court(s)
- Foundation Description:Concrete Perimeter
Schools
- High school:Haverhill High School
- Middle school:John G. Whittier Middle School
- Elementary school:Walnut Square Or Pentucket Lak
Utilities
- Water:Public
- Sewer:Public Sewer
Finances and disclosures
- Price:$474,900
- Price per sq. ft.:$217.64
- Tax amount:$5,048 (2025)
Features and amenities
- Appliances:Dishwasher, Disposal, Dryer, Microwave, Range, Refrigerator, Washer
- Laundry features:Dryer, Second Floor, Washer
- Amenities:Cable Hookup, Finish - Sheetrock, Gas Water Heater, Recessed Lighting
- Pool features:In Ground, Private Pool
Parking
- Total parking spaces:2
- Parking description:Assigned, Detached, Garage Door Opener, Off Street, Paved, Paved Drive, Storage
- Garage:Yes
- Garage spaces:1
New listings near 176 Brickett Hill Circle #176
- New
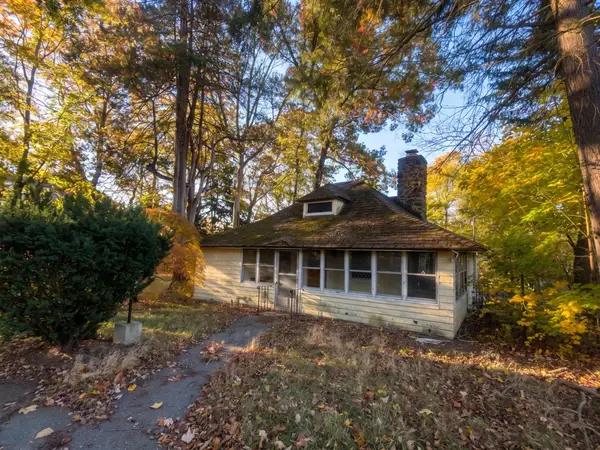 $399,999Active2 beds 1 baths882 sq. ft.
27 Marshland St, Haverhill, MA 01830
MLS# 73596178Listed by: REMAX Andrew Realty Services - Open Thu, 5 to 6:30pmNew
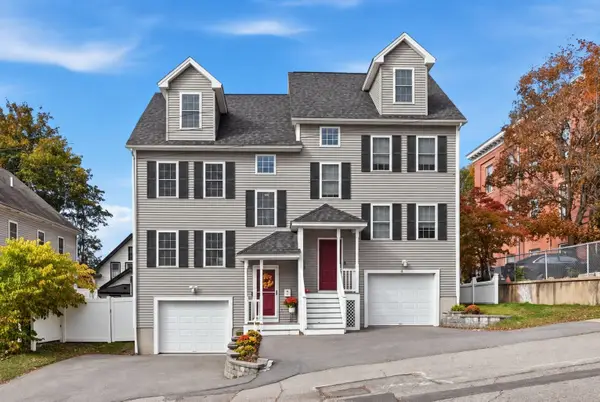 $575,000Active3 beds 3 baths1,754 sq. ft.
34 School St #34, Haverhill, MA 01830
MLS# 73596185Listed by: William Raveis R.E. & Home Services - Open Sat, 11am to 12:30pmNew
 $469,900Active3 beds 1 baths1,400 sq. ft.
120 Groveland St, Haverhill, MA 01830
MLS# 73596018Listed by: Keller Williams Realty Boston Northwest - New

 $749,000Active6 beds 3 baths3,324 sq. ft.
101 Hilldale Ave, Haverhill, MA 01832
MLS# 73596074Listed by: Century 21 North East - New
 $435,000Active2 beds 2 baths1,216 sq. ft.
12 Danforth Ct #12, Haverhill, MA 01832
MLS# 73595976Listed by: Realty One Group Nest - Open Sat, 11:30am to 1pmNew
 $749,000Active6 beds 3 baths3,944 sq. ft.
366 Salem Street, Haverhill, MA 01835
MLS# 73596002Listed by: Gibson Sotheby's International Realty - New
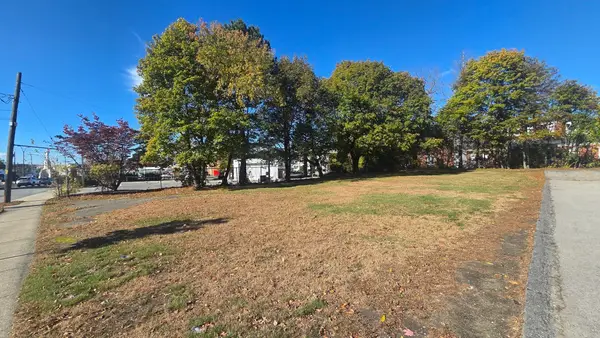 $499,900Active0.22 Acres
22 Kenoza Ave, Haverhill, MA 01830
MLS# 73595856Listed by: Four Points Real Estate, LLC - Open Sat, 1 to 3pmNew
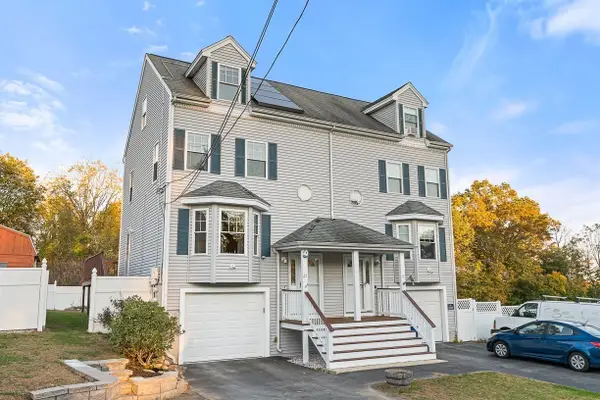 $529,000Active3 beds 3 baths1,612 sq. ft.
21 Silver St #21, Haverhill, MA 01832
MLS# 73595576Listed by: Compass - Open Fri, 5:30 to 7pmNew
 $699,000Active3 beds 3 baths1,728 sq. ft.
26 Concordia Drive, Haverhill, MA 01830
MLS# 73595464Listed by: Century 21 North East


Protect your home and budget from life's surprises with an Assurant Home Warranty, backed by a partner that supports you through every step of homeownership. Explore Plans.
©2026 Century 21 Real Estate LLC. All rights reserved. CENTURY 21®, the CENTURY 21 Logo and C21® are service marks owned by Century 21 Real Estate LLC. Century 21 Real Estate LLC fully supports the principles of the Fair Housing Act and the Equal Opportunity Act. Each office is independently owned and operated. Listing information is deemed reliable but not guaranteed accurate.