34 School St #34, Haverhill, MA 01830
Local realty services provided by:CENTURY 21 The Real Estate Group
34 School St #34,Haverhill, MA 01830
$575,000
- 3 Beds
- 3 Baths
- 1,754 sq. ft.
- Condominium
- Active
Upcoming open houses
- Sat, Oct 3112:00 pm - 01:30 pm
- Sun, Nov 0112:00 pm - 01:30 pm
Listed by: the maureen moran team, maureen moran
Office: william raveis r.e. & home services
MLS#:73596185
Source:MLSPIN
Price summary
- Price:$575,000
- Price per sq. ft.:$327.82
About this home
Welcome to this beautifully maintained, like-new townhome offering a wonderful blend of comfort, style and convenience! Built in 2015, this 3-bedroom, 2.5-bath home features a bright, open layout with a great flow for everyday living and entertaining. The spacious kitchen offers granite countertops, a center island, stainless steel appliances and plenty of cabinetry, opening to the inviting dining and living areas with beautiful hardwood floors. The second floor features two generously sized bedrooms and a full bath, while the private third-floor primary suite offers its own full bath and spacious walk-in closet. The newly finished lower-level office or bonus room provides great flexibility for working from home, exercising or relaxing. Enjoy the Trex deck and fenced-in backyard, perfect for gatherings or morning coffee. Central air, second-floor laundry, a one-car garage and plenty of storage add to the appeal. Conveniently located near restaurants, shopping, coffee shops and the commuter rail to Boston, all with no HOA fee!...
Contact an agent
Home facts
- Year built:2015
- Listing ID #:73596185
- Updated:October 29, 2026 at 02:03 AM
Rooms and interior
- Bedrooms:3
- Total bathrooms:3
- Full bathrooms:2
- Half bathrooms:1
- Rooms Total:7
- Flooring:Carpet, Flooring - Stone/Ceramic Tile, Hardwood, Tile, Vinyl
- Dining Description:Exterior Access, Hardwood, Open Floorplan, Overhead
- Kitchen Description:Countertops - Stone/Granite/Solid, Dining Area, Dishwasher, Exterior Access, Flooring - Hardwood, Lighting - Pendant, Microwave, Open Floorplan, Pantry, Range, Recessed Lighting, Refrigerator
- Living area:1,754 sq. ft.
Heating and cooling
- Cooling:Central Air
- Heating:Forced Air, Natural Gas
- Central air:Yes
Structure and exterior
- Roof:Shingle
- Year built:2015
- Building area:1,754 sq. ft.
- Exterior Features:Deck, Rain Gutters
Schools
- High school:Haverhill High
- Middle school:Nettle
- Elementary school:Golden Hill
Utilities
- Water:Public
- Sewer:Public Sewer
Finances and disclosures
- Price:$575,000
- Price per sq. ft.:$327.82
- Tax amount:$5,660 (2026)
Features and amenities
- Appliances:Dishwasher, Dryer, Microwave, Range, Refrigerator, Washer
- Laundry features:Dryer, Gas Dryer Hookup, In Unit, Second Floor, Washer, Washer Hookup
- Amenities:Central Vacuum, Closet, Foyer, Lighting - Overhead, Recessed Lighting
Parking
- Total parking spaces:4
- Parking description:Attached, Garage Door Opener, On Street, Paved, Storage, Under
- Garage:Yes
- Garage spaces:1
New listings near 34 School St #34
- New
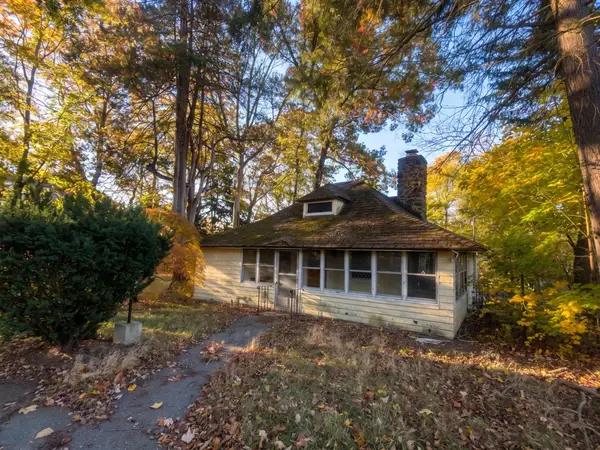 $399,999Active2 beds 1 baths882 sq. ft.
27 Marshland St, Haverhill, MA 01830
MLS# 73596178Listed by: REMAX Andrew Realty Services - Open Sat, 11am to 12:30pmNew
 $469,900Active3 beds 1 baths1,400 sq. ft.
120 Groveland St, Haverhill, MA 01830
MLS# 73596018Listed by: Keller Williams Realty Boston Northwest - New

 $749,000Active6 beds 3 baths3,324 sq. ft.
101 Hilldale Ave, Haverhill, MA 01832
MLS# 73596074Listed by: Century 21 North East - New
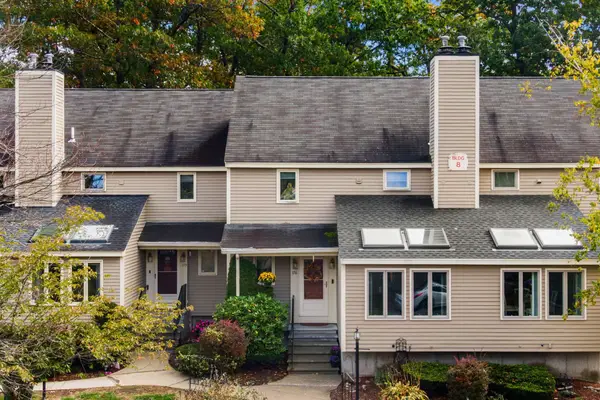 $474,900Active2 beds 4 baths2,182 sq. ft.
176 Brickett Hill Circle #176, Haverhill, MA 01830
MLS# 73596121Listed by: Carey & Giampa, LLC - New
 $435,000Active2 beds 2 baths1,216 sq. ft.
12 Danforth Ct #12, Haverhill, MA 01832
MLS# 73595976Listed by: Realty One Group Nest - Open Sat, 11:30am to 1pmNew
 $749,000Active6 beds 3 baths3,944 sq. ft.
366 Salem Street, Haverhill, MA 01835
MLS# 73596002Listed by: Gibson Sotheby's International Realty - New
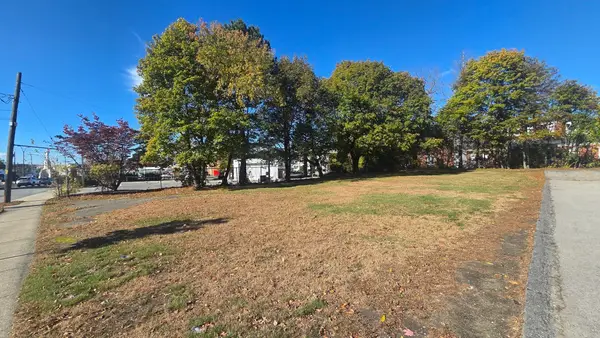 $499,900Active0.22 Acres
22 Kenoza Ave, Haverhill, MA 01830
MLS# 73595856Listed by: Four Points Real Estate, LLC - Open Sat, 1 to 3pmNew
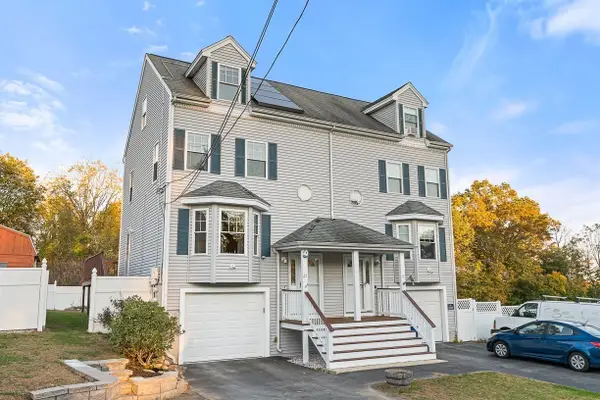 $529,000Active3 beds 3 baths1,612 sq. ft.
21 Silver St #21, Haverhill, MA 01832
MLS# 73595576Listed by: Compass - Open Fri, 5:30 to 7pmNew
 $699,000Active3 beds 3 baths1,728 sq. ft.
26 Concordia Drive, Haverhill, MA 01830
MLS# 73595464Listed by: Century 21 North East


Protect your home and budget from life's surprises with an Assurant Home Warranty, backed by a partner that supports you through every step of homeownership. Explore Plans.
©2026 Century 21 Real Estate LLC. All rights reserved. CENTURY 21®, the CENTURY 21 Logo and C21® are service marks owned by Century 21 Real Estate LLC. Century 21 Real Estate LLC fully supports the principles of the Fair Housing Act and the Equal Opportunity Act. Each office is independently owned and operated. Listing information is deemed reliable but not guaranteed accurate.