
18 Parsonage Hill, Haverhill, MA 01832
Local realty services provided by:CENTURY 21 Signature Properties
18 Parsonage Hill,Haverhill, MA 01832
$934,777
- 4 Beds
- 4 Baths
- 5,212 sq. ft.
- Single family
- Active
Upcoming open houses
- Sun, Nov 2211:00 am - 12:30 pm
Listed by: the good life real estate group, jay leclerc
Office: realty one group nest
MLS#:73603102
Source:MLSPIN
Price summary
- Price:$934,777
- Price per sq. ft.:$179.35
About this home
Space, versatility, and room for everyone! This spacious center entrance Colonial offers a wonderful blend of comfortable living and flexible options, including a lower-level in-law apartment with its own private entrance and potential for an ADU! The main level features an open-concept kitchen, dining, and living area with beautiful hardwood floors, creating the perfect setting for everyday living and entertaining. The enormous family room, complete with a cozy fireplace and pool table, is sure to become everyone's favorite gathering spot! Upstairs, the oversized primary suite is a true retreat, featuring a generous walk-in closet and a beautiful private bath with a gorgeous tiled shower and large jetted soaking tub. Two additional bedrooms, a full bath, and convenient second-floor laundry complete the upper level. Whether you're looking for room to spread out, accommodate extended family, or explore future ADU possibilities, this home offers the space and flexibility to make it your own! OH's Sat & Sun 11-12:30...
Contact an agent
Home facts
- Year built:2004
- Subdivision & Development:PArsonage Hill
- Listing ID #:73603102
- Updated:November 22, 2026 at 12:33 PM
Rooms and interior
- Bedrooms:4
- Total bathrooms:4
- Full bathrooms:3
- Half bathrooms:1
- Rooms Total:9
- Flooring:Carpet, Concrete, Flooring - Stone/Ceramic Tile, Flooring - Wall to Wall Carpet, Hardwood, Laminate, Tile
- Dining Description:Hardwood
- Bathrooms Description:Bathroom, Bathroom - Full
- Kitchen Description:Cabinets - Upgraded, Closet, Countertops - Stone/Granite/Solid, Dishwasher, Flooring - Hardwood, Kitchen, Kitchen Island, Microwave, Oven, Range, Refrigerator, Stainless Steel Appliances, Wine Chiller
- Bedroom Description:Bedroom
- Basement Description:Full, Garage Access, Interior Entry, Partially Finished, Walk-Out Access
- Living area:5,212 sq. ft.
Heating and cooling
- Cooling:2 Cooling Zones, Central Air
- Heating:Forced Air, Natural Gas
- Central air:Yes
Structure and exterior
- Roof:Shingle
- Year built:2004
- Building area:5,212 sq. ft.
- Lot area:1.17 Acres
- Lot Features:Gentle Sloping, Wooded
- Architectural Style:Colonial
- Construction Materials:Frame
- Exterior Features:Deck - Composite
- Foundation Description:Concrete Perimeter
Schools
- High school:Haverhill
- Middle school:Consentino
- Elementary school:Tilton
Utilities
- Water:Public
- Sewer:Private Sewer
Finances and disclosures
- Price:$934,777
- Price per sq. ft.:$179.35
- Tax amount:$10,056 (2026)
Features and amenities
- Appliances:Dishwasher, Dryer, Microwave, Range, Refrigerator, Washer, Washer/Dryer
- Laundry features:Dryer, Dryer Hookup - Electric, Flooring - Stone/Ceramic Tile, Second Floor, Washer, Washer Hookup, Washer/Dryer
- Amenities:Cabinets - Upgraded, Central Vacuum, Closet, Gas Water Heater, In-Law Floorplan, Internet Available - Broadband, Walk-in Closet(s)
Parking
- Total parking spaces:6
- Parking description:Garage Door Opener, Off Street, Paved, Paved Drive, Shared Driveway, Under
- Garage:Yes
- Garage spaces:2
New listings near 18 Parsonage Hill
- Coming Soon
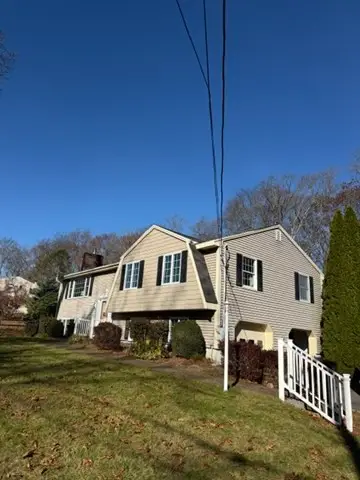 $699,900Coming Soon3 beds 3 baths3,608 sq. ft.
461 Chadwick Rd, Haverhill, MA 01835
MLS# 73603278Listed by: Diamond Key Real Estate - New
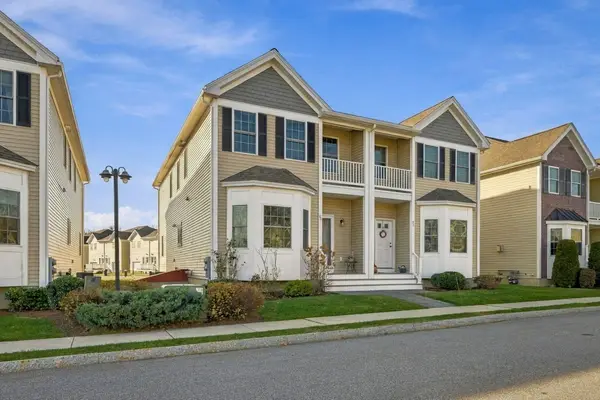 $535,000Active3 beds 3 baths1,601 sq. ft.
88 Denworth Bell Circle #88, Haverhill, MA 01835
MLS# 73604095Listed by: RE/MAX Village Properties - Open Sun, 11am to 1pmNew
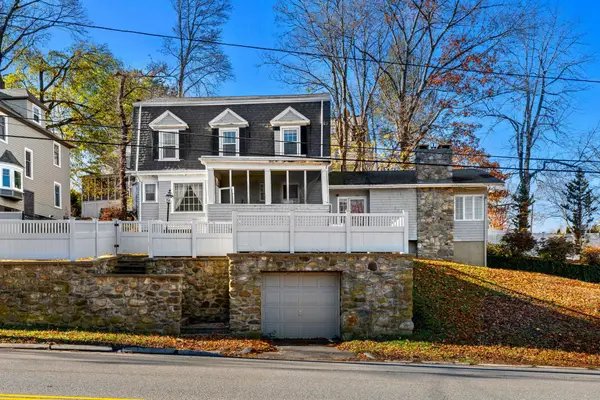 $675,000Active4 beds 3 baths2,899 sq. ft.
248 Mill, Haverhill, MA 01830
MLS# 73603964Listed by: eXp Realty LLC - Open Sun, 2 to 4pmNew
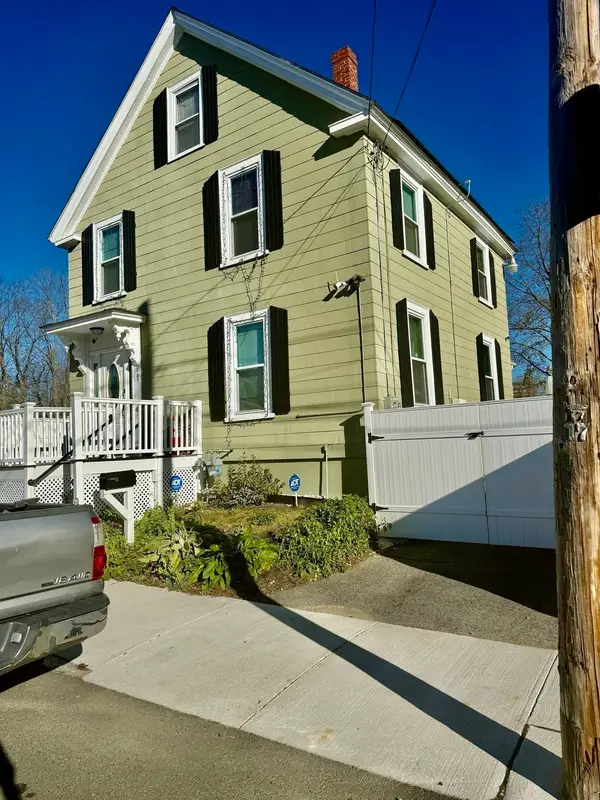 $460,000Active3 beds 2 baths1,418 sq. ft.
107 Portland St, Haverhill, MA 01830
MLS# 73603895Listed by: Premium Realty & Insurance Services - Open Sun, 1 to 3pmNew
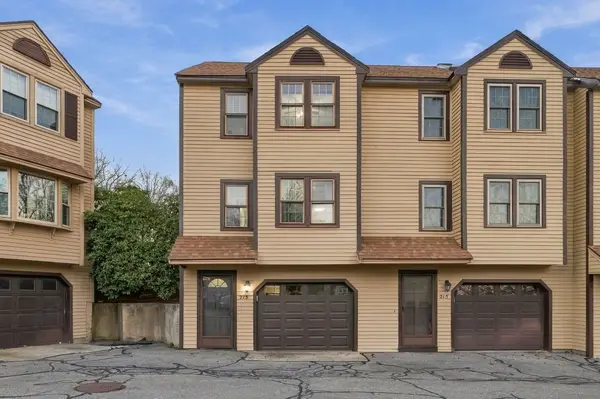 $389,900Active2 beds 2 baths1,020 sq. ft.
213 Morgan Dr #213, Haverhill, MA 01832
MLS# 73603549Listed by: Compass - Open Sun, 10 to 11:30amNew
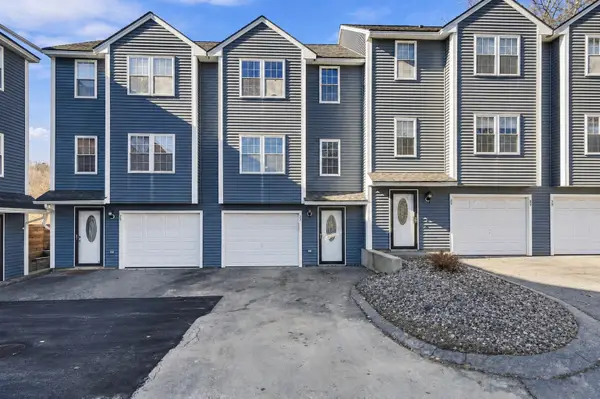 $389,900Active2 beds 2 baths1,171 sq. ft.
27 Mercury Ter #27, Haverhill, MA 01832
MLS# 73603570Listed by: eXp Realty LLC - Corporate Office - New
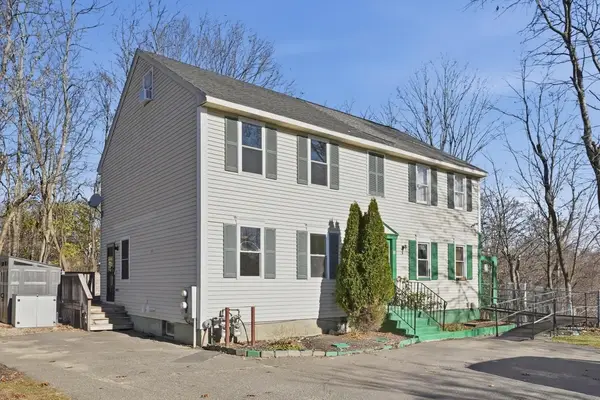 $396,000Active2 beds 2 baths1,266 sq. ft.
18 Greenhill Farm Road #1, Haverhill, MA 01832
MLS# 73603606Listed by: Leading Edge Real Estate - New
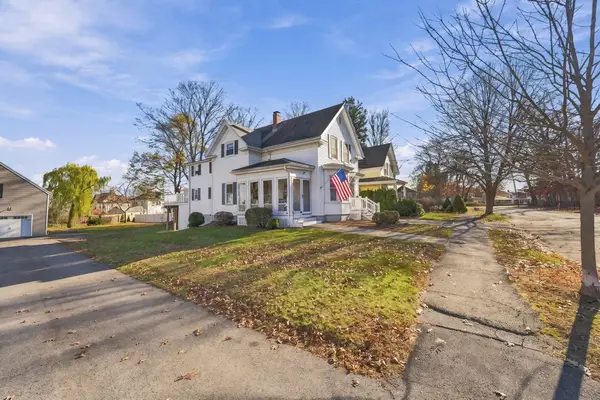 $675,000Active3 beds 2 baths1,546 sq. ft.
40 South Park St, Haverhill, MA 01835
MLS# 73603502Listed by: Keller Williams Gateway Realty - New
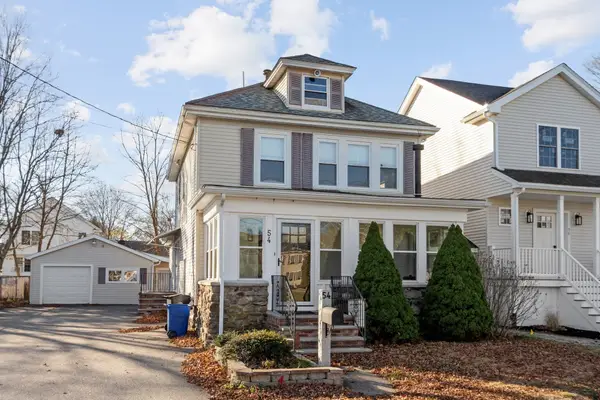 $499,900Active3 beds 2 baths2,062 sq. ft.
54 Jordan St #54, Haverhill, MA 01830
MLS# 73603144Listed by: Berkshire Hathaway HomeServices Verani Realty Haverhill


Protect your home and budget from life's surprises with an Assurant Home Warranty, backed by a partner that supports you through every step of homeownership. Explore Plans.
©2026 Century 21 Real Estate LLC. All rights reserved. CENTURY 21®, the CENTURY 21 Logo and C21® are service marks owned by Century 21 Real Estate LLC. Century 21 Real Estate LLC fully supports the principles of the Fair Housing Act and the Equal Opportunity Act. Each office is independently owned and operated. Listing information is deemed reliable but not guaranteed accurate.