
88 Denworth Bell Circle #88, Haverhill, MA 01835
Local realty services provided by:CENTURY 21 Tassinari & Associates, Inc
88 Denworth Bell Circle #88,Haverhill, MA 01835
$535,000
- 3 Beds
- 3 Baths
- 1,601 sq. ft.
- Condominium
- Active
Listed by: andrea anastas
Office: re/max village properties
MLS#:73604095
Source:MLSPIN
Price summary
- Price:$535,000
- Price per sq. ft.:$334.17
- Monthly HOA dues:$406
About this home
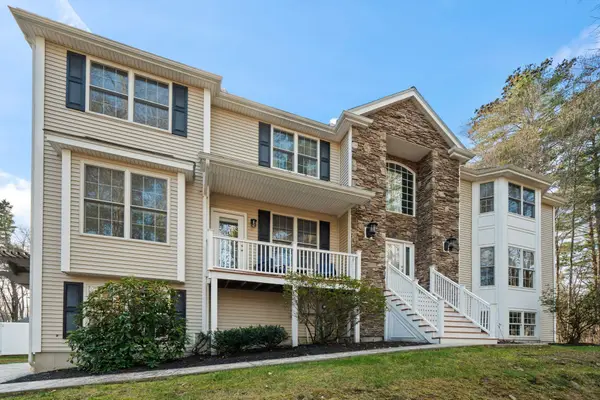
Welcome to Carrington Estates! Discover the comfort and convenience of this beautifully appointed townhouse in the highly sought-after Carrington Estates community of Bradford. Ideally situated near the guest parking area, the property offers easy access to I-495, shopping, restaurants, and Cedardale. Enjoy the convenience of nearby Bradford Elementary School, Hunking Middle School, Downtown Haverhill, and both the Bradford and Haverhill MBTA stations, making commuting to Boston a breeze. Step inside to a bright, spacious, open-concept living area featuring gleaming hardwood floors, recessed lighting, and a beautifully appointed kitchen with granite countertops, stainless steel appliances, abundant cabinetry, and a center island—perfect for everyday living and entertaining. The second floor offers three generously sized bedrooms, including a spacious primary suite complete with a private en-suite bathroom and large walk-in closet. Two additional bedrooms share a full bathroom, while a dedicated second-floor laundry room adds everyday convenience. Additional highlights include ample closet and storage space throughout, a full basement offering excellent potential for future finishing or additional storage, and a recently replaced tankless hot water heater. With its desirable location, spacious layout, and convenient access to shopping, dining, recreation, and commuter routes, this wonderful townhouse offers an exceptional opportunity to enjoy all that Bradford and the surrounding Haverhill area have to offer. Don't miss the opportunity to make this home your own!...
Contact an agent
Home facts
- Year built:2018
- Listing ID #:73604095
- Updated:November 22, 2026 at 12:32 PM
Rooms and interior
- Bedrooms:3
- Total bathrooms:3
- Full bathrooms:2
- Half bathrooms:1
- Rooms Total:7
- Flooring:Carpet, Hardwood, Tile
- Dining Description:Hardwood, Open Floorplan
- Kitchen Description:Countertops - Stone/Granite/Solid, Dining Area, Dishwasher, Disposal, Flooring - Hardwood, Kitchen Island, Lighting - Pendant, Microwave, Open Floorplan, Plumbed For Ice Maker, Range, Recessed Lighting, Refrigerator, Stainless Steel Appliances
- Living area:1,601 sq. ft.
Heating and cooling
- Cooling:1 Cooling Zone, Central Air, Individual, Unit Control
- Heating:Forced Air, Individual, Unit Control
- Central air:Yes
Structure and exterior
- Roof:Shingle
- Year built:2018
- Building area:1,601 sq. ft.
- Construction Materials:Frame
- Exterior Features:Porch, Professional Landscaping, Rain Gutters
Schools
- High school:Haverhill High/Whittier Tech
- Middle school:Hunking Middle School
- Elementary school:Bradford Elementary School
Utilities
- Water:Public
- Sewer:Public Sewer
Finances and disclosures
- Price:$535,000
- Price per sq. ft.:$334.17
- Tax amount:$5,114 (2026)
Features and amenities
- Appliances:Dishwasher, Disposal, Dryer, Microwave, Range, Refrigerator, Washer
- Laundry features:Dryer, In Unit, Second Floor, Washer, Washer Hookup
- Amenities:Internet Available - Broadband
Parking
- Total parking spaces:3
- Parking description:Attached, Common, Deeded, Garage Door Opener, Off Street, Paved
- Garage:Yes
- Garage spaces:1
New listings near 88 Denworth Bell Circle #88
- Coming Soon
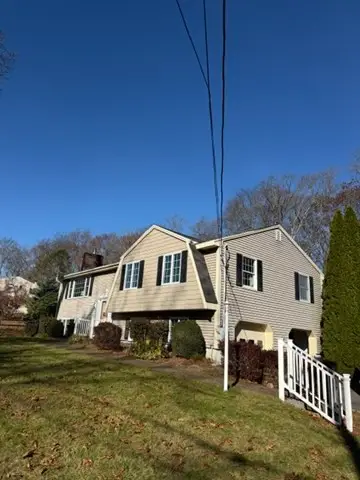 $699,900Coming Soon3 beds 3 baths3,608 sq. ft.
461 Chadwick Rd, Haverhill, MA 01835
MLS# 73603278Listed by: Diamond Key Real Estate - Open Sun, 11am to 1pmNew
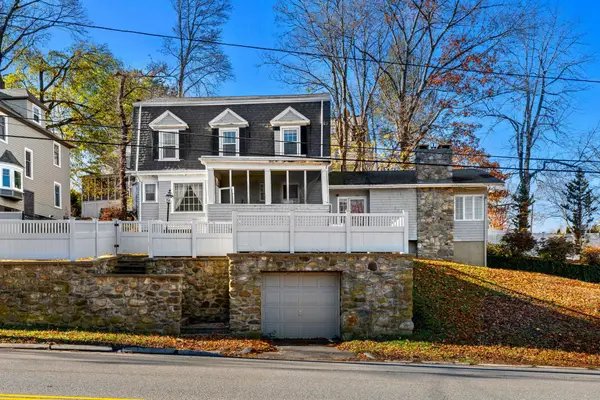 $675,000Active4 beds 3 baths2,899 sq. ft.
248 Mill, Haverhill, MA 01830
MLS# 73603964Listed by: eXp Realty LLC - Open Sun, 2 to 4pmNew
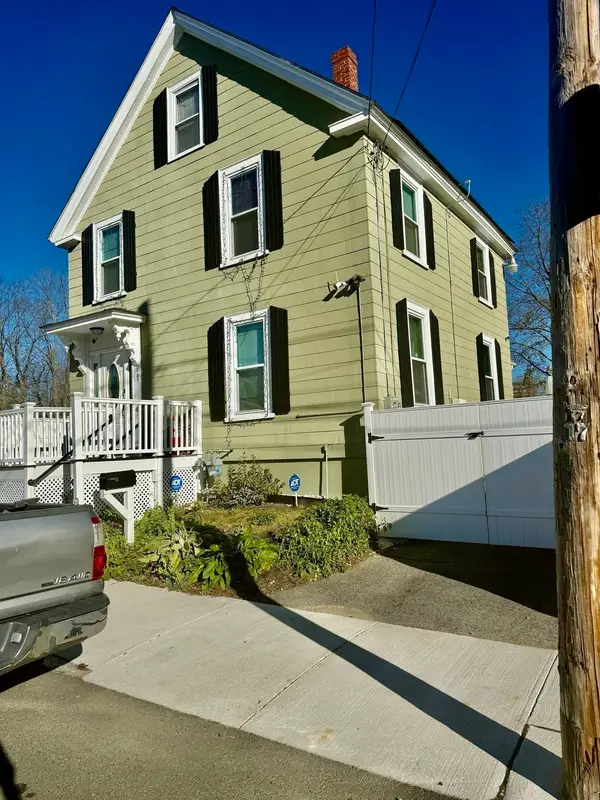 $460,000Active3 beds 2 baths1,418 sq. ft.
107 Portland St, Haverhill, MA 01830
MLS# 73603895Listed by: Premium Realty & Insurance Services - Open Sun, 1 to 3pmNew
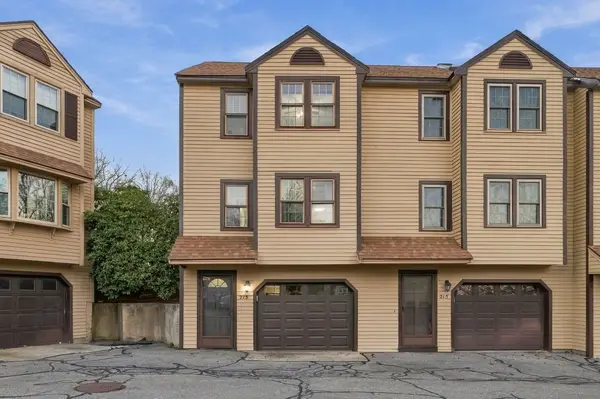 $389,900Active2 beds 2 baths1,020 sq. ft.
213 Morgan Dr #213, Haverhill, MA 01832
MLS# 73603549Listed by: Compass - Open Sun, 10 to 11:30amNew
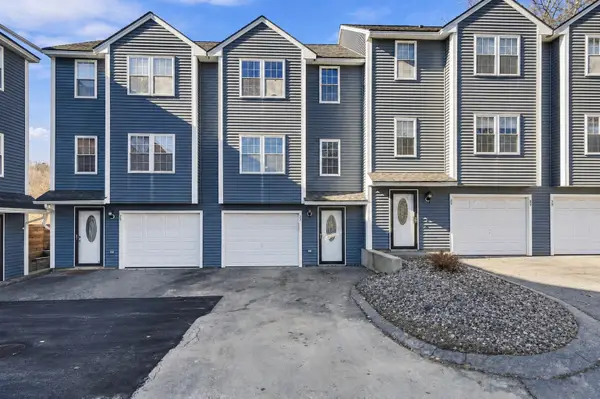 $389,900Active2 beds 2 baths1,171 sq. ft.
27 Mercury Ter #27, Haverhill, MA 01832
MLS# 73603570Listed by: eXp Realty LLC - Corporate Office - New
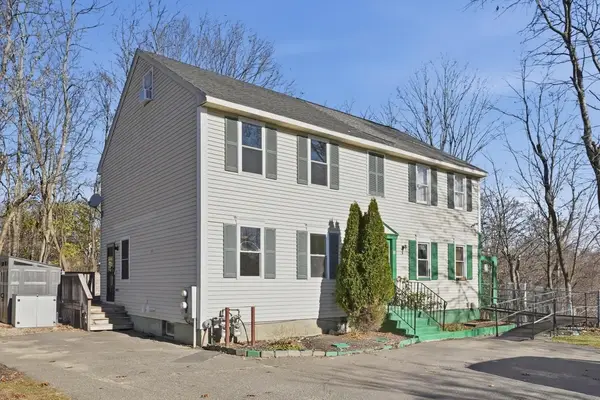 $396,000Active2 beds 2 baths1,266 sq. ft.
18 Greenhill Farm Road #1, Haverhill, MA 01832
MLS# 73603606Listed by: Leading Edge Real Estate - New
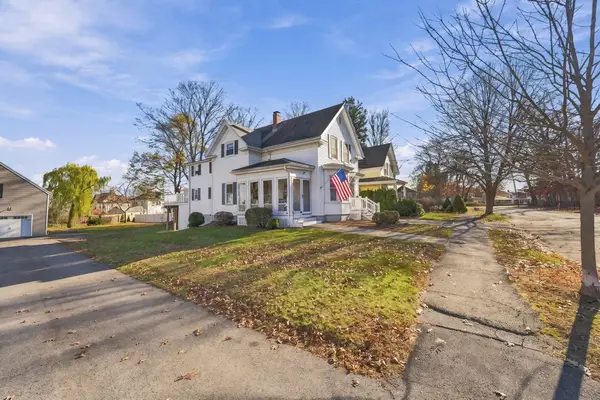 $675,000Active3 beds 2 baths1,546 sq. ft.
40 South Park St, Haverhill, MA 01835
MLS# 73603502Listed by: Keller Williams Gateway Realty - New
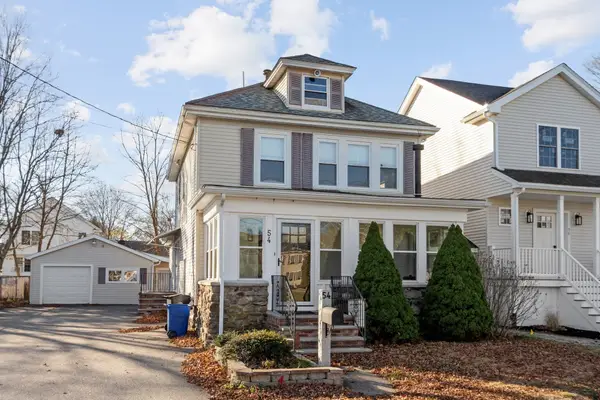 $499,900Active3 beds 2 baths2,062 sq. ft.
54 Jordan St #54, Haverhill, MA 01830
MLS# 73603144Listed by: Berkshire Hathaway HomeServices Verani Realty Haverhill - Open Sun, 11am to 12:30pmNew
 $934,777Active4 beds 4 baths5,212 sq. ft.
18 Parsonage Hill, Haverhill, MA 01832
MLS# 73603102Listed by: Realty One Group Nest


Protect your home and budget from life's surprises with an Assurant Home Warranty, backed by a partner that supports you through every step of homeownership. Explore Plans.
©2026 Century 21 Real Estate LLC. All rights reserved. CENTURY 21®, the CENTURY 21 Logo and C21® are service marks owned by Century 21 Real Estate LLC. Century 21 Real Estate LLC fully supports the principles of the Fair Housing Act and the Equal Opportunity Act. Each office is independently owned and operated. Listing information is deemed reliable but not guaranteed accurate.