19 Sylvan Hill Crossing, Haverhill, MA 01832
Local realty services provided by:CENTURY 21 Custom Home Realty
19 Sylvan Hill Crossing,Haverhill, MA 01832
$969,900
- 5 Beds
- 4 Baths
- 2,760 sq. ft.
- Single family
- Active
Listed by: the lucci witte team, matthew witte
Office: william raveis r.e. & home services
MLS#:73597643
Source:MLSPIN
Price summary
- Price:$969,900
- Price per sq. ft.:$351.41
About this home
Stunning NEW CONSTRUCTION from premier builder. Sylvan Hill Crossing, a brand-new community of 29 homes is offering several floor plans some with two-car garages. This beautiful COLONIAL home features 4 bedrooms and 3.5 baths and 3 finished floors features an open layout with hardwood flooring throughout. The stunning kitchen is the heart of the home, with quartz countertops, a large center island, GE Profile stainless steel appliances, a pantry closet, and recessed lighting, all flowing seamlessly into 2 dedicated living spaces. The main floor offers a living room, a spacious family room anchored by a 60" electric fireplace with tiled surround, laundry hookups, and a tiled half bath. Upstairs, the primary suite includes a walk-in closet and a custom-tiled bath with double vanity, joined by 3 additional bedrooms and a tiled hall bath. The finished lower level adds remarkable versatility with a bedroom or bonus room, full bath, living area, storage room, and utilities for a second kitchen, making it in-law ready/ADU with above-grade windows. Need additional space? The walk-up attic is HVAC-ready and you can build instant equity by finishing this added space. Built for efficiency and peace of mind, the home features an electric heat pump with central air, 200-amp service, solar-ready design, a fire suppression system, and city water and TOWN SEWER. Outside, enjoy a paver patio, irrigation on the front, rear, and side yards, and low-maintenance vinyl siding with PVC trim. A one-car garage with a smartphone-enabled opener and an EV charger outlet completes this home at Sylvan Hill Crossing, where thoughtful design meets modern comfort....
Contact an agent
Home facts
- Year built:2026
- Listing ID #:73597643
- Updated:November 04, 2026 at 12:38 PM
Rooms and interior
- Bedrooms:5
- Total bathrooms:4
- Full bathrooms:3
- Half bathrooms:1
- Rooms Total:8
- Flooring:Tile, Vinyl, Wood Laminate
- Bathrooms Description:Bathroom, Bathroom - Double Vanity/Sink
- Kitchen Description:Countertops - Stone/Granite/Solid, Dining Area, Dishwasher, Disposal, Exterior Access, Flooring - Hardwood, Kitchen Island, Microwave, Open Floorplan, Range, Recessed Lighting, Stainless Steel Appliances
- Basement Description:Finished, Full, Garage Access, Interior Entry, Radon Remediation System
- Living area:2,760 sq. ft.
Heating and cooling
- Cooling:3 Cooling Zones, Central Air
- Heating:Heat Pump
- Central air:Yes
Structure and exterior
- Roof:Shingle
- Year built:2026
- Building area:2,760 sq. ft.
- Lot area:0.25 Acres
- Architectural Style:Colonial
- Construction Materials:Frame
- Exterior Features:Patio, Professional Landscaping, Sprinkler System
- Foundation Description:Concrete Perimeter
Schools
- High school:Haverhill High School
- Middle school:Consentino Middle School
- Elementary school:Tilton Elementary School
Utilities
- Water:Public
- Sewer:Public Sewer
Finances and disclosures
- Price:$969,900
- Price per sq. ft.:$351.41
Features and amenities
- Appliances:Dishwasher, Disposal, Microwave, Range
- Laundry features:Electric Dryer Hookup, Second Floor, Washer Hookup
- Amenities:Lighting - Overhead
Parking
- Total parking spaces:5
- Parking description:Attached, Off Street, Paved Drive
- Garage:Yes
- Garage spaces:1
New listings near 19 Sylvan Hill Crossing
- New
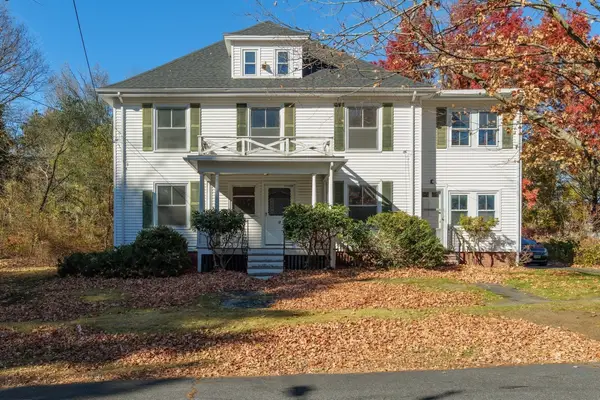 $499,900Active5 beds 1 baths2,611 sq. ft.
19 Rosedale Ave, Haverhill, MA 01830
MLS# 73598538Listed by: Diamond Key Real Estate - Open Thu, 5 to 6:30pmNew
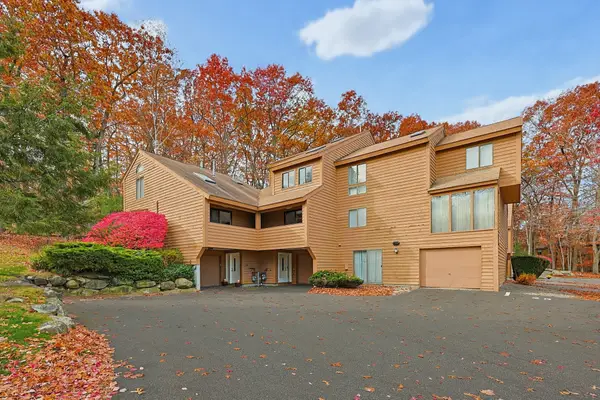 $349,000Active2 beds 2 baths1,100 sq. ft.
26A W Meadow #26A, Haverhill, MA 01832
MLS# 73598285Listed by: Coldwell Banker Realty - Lynnfield - New
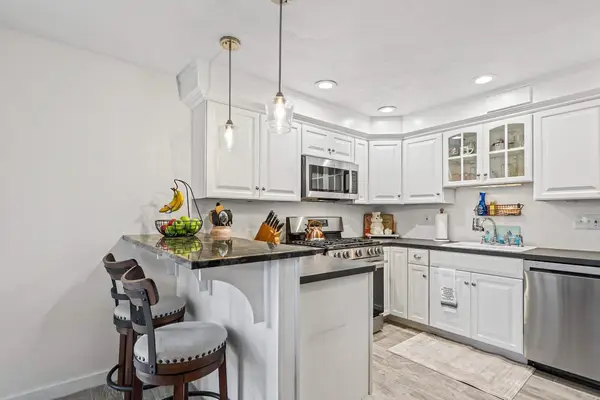
 $379,900Active2 beds 1 baths930 sq. ft.
552 Main St #5, Haverhill, MA 01830
MLS# 73598302Listed by: Century 21 McLennan & Company - New
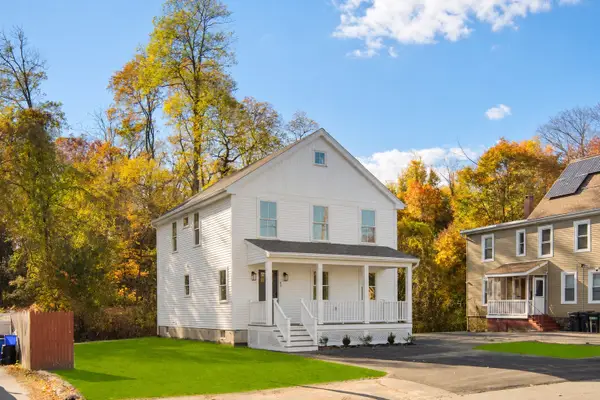 $599,900Active3 beds 3 baths1,768 sq. ft.
93 South Kimball St, Haverhill, MA 01835
MLS# 73598193Listed by: The Synergy Group - Open Sat, 12 to 2pmNew
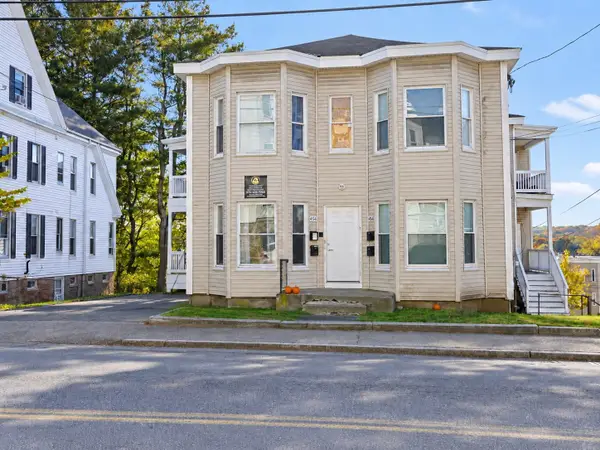 $975,000Active12 beds 4 baths4,596 sq. ft.
454 Washington St, Haverhill, MA 01832
MLS# 73598165Listed by: Home Realty Group LLC - Open Sat, 11am to 1:30pmNew
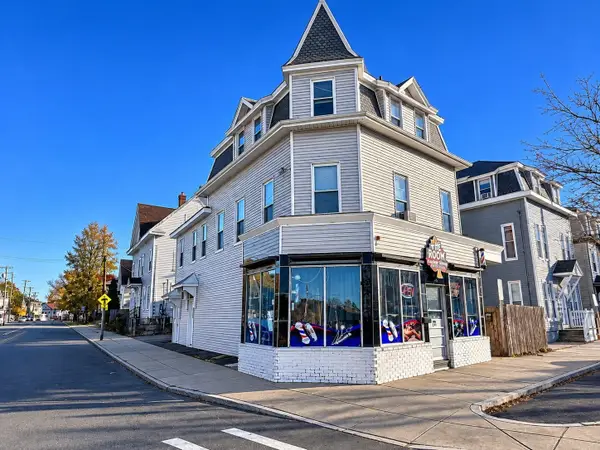 $649,900Active4 beds 3 baths3,325 sq. ft.
361-363 Washington St, Haverhill, MA 01832
MLS# 73597971Listed by: Christopher Azzi - Open Thu, 4:30 to 6pmNew
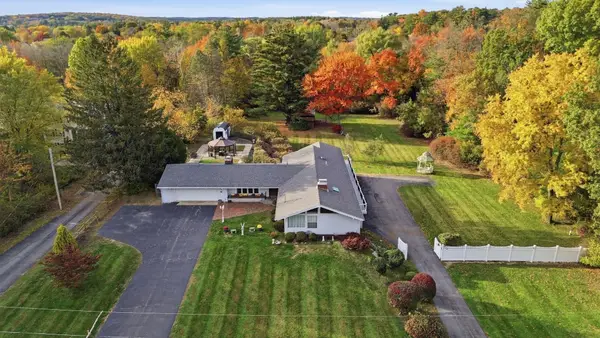 $795,000Active4 beds 4 baths3,645 sq. ft.
44 Ledge Rd, Haverhill, MA 01830
MLS# 73597719Listed by: William Raveis R.E. & Home Services - New
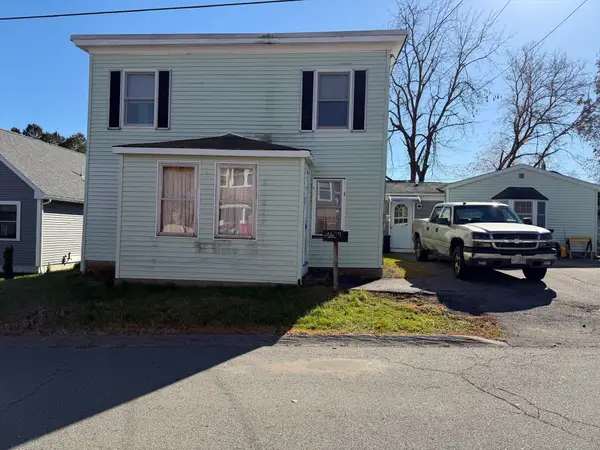 $499,900Active4 beds 2 baths2,324 sq. ft.
77 Cogswell Street, Haverhill, MA 01832
MLS# 73597670Listed by: McKeon / Corcoran Real Estate - New
 $479,916Active2 beds 1 baths1,072 sq. ft.
86 N Broadway, Haverhill, MA 01832
MLS# 73597188Listed by: Century 21 North East


Protect your home and budget from life's surprises with an Assurant Home Warranty, backed by a partner that supports you through every step of homeownership. Explore Plans.
©2026 Century 21 Real Estate LLC. All rights reserved. CENTURY 21®, the CENTURY 21 Logo and C21® are service marks owned by Century 21 Real Estate LLC. Century 21 Real Estate LLC fully supports the principles of the Fair Housing Act and the Equal Opportunity Act. Each office is independently owned and operated. Listing information is deemed reliable but not guaranteed accurate.