
22 Sawmill Ridge Road, Haverhill, MA 01832
Local realty services provided by:CENTURY 21 Cityside
22 Sawmill Ridge Road,Haverhill, MA 01832
$785,000
- 4 Beds
- 3 Baths
- 2,848 sq. ft.
- Single family
- Active
Upcoming open houses
- Sun, Aug 0201:00 pm - 03:00 pm
Listed by: edward mahoney
Office: diamond key real estate
MLS#:73555294
Source:MLSPIN
Price summary
- Price:$785,000
- Price per sq. ft.:$275.63
About this home
If you've been searching for a home in one of West Parish's most sought-after neighborhoods, this meticulous Colonial in Addies View deserves your attention. Situated on a beautifully landscaped 1.24-acre lot, this well maintained home combines charm, generous living space and outstanding amenities for today's lifestyle. Step inside and you'll find a thoughtfully designed floor plan that offers room for both everyday living and entertaining. The first floor features a sunroom, living room, formal dining room, convenient laundry area, and spacious front-to-back family room highlighted by a cathedral ceiling and stunning masonry fireplace-the perfect gathering place throughout the seasons. The sunroom with its vaulted ceiling and walls of windows, this sun-filled space is ideal for morning coffee, relaxing with a book or enjoying views of the backyard year-round. Upstairs you'll find four bedrooms and two full bathrooms, providing comfortable accommodations for family and guests. A walk-up attic offers exciting potential for future expansion, whether you're envisioning a home office, playroom, fitness space, or additional living area. The finished area in the lower level adds valuable flexible space. Outside, the property continues to impress. The expansive 1.24-acre lot features a private in-ground swimming pool, spacious patio for outdoor entertaining, irrigation system and storage shed. Whether hosting summer gatherings or simply enjoying the peaceful surroundings, this backyard offers something for everyone. Showings begin at Open House Sun, 8/2, Offers by 5 pm Mon, 8/3, Decision 5 pm Wed, 8/5...
Contact an agent
Home facts
- Year built:1998
- Listing ID #:73555294
- Updated:July 28, 2026 at 02:01 AM
Rooms and interior
- Bedrooms:4
- Total bathrooms:3
- Full bathrooms:2
- Half bathrooms:1
- Rooms Total:9
- Flooring:Carpet, Tile, Wood
- Dining Description:Chair Rail, Hardwood
- Kitchen Description:Closet/Cabinets - Custom Built, Dining Area, Dishwasher, Flooring - Stone/Ceramic Tile, Gas Stove, Microwave, Range, Recessed Lighting, Refrigerator, Stainless Steel Appliances
- Basement Description:Concrete, Full, Garage Access, Interior Entry, Partially Finished, Walk-Out Access
- Living area:2,848 sq. ft.
Heating and cooling
- Cooling:Central Air
- Heating:Central, Forced Air, Natural Gas
- Central air:Yes
Structure and exterior
- Roof:Shingle
- Year built:1998
- Building area:2,848 sq. ft.
- Lot area:1.24 Acres
- Lot Features:Cleared, Level, Wooded
- Architectural Style:Colonial
- Construction Materials:Frame
- Exterior Features:Balcony/Deck, Deck, Patio, Rain Gutters, Sprinkler System, Storage
- Foundation Description:Concrete Perimeter
Utilities
- Water:Private
- Sewer:Private Sewer
Finances and disclosures
- Price:$785,000
- Price per sq. ft.:$275.63
- Tax amount:$7,657 (2025)
Features and amenities
- Appliances:Dishwasher, Dryer, Microwave, Range, Refrigerator, Washer
- Laundry features:Dryer, First Floor, Washer
- Amenities:Gas Water Heater
- Pool features:In Ground, Private Pool
Parking
- Total parking spaces:8
- Parking description:Garage Door Opener, Off Street, Paved Drive, Under
- Garage:Yes
- Garage spaces:2
New listings near 22 Sawmill Ridge Road
- Open Thu, 5:30 to 7pmNew
 $399,000Active2 beds 2 baths1,596 sq. ft.
38 Eaton Court #38, Haverhill, MA 01832
MLS# 73555352Listed by: Buckley Realty Group, Inc. - New
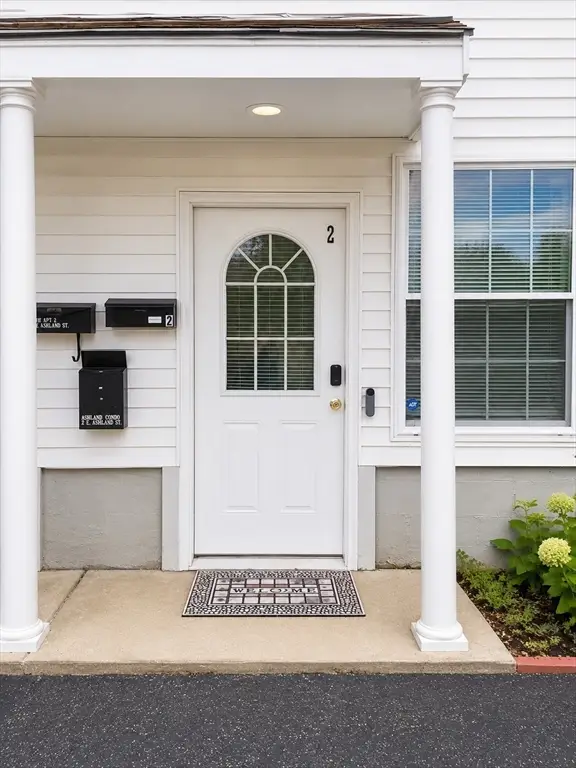 $395,000Active2 beds 2 baths1,397 sq. ft.
31-33 Ashland #2, Haverhill, MA 01830
MLS# 73554987Listed by: Coldwell Banker Realty - New
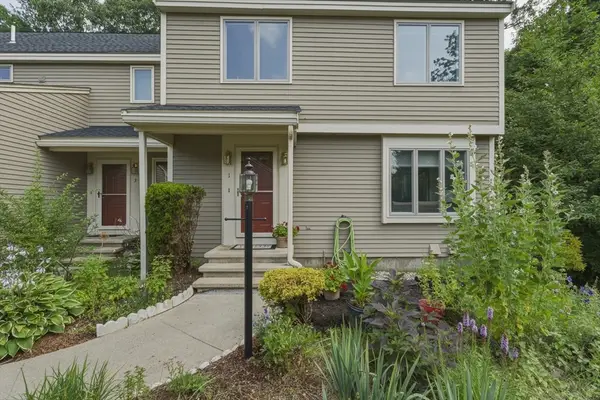 $469,900Active2 beds 3 baths1,858 sq. ft.
1 Tulip Circle #1, Haverhill, MA 01830
MLS# 73554490Listed by: William Raveis R.E. & Home Services - New
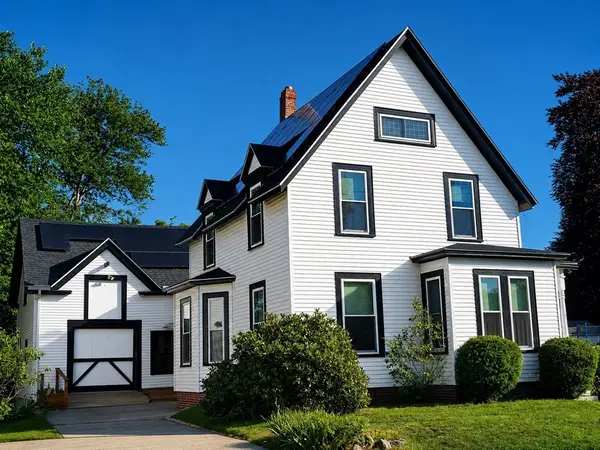 $659,999Active5 beds 2 baths2,010 sq. ft.
15 Ringgold, Haverhill, MA 01830
MLS# 73554478Listed by: Coastal Cottages Real Estate - New
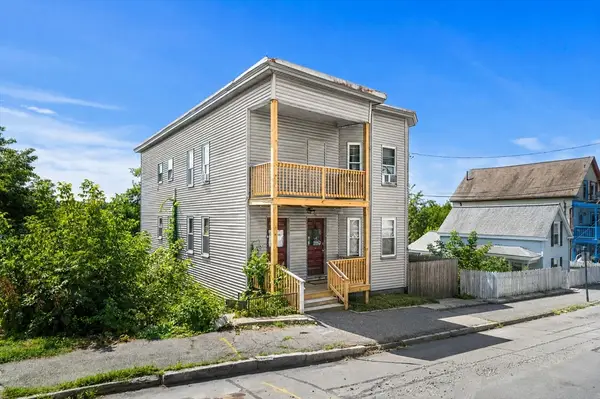 $895,000Active9 beds 3 baths3,851 sq. ft.
38 Wilson St (38-40), Haverhill, MA 01832
MLS# 73554321Listed by: Gibson Sotheby's International Realty - New
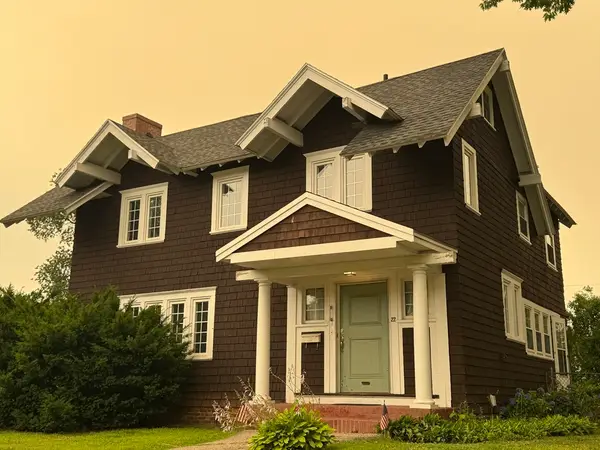 $519,900Active3 beds 1 baths1,623 sq. ft.
22 Fernwood Avenue, Haverhill, MA 01835
MLS# 73554323Listed by: Novak Finer Homes Realty - New
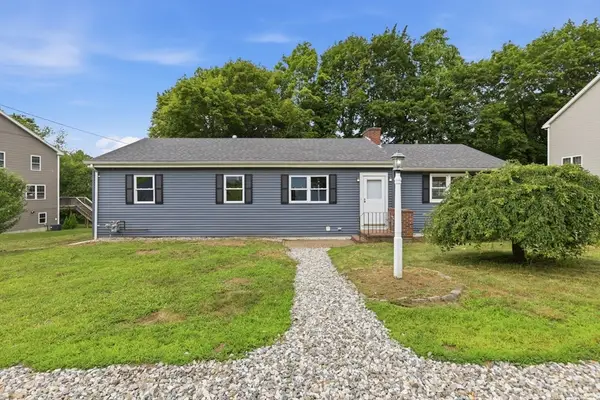 $569,900Active3 beds 1 baths1,488 sq. ft.
1007 Boston Rd, Haverhill, MA 01835
MLS# 73554253Listed by: Diamond Key Real Estate - New
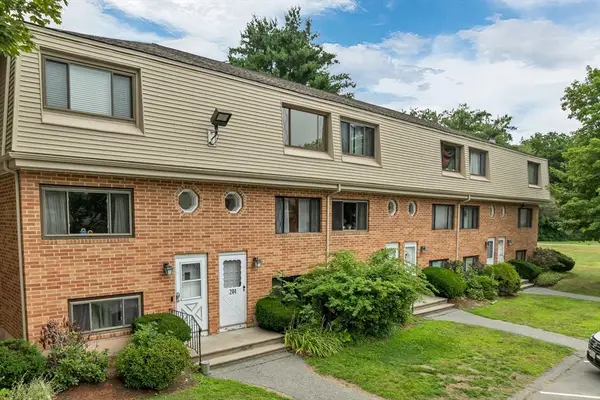 $350,000Active2 beds 2 baths1,551 sq. ft.
204 Farrwood Dr #204, Haverhill, MA 01835
MLS# 73554162Listed by: Keller Williams Coastal and Lakes & Mountains Realty - New
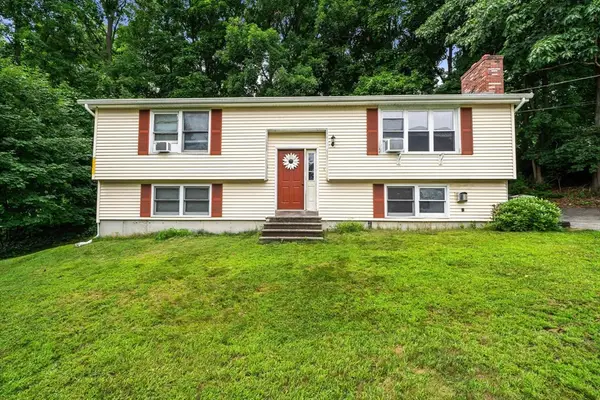 $424,900Active3 beds 2 baths1,886 sq. ft.
4 Marlon St, Haverhill, MA 01832
MLS# 73554176Listed by: Keller Williams Realty


Protect your home and budget from life's surprises with an Assurant Home Warranty, backed by a partner that supports you through every step of homeownership. Explore Plans.
©2026 Century 21 Real Estate LLC. All rights reserved. CENTURY 21®, the CENTURY 21 Logo and C21® are service marks owned by Century 21 Real Estate LLC. Century 21 Real Estate LLC fully supports the principles of the Fair Housing Act and the Equal Opportunity Act. Each office is independently owned and operated. Listing information is deemed reliable but not guaranteed accurate.