
38 Eaton Court #38, Haverhill, MA 01832
Local realty services provided by:CENTURY 21 Cityside
38 Eaton Court #38,Haverhill, MA 01832
$399,000
- 2 Beds
- 2 Baths
- 1,596 sq. ft.
- Condominium
- Active
Upcoming open houses
- Thu, Jul 3005:30 pm - 07:00 pm
- Sat, Aug 0111:00 am - 12:30 pm
Listed by: michael cotraro
Office: buckley realty group, inc.
MLS#:73555352
Source:MLSPIN
Price summary
- Price:$399,000
- Price per sq. ft.:$250
- Monthly HOA dues:$451
About this home
Great opportunity to build equity and live at the highly desirable West Meadow Hill Condominiums! This 6 room 2 bed, 1.5 bath townhouse features 1,596 square feet of living space on 3 floors and a 1 car garage attached. This unit is situated at the end of the cul de sac where you can enjoy peace and tranquility on your back deck or front balcony area with views of mature plantings and trees. The ground level features a 1 car garage, foyer area, laundry area, utility room and an area for a home office or exercise area. The first floor features an open floor plan with the living room and dining room and kitchen. A ton of natural light is found in this home due to the multiple windows and multiple sliding glass doors. The living room features a vaulted ceiling and gas fireplace. The kitchen features a dining area overlooking the private wooded backyard, sliding glass doors, granite counters, tiled backsplash, and vinyl flooring. A half bath completes the first floor features. The top floor features 2 bedrooms including a primary with cathedral ceilings. A full bath with skylight offering a generous amount of natural light. A tub / shower combination, vanity and vinyl flooring. The home comes with a forced hot air heating system, central air cooling system, and 100 amp electrical. Enjoy the amenities at West Meadow Hill such as the swimming pool, tennis court, bocci court, trails through the woods and it is pet friendly, Convenient to Routes 93 and 495! Make this home shine once again with adding your ideas and creativity! OPEN HOUSE 7/30 from 530to700 and 8/1 from 11am to 1230pm. Showings can start immediately....
Contact an agent
Home facts
- Year built:1986
- Listing ID #:73555352
- Updated:July 27, 2026 at 10:53 PM
Rooms and interior
- Bedrooms:2
- Total bathrooms:2
- Full bathrooms:1
- Half bathrooms:1
- Rooms Total:6
- Flooring:Plywood, Vinyl
- Dining Description:Exterior Access, Open Floorplan
- Kitchen Description:Deck - Exterior, Dining Area, Dishwasher, Disposal, Exterior Access, Range, Refrigerator
- Living area:1,596 sq. ft.
Heating and cooling
- Cooling:Central Air
- Heating:Forced Air, Natural Gas
- Central air:Yes
Structure and exterior
- Roof:Shingle
- Year built:1986
- Building area:1,596 sq. ft.
- Construction Materials:Frame
- Exterior Features:Deck
Utilities
- Water:Public
- Sewer:Public Sewer
Finances and disclosures
- Price:$399,000
- Price per sq. ft.:$250
- Tax amount:$3,926 (2025)
Features and amenities
- Appliances:Dishwasher, Disposal, Range, Refrigerator
- Laundry features:In Basement
- Amenities:Tennis Court(s)
- Pool features:Association, In Ground
Parking
- Total parking spaces:2
- Parking description:Attached, Off Street
- Garage:Yes
- Garage spaces:1
New listings near 38 Eaton Court #38
- Open Sun, 1 to 3pmNew
 $785,000Active4 beds 3 baths2,848 sq. ft.
22 Sawmill Ridge Road, Haverhill, MA 01832
MLS# 73555294Listed by: Diamond Key Real Estate - New
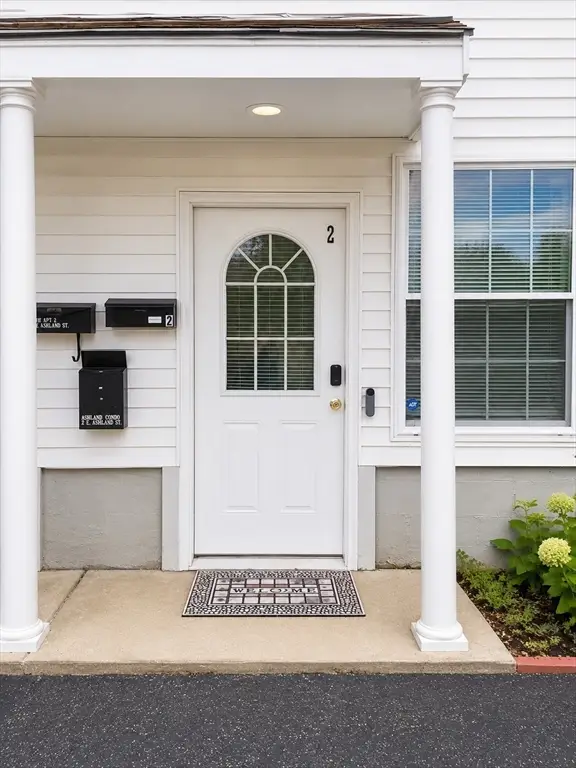 $395,000Active2 beds 2 baths1,397 sq. ft.
31-33 Ashland #2, Haverhill, MA 01830
MLS# 73554987Listed by: Coldwell Banker Realty - New
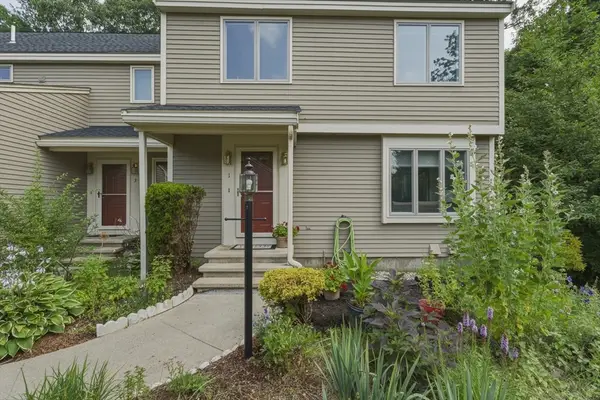 $469,900Active2 beds 3 baths1,858 sq. ft.
1 Tulip Circle #1, Haverhill, MA 01830
MLS# 73554490Listed by: William Raveis R.E. & Home Services - New
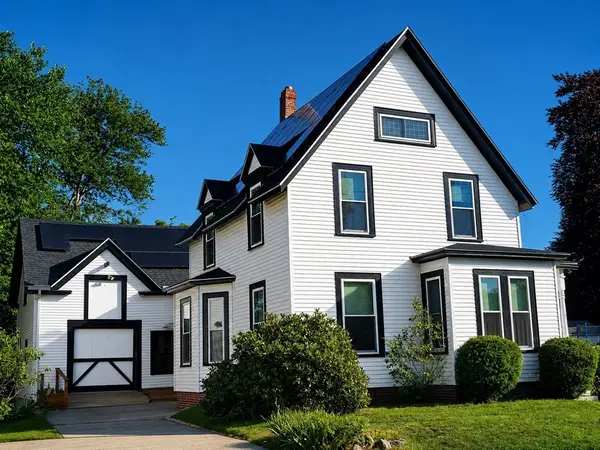 $659,999Active5 beds 2 baths2,010 sq. ft.
15 Ringgold, Haverhill, MA 01830
MLS# 73554478Listed by: Coastal Cottages Real Estate - New
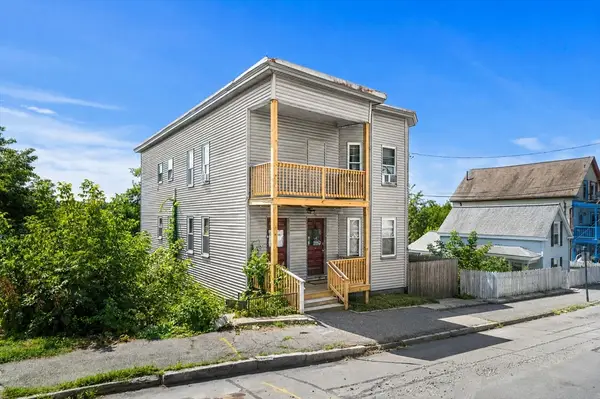 $895,000Active9 beds 3 baths3,851 sq. ft.
38 Wilson St (38-40), Haverhill, MA 01832
MLS# 73554321Listed by: Gibson Sotheby's International Realty - New
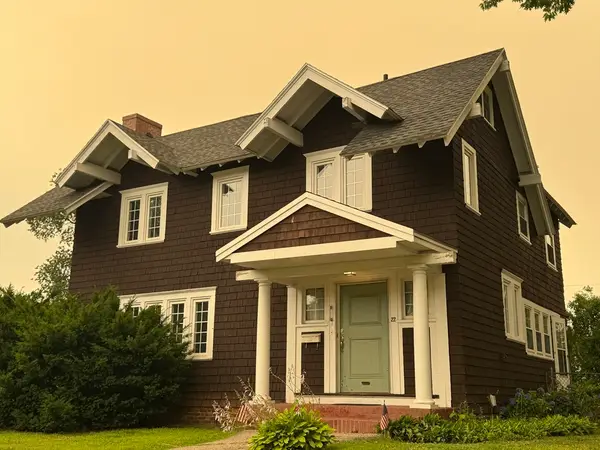 $519,900Active3 beds 1 baths1,623 sq. ft.
22 Fernwood Avenue, Haverhill, MA 01835
MLS# 73554323Listed by: Novak Finer Homes Realty - New
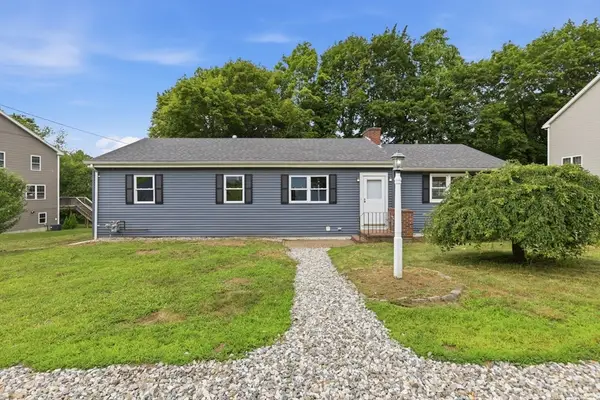 $569,900Active3 beds 1 baths1,488 sq. ft.
1007 Boston Rd, Haverhill, MA 01835
MLS# 73554253Listed by: Diamond Key Real Estate - New
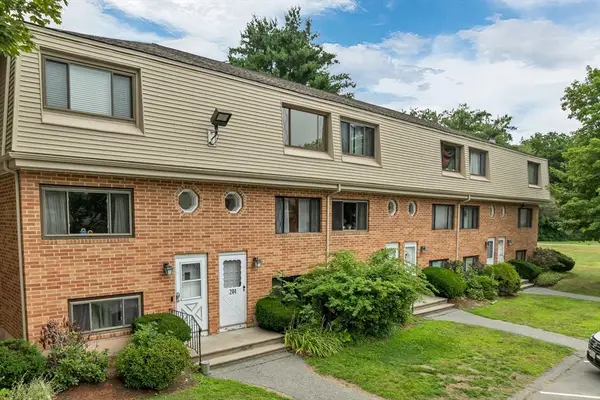 $350,000Active2 beds 2 baths1,551 sq. ft.
204 Farrwood Dr #204, Haverhill, MA 01835
MLS# 73554162Listed by: Keller Williams Coastal and Lakes & Mountains Realty - New
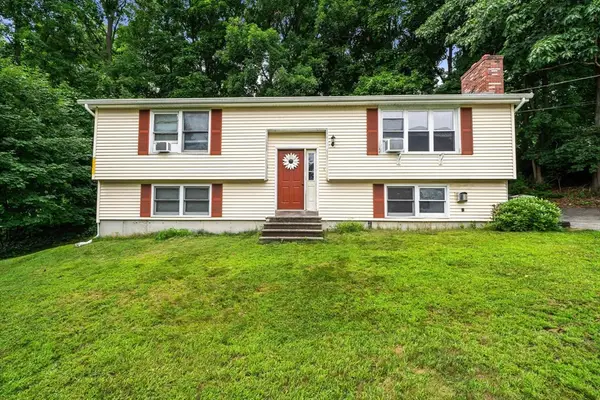 $424,900Active3 beds 2 baths1,886 sq. ft.
4 Marlon St, Haverhill, MA 01832
MLS# 73554176Listed by: Keller Williams Realty


Protect your home and budget from life's surprises with an Assurant Home Warranty, backed by a partner that supports you through every step of homeownership. Explore Plans.
©2026 Century 21 Real Estate LLC. All rights reserved. CENTURY 21®, the CENTURY 21 Logo and C21® are service marks owned by Century 21 Real Estate LLC. Century 21 Real Estate LLC fully supports the principles of the Fair Housing Act and the Equal Opportunity Act. Each office is independently owned and operated. Listing information is deemed reliable but not guaranteed accurate.