
32 Emma Rose Circle #Lot 4, Haverhill, MA 01832
Local realty services provided by:CENTURY 21 Signature Properties
32 Emma Rose Circle #Lot 4,Haverhill, MA 01832
$989,900
- 4 Beds
- 3 Baths
- 2,387 sq. ft.
- Single family
- Active
Listed by: the fisichelli team, steven fisichelli
Office: coldwell banker realty - haverhill
MLS#:73558276
Source:MLSPIN
Price summary
- Price:$989,900
- Price per sq. ft.:$414.7
- Monthly HOA dues:$20.83
About this home
The Whittaker Plan at Emma Rose Circle, a new 24 lot subdivision in Haverhill convenient to highways, shopping and schools. The 1st floor features a formal dining room and living room both with hardwood floors. A 2-story family room with gas fireplace, recessed lights and open to the kitchen, boasting upgraded cabinets, granite countertops, hardwood flooring and dining area with sliders leading to a patio, a Fourth bedroom with access to the full bathroom, The staircase to the second floor is hardwood flooring with an open rail and balcony overlooking the foyer. The second floor features 3 bedrooms including a large primary bedroom with a sitting area, fan, recessed lights, walk-in closet and 3/4 bathroom with a walk-in tiled shower, granite double vanity and tiled floor. 2 other bedrooms are large with overhead lighting, good closet space and share a Jack & Jill bathroom with double vanity. Other lots and house plans to choose from.
Contact an agent
Home facts
- Year built:2026
- Listing ID #:73558276
- Updated:October 22, 2026 at 11:17 AM
Rooms and interior
- Bedrooms:4
- Total bathrooms:3
- Full bathrooms:2
- Half bathrooms:1
- Rooms Total:8
- Flooring:Carpet, Hardwood, Tile
- Dining Description:Hardwood
- Kitchen Description:Cabinets - Upgraded, Countertops - Stone/Granite/Solid, Deck - Exterior, Dining Area, Dishwasher, Exterior Access, Flooring - Hardwood, Microwave, Plumbed For Ice Maker, Range, Recessed Lighting, Slider
- Basement Description:Bulkhead, Concrete, Full, Interior Entry
- Living area:2,387 sq. ft.
Heating and cooling
- Cooling:2 Cooling Zones, Central Air
- Heating:Forced Air, Propane
- Central air:Yes
Structure and exterior
- Roof:Shingle
- Year built:2026
- Building area:2,387 sq. ft.
- Lot area:0.46 Acres
- Lot Features:Cul-De-Sac
- Architectural Style:Colonial, Craftsman
- Construction Materials:Frame
- Exterior Features:Patio, Rain Gutters
- Foundation Description:Concrete Perimeter
Utilities
- Water:Public
- Sewer:Private Sewer
Finances and disclosures
- Price:$989,900
- Price per sq. ft.:$414.7
Features and amenities
- Appliances:Dishwasher, Microwave, Range
- Laundry features:Electric Dryer Hookup, Flooring - Stone/Ceramic Tile, Second Floor, Washer Hookup
Parking
- Total parking spaces:6
- Parking description:Attached, Garage Door Opener, Garage Faces Side, Off Street, Paved, Paved Drive
- Garage:Yes
- Garage spaces:2
New listings near 32 Emma Rose Circle #Lot 4
- Open Sat, 11am to 12:30pmNew
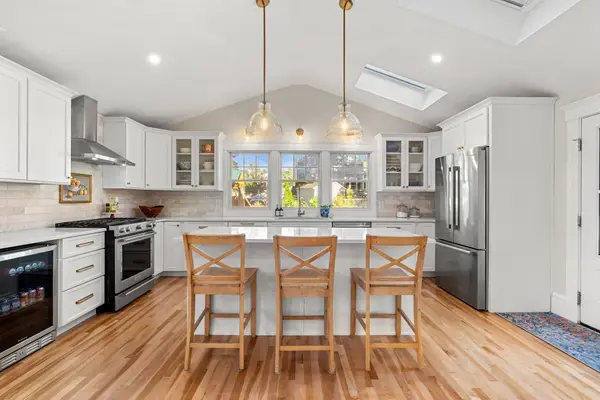 $638,000Active4 beds 3 baths2,165 sq. ft.
21 Chandler St, Haverhill, MA 01835
MLS# 73593674Listed by: eXp Realty LLC - Corporate Office - New
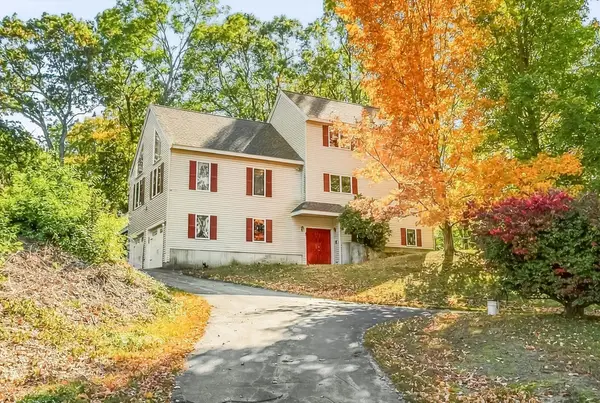 $799,999Active4 beds 3 baths2,851 sq. ft.
14 Buckingham Lane, Haverhill, MA 01835
MLS# 73593383Listed by: The Agency Boston - New
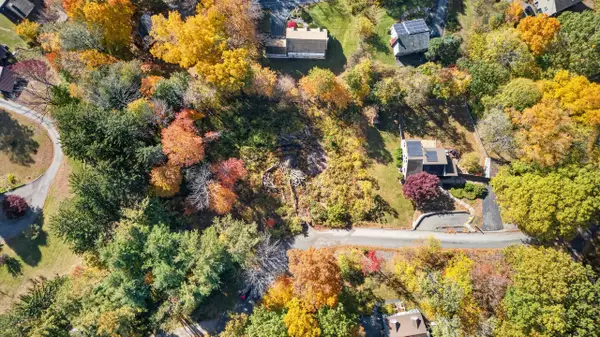 $285,000Active0.41 Acres
0 Edgehill Road, Haverhill, MA 01830
MLS# 73593517Listed by: Berkshire Hathaway HomeServices Verani Realty Haverhill - Open Sat, 12 to 2pmNew
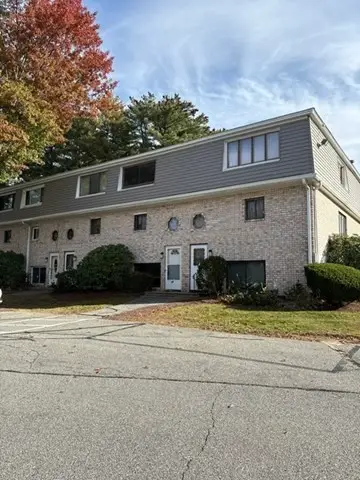 $449,000Active2 beds 2 baths1,660 sq. ft.
79 Farrwood Dr #79, Haverhill, MA 01835
MLS# 73593524Listed by: T.A. Sullivan Agency Inc. - Open Sat, 10am to 12pmNew
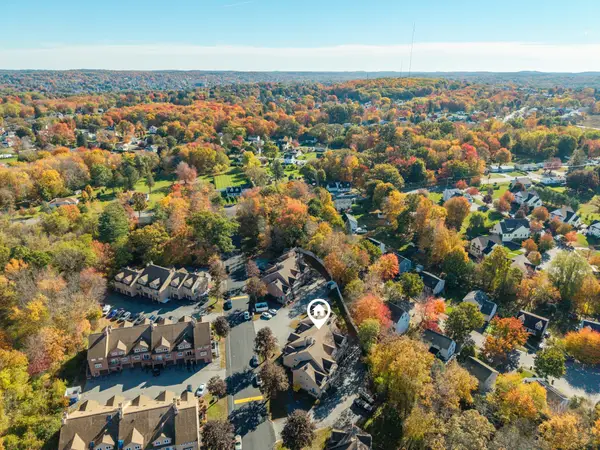 $399,900Active2 beds 2 baths2,244 sq. ft.
36 Casablanca Ct #36, Haverhill, MA 01832
MLS# 73593547Listed by: The Gove Group Real Estate - Open Sat, 10:30am to 12pmNew
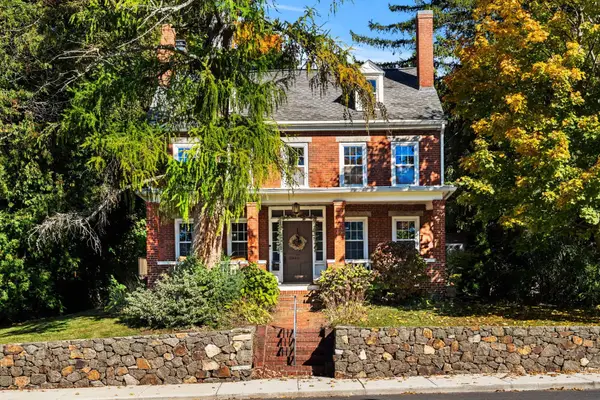 $635,000Active4 beds 2 baths1,950 sq. ft.
663 Main Street, Haverhill, MA 01830
MLS# 73593187Listed by: Compass - Open Sat, 12 to 2pmNew
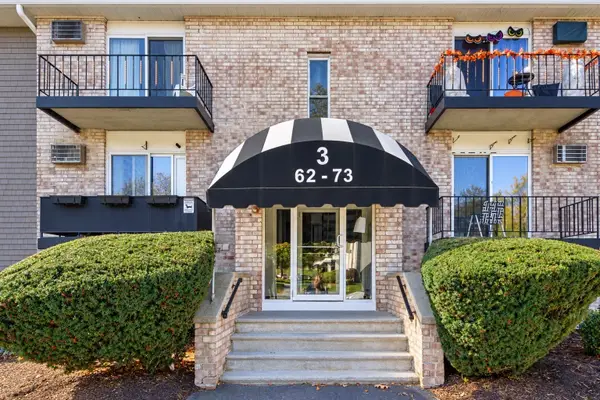 $318,000Active2 beds 2 baths1,034 sq. ft.
440 North Ave #71, Haverhill, MA 01830
MLS# 73593140Listed by: Team Zingales Realty, LLC - Open Sat, 11am to 1pmNew
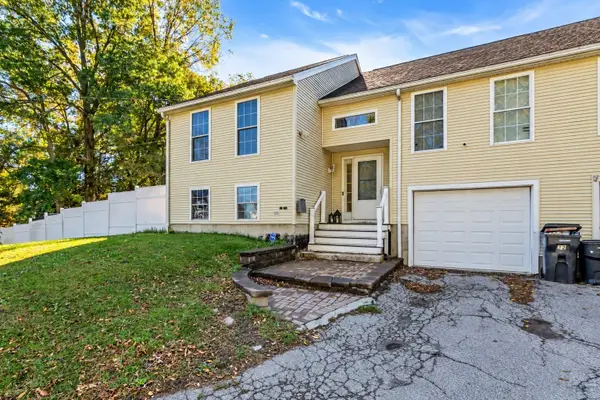 $514,900Active3 beds 2 baths1,522 sq. ft.
32 Marion St #32, Haverhill, MA 01832
MLS# 73592760Listed by: Liriano Realty - Open Sat, 11am to 12:30pmNew
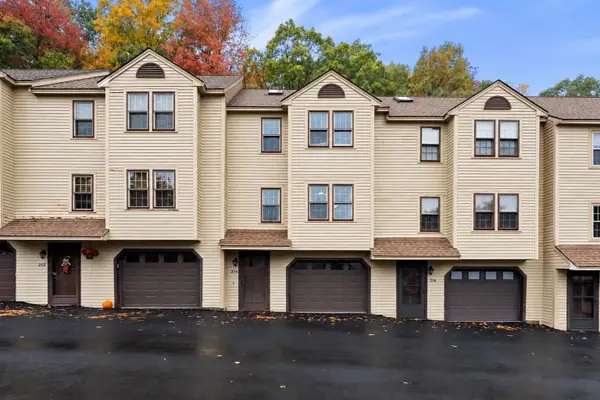 $399,900Active2 beds 2 baths1,061 sq. ft.
214 Morgan Dr #214, Haverhill, MA 01832
MLS# 73592819Listed by: The Aland Realty Group LLC - Open Sat, 11am to 12:30pmNew
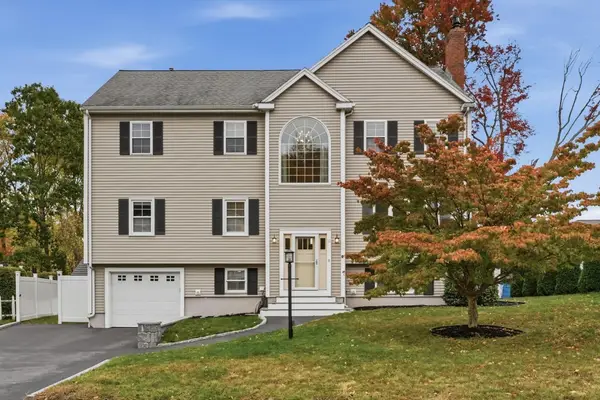 $779,900Active5 beds 3 baths3,207 sq. ft.
11 Yellow Brick Road, Haverhill, MA 01835
MLS# 73592827Listed by: Vadala Real Estate


Protect your home and budget from life's surprises with an Assurant Home Warranty, backed by a partner that supports you through every step of homeownership. Explore Plans.
©2026 Century 21 Real Estate LLC. All rights reserved. CENTURY 21®, the CENTURY 21 Logo and C21® are service marks owned by Century 21 Real Estate LLC. Century 21 Real Estate LLC fully supports the principles of the Fair Housing Act and the Equal Opportunity Act. Each office is independently owned and operated. Listing information is deemed reliable but not guaranteed accurate.