
36 Belvidere Rd, Haverhill, MA 01830
Local realty services provided by:CENTURY 21 Signature Properties
36 Belvidere Rd,Haverhill, MA 01830
$849,000
- 3 Beds
- 3 Baths
- 2,300 sq. ft.
- Single family
- Active
Listed by: darin thompson
Office: stuart st james, inc.
MLS#:73517144
Source:MLSPIN
Price summary
- Price:$849,000
- Price per sq. ft.:$369.13
About this home
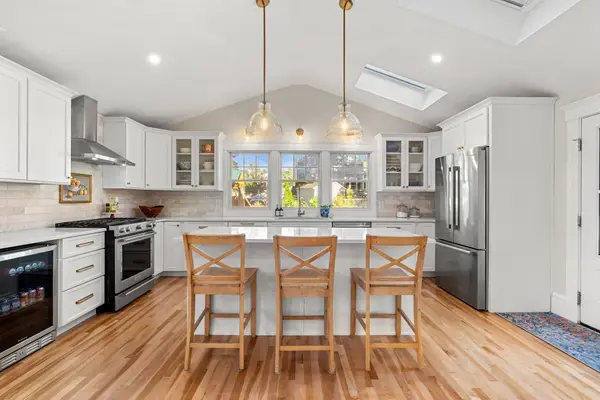
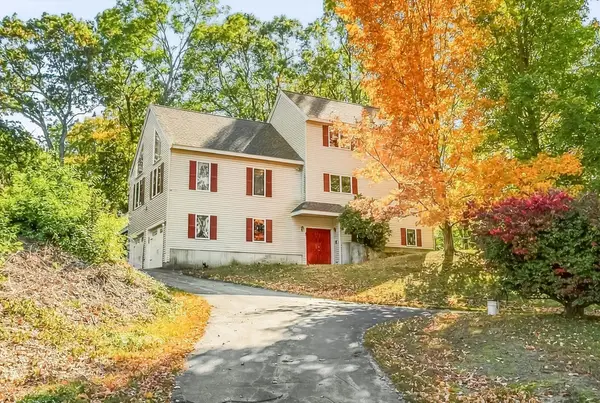
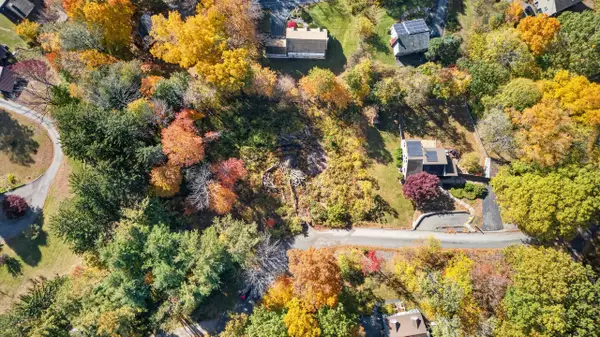
Stunning new construction abuts 50 acres of conservation forest - 36 Belvidere offers miles of scenic walking & biking trails right in your own backyard.Inside this expanded cape you’ll find hardwood floors throughout, quartz countertops, and a modern kitchen featuring stainless steel appliances, gas cooking and oversized island with seating. The open-concept great room impresses with a soaring 16-foot cathedral ceiling, creating a bright and dramatic space that’s perfect for both everyday living and entertaining.The first-floor primary suite provides comfort and convenience, while additional features include on-demand hot water, efficient gas heating, central air, and a spacious unfinished basement with 10-foot ceilings—offering excellent potential for future expansion.Ideally located minutes from i495, golf courses, boat marinas, and Haverhill's vibrant downtown.Don't miss this rare opportunity for new construction in Haverhill's Riverside neighborhood.
Contact an agent
Home facts
- Year built:2026
- Listing ID #:73517144
- Updated:October 22, 2026 at 11:17 AM
Rooms and interior
- Bedrooms:3
- Total bathrooms:3
- Full bathrooms:2
- Half bathrooms:1
- Rooms Total:7
- Kitchen Description:Dishwasher, Disposal, ENERGY STAR Qualified Dishwasher, ENERGY STAR Qualified Refrigerator, Freezer, Range, Range Hood, Refrigerator
- Living area:2,300 sq. ft.
Heating and cooling
- Cooling:Central Air
- Heating:Central, Forced Air, Natural Gas
- Central air:Yes
Structure and exterior
- Year built:2026
- Building area:2,300 sq. ft.
- Lot area:0.46 Acres
- Lot Features:Cleared, Sloped
- Architectural Style:Cape
- Exterior Features:Deck, Deck - Composite, Deck - Vinyl, Rain Gutters, Stone Wall
- Foundation Description:Concrete Perimeter
Utilities
- Water:Public
- Sewer:Public Sewer
Finances and disclosures
- Price:$849,000
- Price per sq. ft.:$369.13
- Tax amount:$2,163 (2025)
Features and amenities
- Appliances:Dishwasher, Disposal, ENERGY STAR Qualified Dishwasher, ENERGY STAR Qualified Refrigerator, Freezer, Range, Range Hood, Refrigerator
- Amenities:Gas Water Heater
Parking
- Total parking spaces:4
- Parking description:Paved, Under
- Garage:Yes
- Garage spaces:2
New listings near 36 Belvidere Rd
- Open Sat, 11am to 12:30pmNew
 $638,000Active4 beds 3 baths2,165 sq. ft.
21 Chandler St, Haverhill, MA 01835
MLS# 73593674Listed by: eXp Realty LLC - Corporate Office - New
 $799,999Active4 beds 3 baths2,851 sq. ft.
14 Buckingham Lane, Haverhill, MA 01835
MLS# 73593383Listed by: The Agency Boston - New
 $285,000Active0.41 Acres
0 Edgehill Road, Haverhill, MA 01830
MLS# 73593517Listed by: Berkshire Hathaway HomeServices Verani Realty Haverhill - Open Sat, 12 to 2pmNew
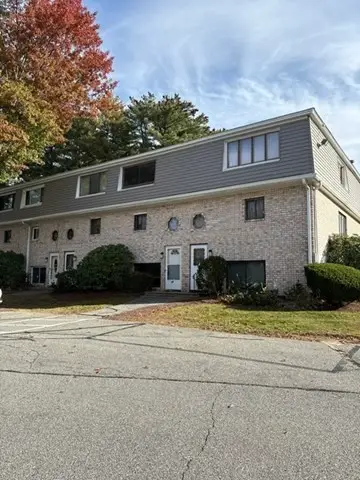 $449,000Active2 beds 2 baths1,660 sq. ft.
79 Farrwood Dr #79, Haverhill, MA 01835
MLS# 73593524Listed by: T.A. Sullivan Agency Inc. - Open Sat, 10am to 12pmNew
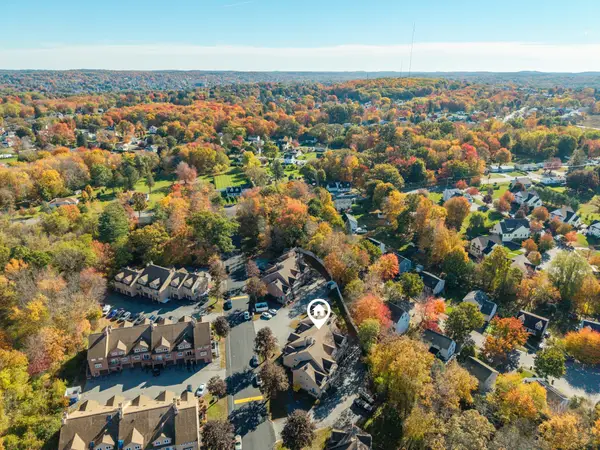 $399,900Active2 beds 2 baths2,244 sq. ft.
36 Casablanca Ct #36, Haverhill, MA 01832
MLS# 73593547Listed by: The Gove Group Real Estate - Open Sat, 10:30am to 12pmNew
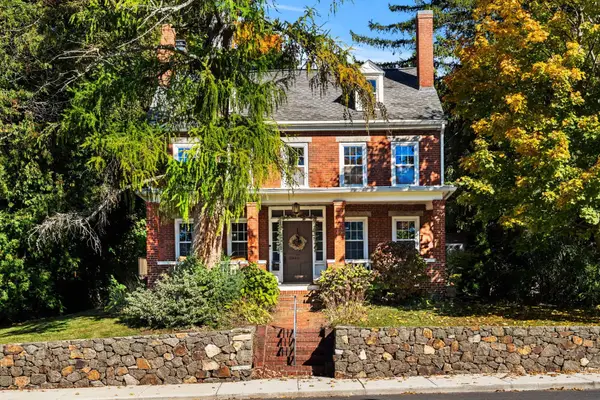 $635,000Active4 beds 2 baths1,950 sq. ft.
663 Main Street, Haverhill, MA 01830
MLS# 73593187Listed by: Compass - Open Sat, 12 to 2pmNew
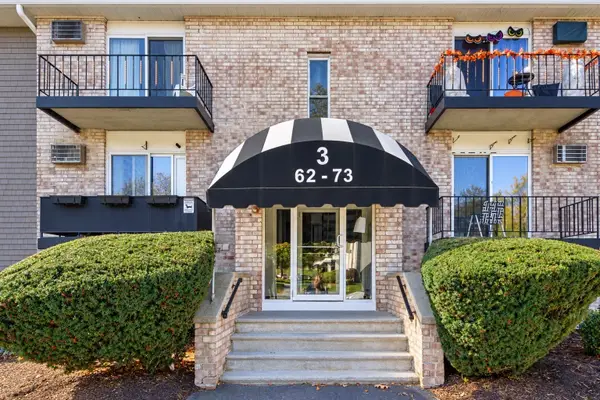 $318,000Active2 beds 2 baths1,034 sq. ft.
440 North Ave #71, Haverhill, MA 01830
MLS# 73593140Listed by: Team Zingales Realty, LLC - Open Sat, 11am to 1pmNew
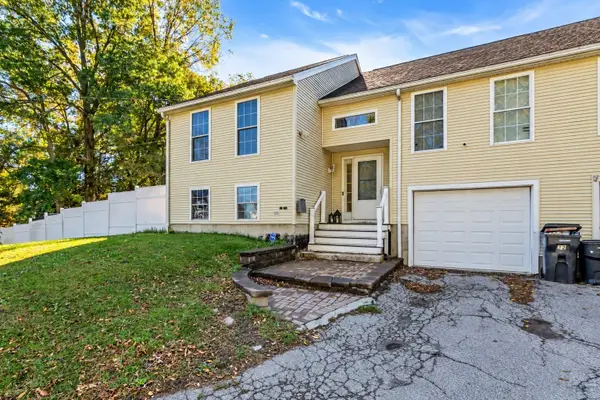 $514,900Active3 beds 2 baths1,522 sq. ft.
32 Marion St #32, Haverhill, MA 01832
MLS# 73592760Listed by: Liriano Realty - Open Sat, 11am to 12:30pmNew
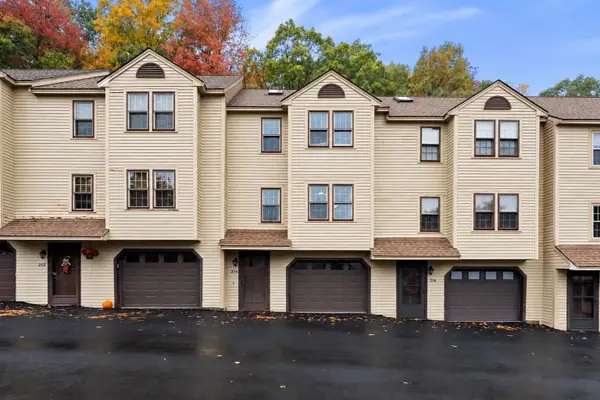 $399,900Active2 beds 2 baths1,061 sq. ft.
214 Morgan Dr #214, Haverhill, MA 01832
MLS# 73592819Listed by: The Aland Realty Group LLC - Open Sat, 11am to 12:30pmNew
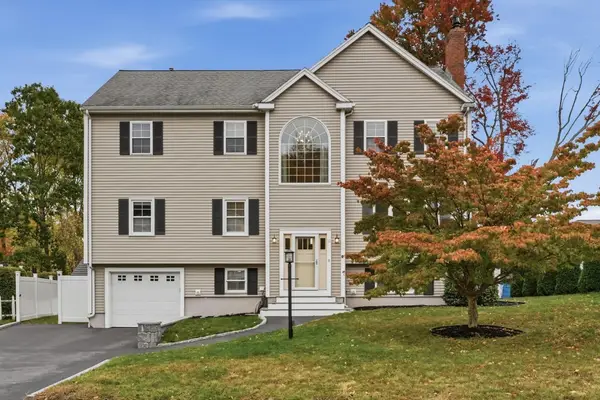 $779,900Active5 beds 3 baths3,207 sq. ft.
11 Yellow Brick Road, Haverhill, MA 01835
MLS# 73592827Listed by: Vadala Real Estate


Protect your home and budget from life's surprises with an Assurant Home Warranty, backed by a partner that supports you through every step of homeownership. Explore Plans.
©2026 Century 21 Real Estate LLC. All rights reserved. CENTURY 21®, the CENTURY 21 Logo and C21® are service marks owned by Century 21 Real Estate LLC. Century 21 Real Estate LLC fully supports the principles of the Fair Housing Act and the Equal Opportunity Act. Each office is independently owned and operated. Listing information is deemed reliable but not guaranteed accurate.