
4 Arlington Ter, Haverhill, MA 01830
Local realty services provided by:CENTURY 21 Custom Home Realty
4 Arlington Ter,Haverhill, MA 01830
$799,000
- 3 Beds
- 2 Baths
- 2,463 sq. ft.
- Single family
- Active
Upcoming open houses
- Sat, Sep 1911:00 am - 12:30 pm
- Sun, Sep 2011:00 am - 12:30 pm
Listed by: tzortzis lane group
Office: coldwell banker realty - ipswich
MLS#:73577451
Source:MLSPIN
Price summary
- Price:$799,000
- Price per sq. ft.:$324.4
About this home
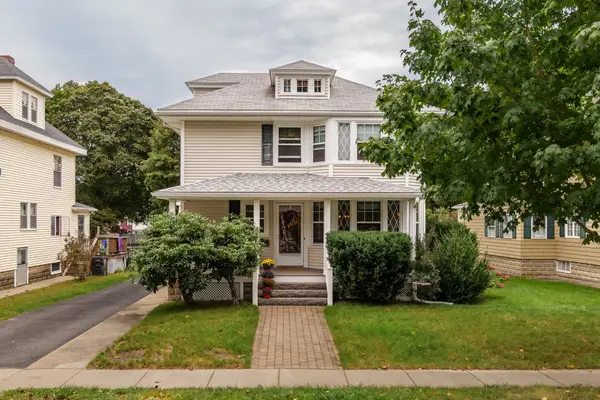
Welcome home to 4 Arlington Terrace an exceptional mid-century ranch set in the desirable Highlands. Open-concept and filled with natural light, this single-level home offers over 2,400 sq ft of living space, with 3 bedrooms, 2 updated baths, and a serene lake view that greets you from your primary suite. The kitchen, renovated in 2016, flows into the main living area with views of a beautifully manicured, two-tiered backyard set on half an acre, a private outdoor retreat. Downstairs, a generous unfinished walk-out lower level offers a blank canvas, ready for you to make it your own.Thoughtful upgrades and well maintained, additional features include energy-efficient LED lighting, a 2015 central air system, and updated windows, bring effortless comfort to this bright, character-filled home. This location especially offers the perfect blend of outdoor adventure and small-city energy, with miles of trails, Lake Saltonstall, and the Merrimack River providing endless opportunities for hiking, boating, and fishing just minutes from home. A bustling downtown food scene, from local cafes to beloved neighborhood eateries, pairs with easy access to major routes like Rt 495 and MA-125, keeping the city, coast, and everything in between within easy reach.This is a wonderful chance to own a home where light, space, and location come together....
Contact an agent
Home facts
- Year built:1960
- Listing ID #:73577451
- Updated:September 16, 2026 at 02:39 PM
Rooms and interior
- Bedrooms:3
- Total bathrooms:2
- Full bathrooms:2
- Rooms Total:6
- Flooring:Wood
- Kitchen Description:Dishwasher, Disposal, ENERGY STAR Qualified Dishwasher, ENERGY STAR Qualified Refrigerator, Energy Star Rangetop, Oven, Range, Range Hood, Refrigerator
- Basement Description:Concrete, Unfinished, Walk-Out Access
- Living area:2,463 sq. ft.
Heating and cooling
- Cooling:Central Air
- Heating:Natural Gas
- Central air:Yes
Structure and exterior
- Roof:Shingle
- Year built:1960
- Building area:2,463 sq. ft.
- Lot area:0.56 Acres
- Architectural Style:Ranch
- Construction Materials:Frame
- Exterior Features:Enclosed, Patio, Sprinkler System
- Foundation Description:Concrete Perimeter
Utilities
- Water:Public
- Sewer:Public Sewer
Finances and disclosures
- Price:$799,000
- Price per sq. ft.:$324.4
- Tax amount:$7,290 (2025)
Features and amenities
- Appliances:Dishwasher, Disposal, Dryer, ENERGY STAR Qualified Dishwasher, ENERGY STAR Qualified Refrigerator, ENERGY STAR Qualified Washer, Range, Range Hood, Refrigerator, Washer
- Laundry features:Dryer, ENERGY STAR Qualified Dryer, ENERGY STAR Qualified Washer, First Floor, Washer
- Amenities:Gas Water Heater
Parking
- Total parking spaces:6
- Parking description:Attached, Paved Drive
- Garage:Yes
- Garage spaces:2
New listings near 4 Arlington Ter
- Open Sat, 11am to 1pmNew
 $689,900Active3 beds 2 baths2,356 sq. ft.
34 Fernwood Ave, Haverhill, MA 01835
MLS# 73577947Listed by: Diamond Key Real Estate - Open Sat, 10 to 11:30amNew
 $489,900Active2 beds 4 baths1,968 sq. ft.
43 Brickett Hill Circle #43, Haverhill, MA 01830
MLS# 73577809Listed by: Coldwell Banker Realty - Haverhill - New
 $649,000Active3 beds 3 baths1,654 sq. ft.
61 Upland Ave, Haverhill, MA 01835
MLS# 73577641Listed by: Coldwell Banker Realty - Haverhill - New
 $869,000Active4 beds 3 baths2,716 sq. ft.
30 Belvidere Road, Haverhill, MA 01830
MLS# 73577394Listed by: Compass - Open Sat, 1:15 to 2:45pmNew
 $245,000Active1 beds 1 baths590 sq. ft.
625 W Lowell Ave #14, Haverhill, MA 01832
MLS# 73577434Listed by: 117 Realty - Open Sat, 11am to 1pmNew
 $495,000Active2 beds 2 baths1,401 sq. ft.
21 W Parish Ct #21, Haverhill, MA 01832
MLS# 73577453Listed by: Real Broker MA, LLC - New
 $409,900Active2 beds 2 baths1,642 sq. ft.
86 Sterling Ln #86, Haverhill, MA 01835
MLS# 73577465Listed by: Pinto Realty Group Inc. - New
 $699,000Active2 beds 2 baths2,640 sq. ft.
297 South Main Street, Haverhill, MA 01835
MLS# 73577134Listed by: Andrew B. Consoli - New
 $825,000Active3 beds 3 baths2,448 sq. ft.
0 Broadway, Haverhill, MA 01832
MLS# 73577115Listed by: Edge REAL ESTATE


Protect your home and budget from life's surprises with an Assurant Home Warranty, backed by a partner that supports you through every step of homeownership. Explore Plans.
©2026 Century 21 Real Estate LLC. All rights reserved. CENTURY 21®, the CENTURY 21 Logo and C21® are service marks owned by Century 21 Real Estate LLC. Century 21 Real Estate LLC fully supports the principles of the Fair Housing Act and the Equal Opportunity Act. Each office is independently owned and operated. Listing information is deemed reliable but not guaranteed accurate.