
30 Belvidere Road, Haverhill, MA 01830
Local realty services provided by:CENTURY 21 The Real Estate Group
30 Belvidere Road,Haverhill, MA 01830
$869,000
- 4 Beds
- 3 Baths
- 2,716 sq. ft.
- Single family
- Active
Listed by: the lush group, tristan lush
Office: compass
MLS#:73577394
Source:MLSPIN
Price summary
- Price:$869,000
- Price per sq. ft.:$319.96
About this home
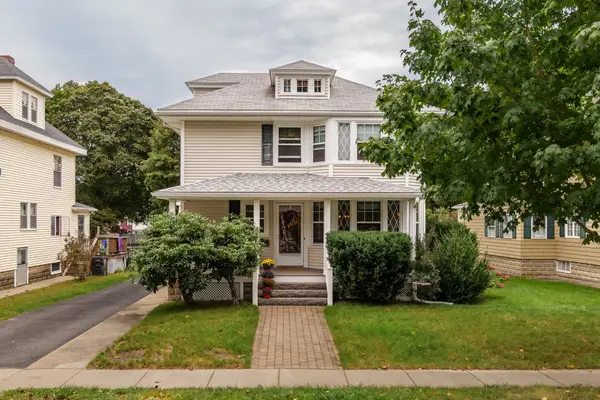
Set along 50 acres of conservation land, this newly built 2026 expanded Cape/Colonial pairs a distinctive setting with a thoughtfully designed floor plan and refined finishes throughout. Offering 2,716 square feet, the home features hardwood floors, generous proportions and a first-floor primary suite with a walk-in closet. The kitchen is clean and timeless with quartz countertops, stainless steel appliances, gas cooking and an oversized island, opening directly to an impressive 22' x 22' great room. Soaring cathedral ceilings give this massive space exceptional volume and scale, creating a dramatic centerpiece for both everyday living and entertaining. Three additional bedrooms provide plenty of flexibility, including another generously sized bedroom with its own walk-in closet. A dedicated first-floor laundry room adds another layer of everyday convenience. Below, an expansive unfinished basement with exceptionally high ceilings offers outstanding potential for additional living space, a home gym, golf simulator or a combination of all three. On-demand hot water, efficient gas heat and central air complete the home. Beyond the backyard, 50 acres of conservation land and miles of trails create a quiet connection to the surrounding landscape, while I-495, golf and downtown Haverhill are all within easy reach. A fresh, considered take on new construction in Haverhill’s Riverside neighborhood....
Contact an agent
Home facts
- Year built:2026
- Listing ID #:73577394
- Updated:September 16, 2026 at 02:39 PM
Rooms and interior
- Bedrooms:4
- Total bathrooms:3
- Full bathrooms:2
- Half bathrooms:1
- Rooms Total:8
- Flooring:Hardwood
- Dining Description:Hardwood, Recessed Lighting, Remodeled, Window(s) - Bay/Bow/Box
- Kitchen Description:Breakfast Bar / Nook, Cabinets - Upgraded, Countertops - Stone/Granite/Solid, Countertops - Upgraded, Dining Area, Dishwasher, Disposal, ENERGY STAR Qualified Refrigerator, Flooring - Hardwood, Kitchen Island, Open Floorplan, Range, Range Hood, Recessed Lighting, Refrigerator, Remodeled, Stainless Steel Appliances, Window(s) - Bay/Bow/Box
- Basement Description:Full
- Living area:2,716 sq. ft.
Heating and cooling
- Cooling:Central Air
- Heating:Forced Air
- Central air:Yes
Structure and exterior
- Roof:Shingle
- Year built:2026
- Building area:2,716 sq. ft.
- Lot area:0.47 Acres
- Lot Features:Easements, Sloped, Wooded
- Architectural Style:Cape, Colonial, Contemporary
- Exterior Features:Balcony, Deck - Vinyl, Rain Gutters, Stone Wall
- Foundation Description:Concrete Perimeter
Utilities
- Water:Public
- Sewer:Public Sewer
Finances and disclosures
- Price:$869,000
- Price per sq. ft.:$319.96
- Tax amount:$2,163 (2026)
Features and amenities
- Appliances:Dishwasher, Disposal, ENERGY STAR Qualified Refrigerator, Range, Range Hood, Refrigerator
- Laundry features:First Floor
- Amenities:Gas Water Heater
Parking
- Total parking spaces:6
- Parking description:Attached, Off Street, Paved, Paved Drive, Under, Unpaved
- Garage:Yes
- Garage spaces:2
New listings near 30 Belvidere Road
- Open Sat, 11am to 1pmNew
 $689,900Active3 beds 2 baths2,356 sq. ft.
34 Fernwood Ave, Haverhill, MA 01835
MLS# 73577947Listed by: Diamond Key Real Estate - Open Sat, 10 to 11:30amNew
 $489,900Active2 beds 4 baths1,968 sq. ft.
43 Brickett Hill Circle #43, Haverhill, MA 01830
MLS# 73577809Listed by: Coldwell Banker Realty - Haverhill - New
 $649,000Active3 beds 3 baths1,654 sq. ft.
61 Upland Ave, Haverhill, MA 01835
MLS# 73577641Listed by: Coldwell Banker Realty - Haverhill - Open Sat, 1:15 to 2:45pmNew
 $245,000Active1 beds 1 baths590 sq. ft.
625 W Lowell Ave #14, Haverhill, MA 01832
MLS# 73577434Listed by: 117 Realty - Open Sat, 11am to 12:30pmNew
 $799,000Active3 beds 2 baths2,463 sq. ft.
4 Arlington Ter, Haverhill, MA 01830
MLS# 73577451Listed by: Coldwell Banker Realty - Ipswich - Open Sat, 11am to 1pmNew
 $495,000Active2 beds 2 baths1,401 sq. ft.
21 W Parish Ct #21, Haverhill, MA 01832
MLS# 73577453Listed by: Real Broker MA, LLC - New
 $409,900Active2 beds 2 baths1,642 sq. ft.
86 Sterling Ln #86, Haverhill, MA 01835
MLS# 73577465Listed by: Pinto Realty Group Inc. - New
 $699,000Active2 beds 2 baths2,640 sq. ft.
297 South Main Street, Haverhill, MA 01835
MLS# 73577134Listed by: Andrew B. Consoli - New
 $825,000Active3 beds 3 baths2,448 sq. ft.
0 Broadway, Haverhill, MA 01832
MLS# 73577115Listed by: Edge REAL ESTATE


Protect your home and budget from life's surprises with an Assurant Home Warranty, backed by a partner that supports you through every step of homeownership. Explore Plans.
©2026 Century 21 Real Estate LLC. All rights reserved. CENTURY 21®, the CENTURY 21 Logo and C21® are service marks owned by Century 21 Real Estate LLC. Century 21 Real Estate LLC fully supports the principles of the Fair Housing Act and the Equal Opportunity Act. Each office is independently owned and operated. Listing information is deemed reliable but not guaranteed accurate.