552 Main St #3, Haverhill, MA 01830
Local realty services provided by:CENTURY 21 North East
552 Main St #3,Haverhill, MA 01830
$359,000
- 2 Beds
- 1 Baths
- 1,393 sq. ft.
- Condominium
- Active
Listed by: robert diburro
Office: coldwell banker realty - haverhill
MLS#:73586637
Source:MLSPIN
Price summary
- Price:$359,000
- Price per sq. ft.:$257.72
- Monthly HOA dues:$275
About this home
This third floor walk up, five room, two bedroom, one bath condo has a sun-drenched family room, cathedral ceiling, exposed beams, and bamboo flooring. The kitchen boasts butcher block countertops, updated cabinets, a tiled backsplash, and a spacious dining area accented by skylights. Two generously sized bedrooms,with oversized closets for plenty of storage, a full bath, tiled floor. There is a flex room which can be used as home office, extra storage, or additional living space. Dedicated parking along with on street parking,a full-size washer and dryer, Dedicated secure storage, gas heat, and gas hot water add to the home's convenience. Located just minutes from downtown Haverhill's shops, restaurants, and the scenic Merrimack River. This home offers convenient access to Routes 97 and 495, tax-free New Hampshire, and the commuter rail for an easy commute into Boston. Outdoor enthusiasts will appreciate nearby Winnekenni Park and Castle with 700 acres to explore, over 7 miles of walking trails, and pickleball/tennis courts. Whether you're a first-time homebuyer or an investor, this is an excellent opportunity you won't want to miss....
Contact an agent
Home facts
- Year built:1882
- Listing ID #:73586637
- Updated:November 17, 2026 at 12:40 PM
Rooms and interior
- Bedrooms:2
- Total bathrooms:1
- Full bathrooms:1
- Rooms Total:5
- Flooring:Bamboo, Flooring - Hardwood, Tile
- Dining Description:Breakfast Bar / Nook, Closet/Cabinets - Custom Built, Hardwood, Open Floorplan, Overhead, Skylight
- Kitchen Description:Cabinets - Upgraded, Closet/Cabinets - Custom Built, Countertops - Upgraded, Dishwasher, Disposal, Flooring - Hardwood, Lighting - Overhead, Pantry, Peninsula, Vaulted Ceiling(s)
- Living area:1,393 sq. ft.
Heating and cooling
- Cooling:Window Unit(s)
- Heating:Baseboard, Natural Gas
Structure and exterior
- Roof:Shingle
- Year built:1882
- Building area:1,393 sq. ft.
- Lot area:0.29 Acres
- Construction Materials:Frame
Schools
- High school:Haverhill High School
- Middle school:Walnut Square
- Elementary school:Walnut Square
Utilities
- Water:Public
- Sewer:Public Sewer
Finances and disclosures
- Price:$359,000
- Price per sq. ft.:$257.72
- Tax amount:$3,439 (2026)
Features and amenities
- Appliances:Dishwasher, Disposal
- Laundry features:Common Area, In Basement
- Amenities:Internet Available - Broadband, Internet Available - DSL, Lighting - Overhead, Storage
Parking
- Total parking spaces:1
New listings near 552 Main St #3
- New
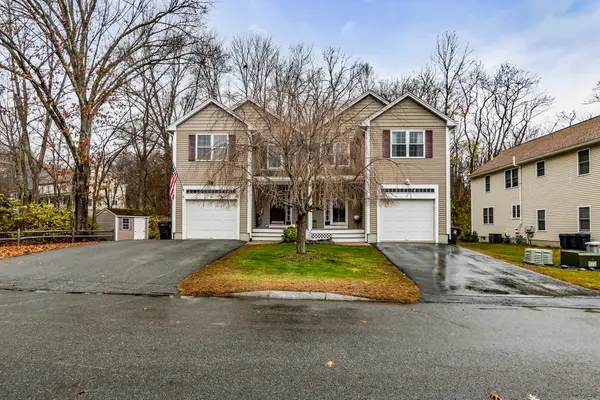
 $524,900Active3 beds 3 baths2,000 sq. ft.
13 Bay Point Lane #13, Haverhill, MA 01835
MLS# 73602013Listed by: Century 21 North East - New
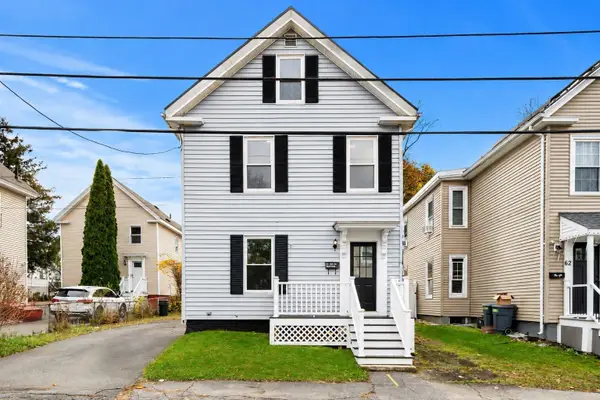 $439,900Active4 beds 2 baths1,350 sq. ft.
60 Fifth Ave, Haverhill, MA 01830
MLS# 73601767Listed by: Coldwell Banker Realty - Andovers/Readings Regional - New
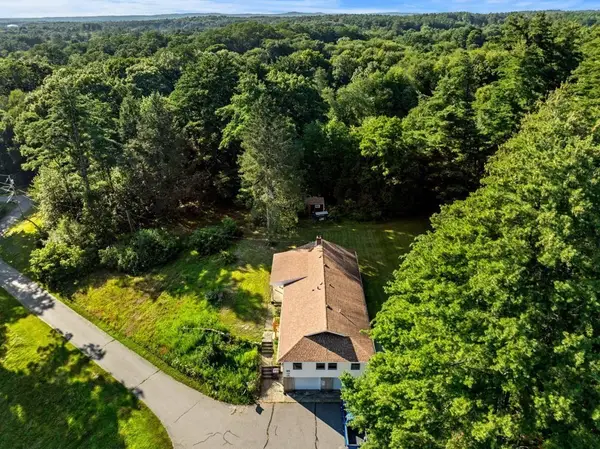 $649,000Active3 beds 2 baths1,904 sq. ft.
239 Lovers Ln, Haverhill, MA 01830
MLS# 73601643Listed by: Gibson Sotheby's International Realty - New
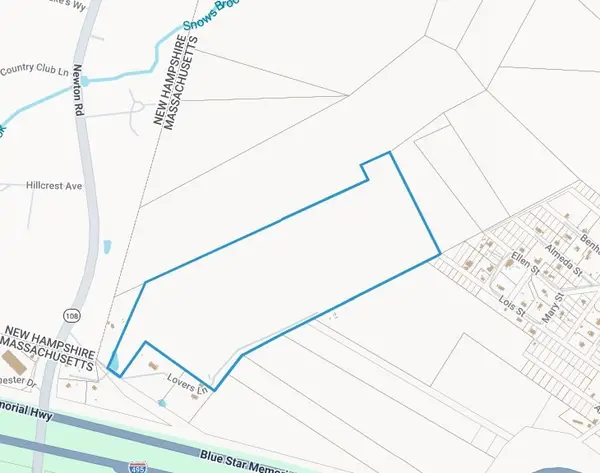 $220,000Active36.73 Acres
235 Lovers Ln, Haverhill, MA 01830
MLS# 73601669Listed by: Gibson Sotheby's International Realty - New
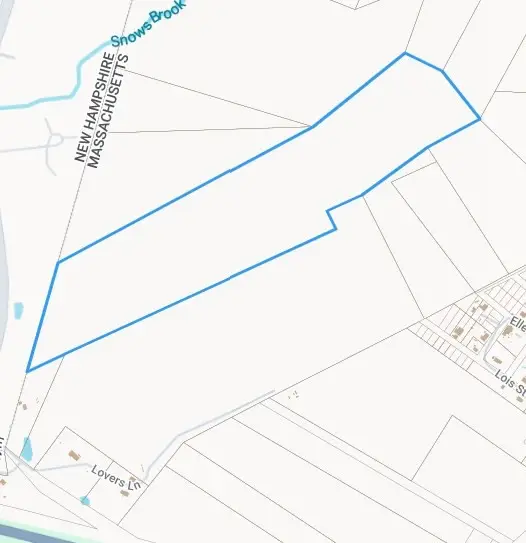 $169,000Active34 Acres
0 Lovers Ln, Haverhill, MA 01830
MLS# 73601678Listed by: Gibson Sotheby's International Realty - New
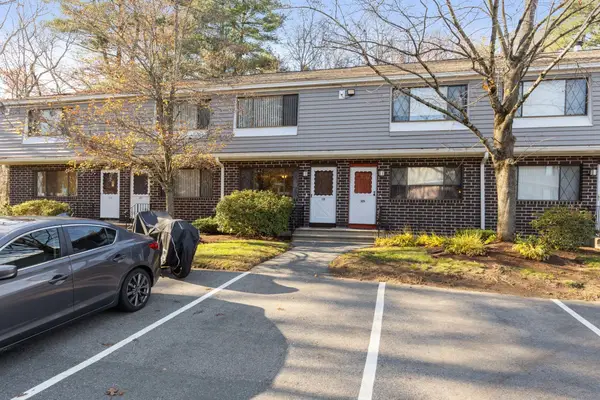 $379,000Active2 beds 2 baths1,281 sq. ft.
126 Farrwood Dr #126, Haverhill, MA 01835
MLS# 73601608Listed by: South End Realty Group - New
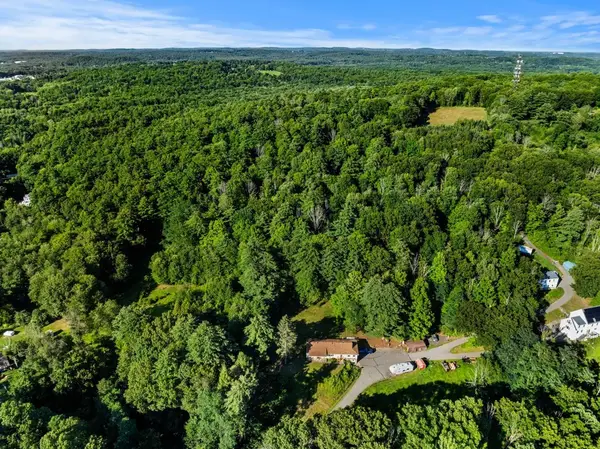 $29,900Active5.87 Acres
0 Amesbury Rd, Haverhill, MA 01830
MLS# 73601455Listed by: Gibson Sotheby's International Realty - New
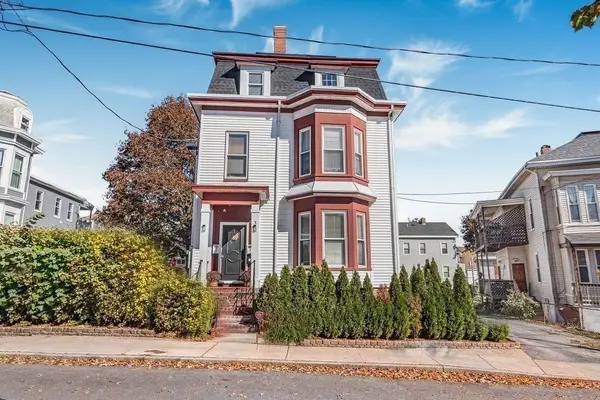 $894,500Active6 beds 3 baths3,528 sq. ft.
3 Bartlett Street, Haverhill, MA 01832
MLS# 73601460Listed by: Realty ONE Group Nest - New
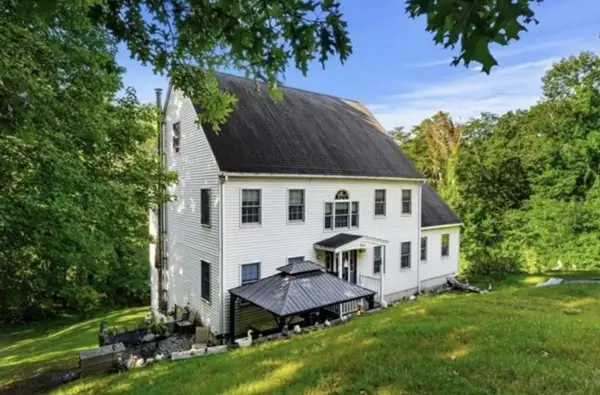 $979,900Active4 beds 3 baths2,688 sq. ft.
233 Lovers Ln, Haverhill, MA 01830
MLS# 73601430Listed by: Gibson Sotheby's International Realty - New
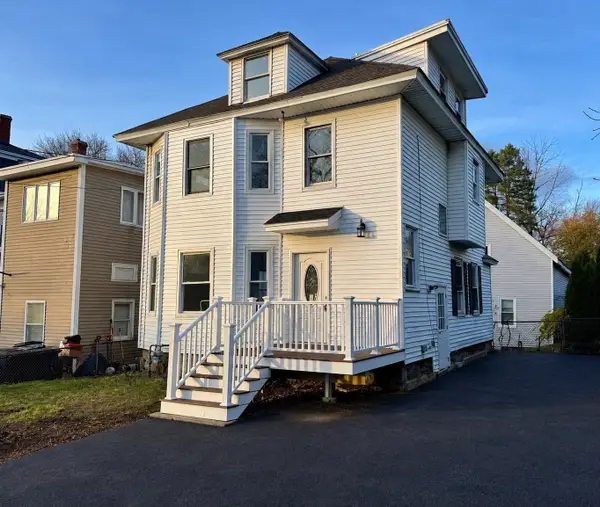 $499,900Active3 beds 3 baths1,725 sq. ft.
6 Summit Ave, Haverhill, MA 01830
MLS# 73601369Listed by: Christopher Azzi


Protect your home and budget from life's surprises with an Assurant Home Warranty, backed by a partner that supports you through every step of homeownership. Explore Plans.
©2026 Century 21 Real Estate LLC. All rights reserved. CENTURY 21®, the CENTURY 21 Logo and C21® are service marks owned by Century 21 Real Estate LLC. Century 21 Real Estate LLC fully supports the principles of the Fair Housing Act and the Equal Opportunity Act. Each office is independently owned and operated. Listing information is deemed reliable but not guaranteed accurate.