
6 Bard St, Haverhill, MA 01835
Local realty services provided by:CENTURY 21 The Real Estate Group
6 Bard St,Haverhill, MA 01835
$719,900
- 5 Beds
- 4 Baths
- 2,951 sq. ft.
- Single family
- Active
Upcoming open houses
- Sat, Oct 2412:30 pm - 02:00 pm
- Sun, Oct 2512:30 pm - 02:00 pm
Listed by: christian smith
Office: keller williams realty evolution
MLS#:73569950
Source:MLSPIN
Price summary
- Price:$719,900
- Price per sq. ft.:$243.95
About this home
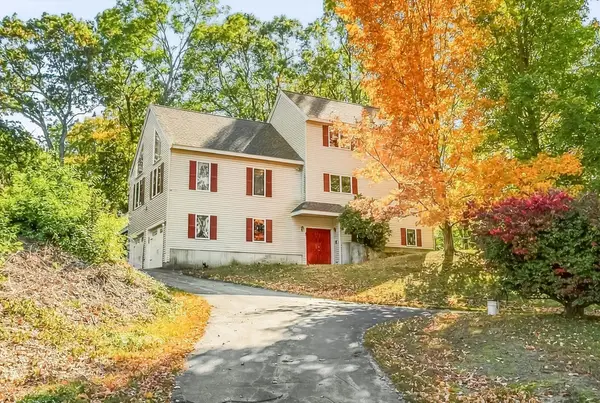
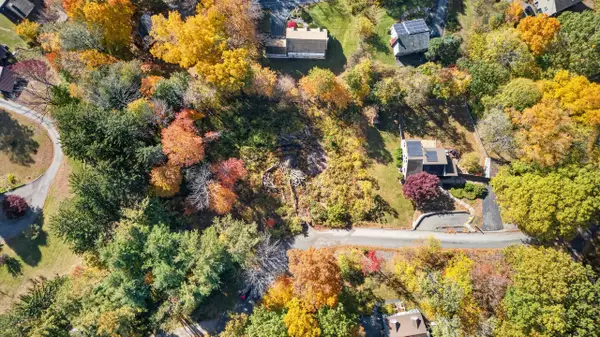
Multi-generational or rental potential! This turn-key 5BR, 3.5BA Colonial in Bradford is nestled in a quiet cul-de-sac on nearly an acre abutting woods. The newly finished lower level is perfect for an in-law suite or guests, featuring a private entrance, 5th bedroom, kitchenette, full bath, laundry, and dedicated ductless HVAC.The main level is built for entertaining with an open-concept fireplaced living room and formal dining. A chef’s granite kitchen boasts an oversized island with a wine cooler, hammered copper sink, double wall ovens, and 36" gas cooking. Upstairs features 4 bedrooms, including a generous primary suite, and a convenient second-floor laundry room. Full walk up attic with potential to add additional finished space.Step outside to an expansive deck with a gazebo and shed, overlooking a private, wooded backyard. Enjoy a classic front farmer’s porch, public water/sewer, and easy commuter access. Minutes to Bradford Country Club, Bradford Ski Resort, Cedardale and Sacred Hearts Academy. Your dream home awaits!...
Contact an agent
Home facts
- Year built:2012
- Listing ID #:73569950
- Updated:October 22, 2026 at 11:17 AM
Rooms and interior
- Bedrooms:5
- Total bathrooms:4
- Full bathrooms:3
- Half bathrooms:1
- Rooms Total:9
- Flooring:Flooring - Stone/Ceramic Tile, Tile, Wood
- Dining Description:Deck - Exterior, Exterior Access, Hardwood, Open Floorplan, Overhead
- Bathrooms Description:Bathroom, Bathroom - Full, Bathroom - Half
- Kitchen Description:Breakfast Bar / Nook, Countertops - Stone/Granite/Solid, Dishwasher, Disposal, Flooring - Hardwood, Gas Stove, Kitchen Island, Lighting - Pendant, Open Floorplan, Oven, Range, Recessed Lighting, Refrigerator, Stainless Steel Appliances, Trash Compactor, Wine Chiller
- Living area:2,951 sq. ft.
Heating and cooling
- Cooling:3 Cooling Zones, Central Air, Ductless
- Heating:Ductless, Forced Air, Natural Gas
- Central air:Yes
Structure and exterior
- Roof:Shingle
- Year built:2012
- Building area:2,951 sq. ft.
- Lot area:0.88 Acres
- Lot Features:Cul-De-Sac, Sloped, Wooded
- Architectural Style:Colonial
- Construction Materials:Frame
- Exterior Features:Deck - Composite, Deck - Wood, Porch
- Foundation Description:Concrete Perimeter
Schools
- High school:Haverhill High
- Middle school:Hunking
- Elementary school:Hunking
Utilities
- Water:Public
- Sewer:Public Sewer
Finances and disclosures
- Price:$719,900
- Price per sq. ft.:$243.95
- Tax amount:$7,462 (2026)
Features and amenities
- Appliances:Dishwasher, Disposal, Dryer, Range, Refrigerator, Washer
- Laundry features:Dryer, Second Floor, Washer, Washer Hookup
- Amenities:Ceiling Fan(s), Closet, Gas Water Heater, Inlaw Apt., Open Floorplan, Recessed Lighting
Parking
- Total parking spaces:4
- Parking description:Paved, Paved Drive, Tandem
New listings near 6 Bard St
- Open Sat, 11am to 12:30pmNew
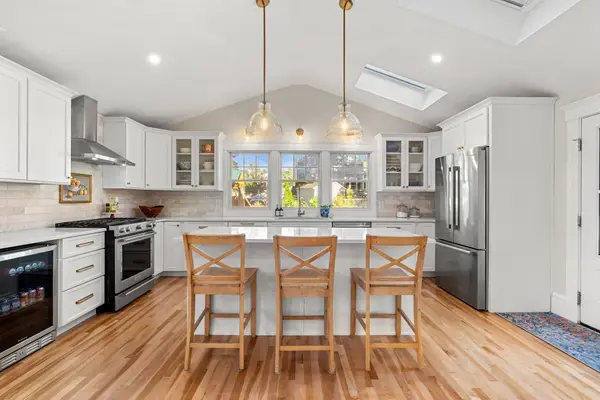 $638,000Active4 beds 3 baths2,165 sq. ft.
21 Chandler St, Haverhill, MA 01835
MLS# 73593674Listed by: eXp Realty LLC - Corporate Office - New
 $799,999Active4 beds 3 baths2,851 sq. ft.
14 Buckingham Lane, Haverhill, MA 01835
MLS# 73593383Listed by: The Agency Boston - New
 $285,000Active0.41 Acres
0 Edgehill Road, Haverhill, MA 01830
MLS# 73593517Listed by: Berkshire Hathaway HomeServices Verani Realty Haverhill - Open Sat, 12 to 2pmNew
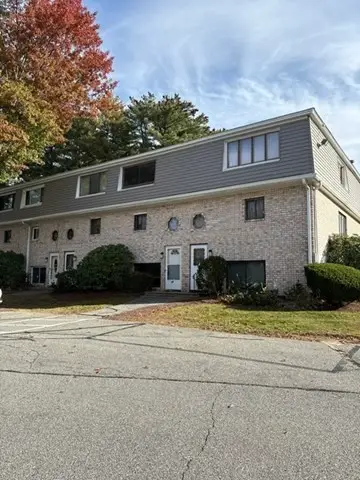 $449,000Active2 beds 2 baths1,660 sq. ft.
79 Farrwood Dr #79, Haverhill, MA 01835
MLS# 73593524Listed by: T.A. Sullivan Agency Inc. - Open Sat, 10am to 12pmNew
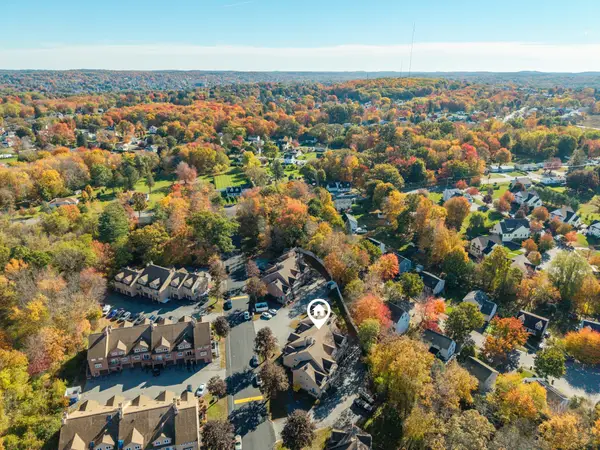 $399,900Active2 beds 2 baths2,244 sq. ft.
36 Casablanca Ct #36, Haverhill, MA 01832
MLS# 73593547Listed by: The Gove Group Real Estate - Open Sat, 10:30am to 12pmNew
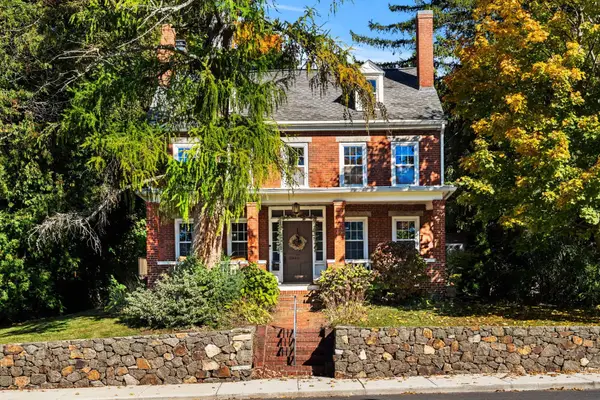 $635,000Active4 beds 2 baths1,950 sq. ft.
663 Main Street, Haverhill, MA 01830
MLS# 73593187Listed by: Compass - Open Sat, 12 to 2pmNew
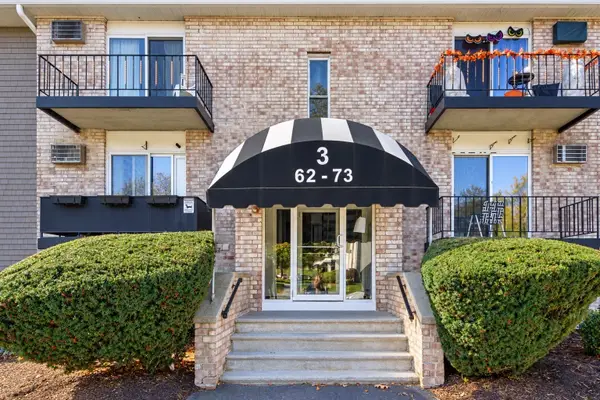 $318,000Active2 beds 2 baths1,034 sq. ft.
440 North Ave #71, Haverhill, MA 01830
MLS# 73593140Listed by: Team Zingales Realty, LLC - Open Sat, 11am to 1pmNew
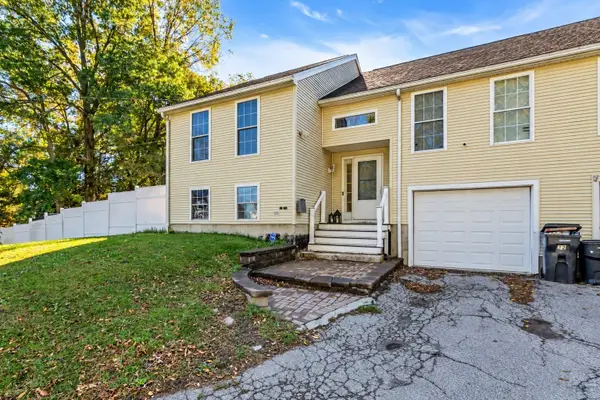 $514,900Active3 beds 2 baths1,522 sq. ft.
32 Marion St #32, Haverhill, MA 01832
MLS# 73592760Listed by: Liriano Realty - Open Sat, 11am to 12:30pmNew
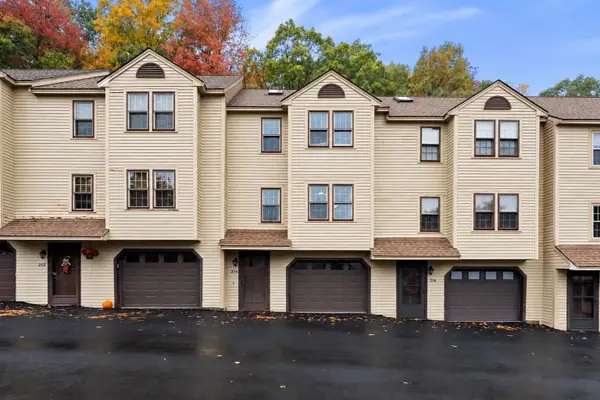 $399,900Active2 beds 2 baths1,061 sq. ft.
214 Morgan Dr #214, Haverhill, MA 01832
MLS# 73592819Listed by: The Aland Realty Group LLC - Open Sat, 11am to 12:30pmNew
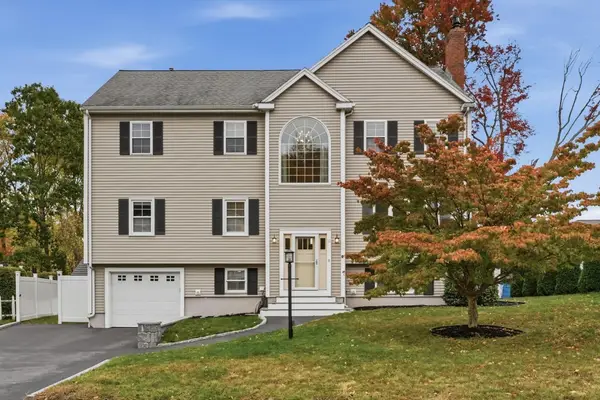 $779,900Active5 beds 3 baths3,207 sq. ft.
11 Yellow Brick Road, Haverhill, MA 01835
MLS# 73592827Listed by: Vadala Real Estate


Protect your home and budget from life's surprises with an Assurant Home Warranty, backed by a partner that supports you through every step of homeownership. Explore Plans.
©2026 Century 21 Real Estate LLC. All rights reserved. CENTURY 21®, the CENTURY 21 Logo and C21® are service marks owned by Century 21 Real Estate LLC. Century 21 Real Estate LLC fully supports the principles of the Fair Housing Act and the Equal Opportunity Act. Each office is independently owned and operated. Listing information is deemed reliable but not guaranteed accurate.