
9 Mechanic St, Haverhill, MA 01830
Local realty services provided by:CENTURY 21 Mario Real Estate
9 Mechanic St,Haverhill, MA 01830
$449,000
- 3 Beds
- 2 Baths
- 1,108 sq. ft.
- Single family
- Active
Upcoming open houses
- Sat, Sep 1911:00 am - 01:00 pm
- Sun, Sep 2012:00 pm - 02:00 pm
Listed by: thomas mcdevitt
Office: chinatti realty group, inc.
MLS#:73578163
Source:MLSPIN
Price summary
- Price:$449,000
- Price per sq. ft.:$405.23
About this home
Presenting an exceptional opportunity at 9 Mechanic Street, Haverhill, MA! Nestled in the highly desirable Riverside neighborhood, this charming and recently remodeled Colonial is ready to welcome its next owner. The bright, modern kitchen features granite countertops, stainless steel appliances, abundant cabinetry, and durable tile flooring. An open-concept kitchen and living room create the perfect space for everyday living and entertaining, while the dining room boasts a beautiful bay window that fills the space with natural light. The first floor also offers a convenient half bath. Upstairs, you'll find three comfortable bedrooms, including one with a bay window showcasing views of the Merrimack River. A full bath and walk-up attic provide additional functionality and storage potential. The spacious basement includes a washer and dryer and offers ample storage space. Relax and enjoy your morning coffee on the enclosed front porch or entertain guests in the private backyard featuring a stone patio. Combining classic Colonial charm with modern updates, this move-in-ready home is a must-see! Don't miss your chance to own this Riverside gem with river views, updated finishes, and a fantastic location close to everything Haverhill has to offer....
Contact an agent
Home facts
- Year built:1900
- Listing ID #:73578163
- Updated:September 18, 2026 at 02:46 PM
Rooms and interior
- Bedrooms:3
- Total bathrooms:2
- Full bathrooms:1
- Half bathrooms:1
- Rooms Total:6
- Flooring:Carpet, Laminate, Tile
- Dining Description:Ceiling Fan(s), Laminate, Window(s) - Bay/Bow/Box
- Kitchen Description:Countertops - Stone/Granite/Solid, Dishwasher, Disposal, Flooring - Stone/Ceramic Tile, Microwave, Open Floorplan, Range, Refrigerator, Stainless Steel Appliances
- Basement Description:Full
- Living area:1,108 sq. ft.
Heating and cooling
- Cooling:Window Unit(s)
- Heating:Forced Air, Natural Gas
Structure and exterior
- Roof:Shingle
- Year built:1900
- Building area:1,108 sq. ft.
- Lot area:0.07 Acres
- Architectural Style:Colonial
- Construction Materials:Frame
- Exterior Features:Patio, Porch - Enclosed
- Foundation Description:Stone
Schools
- High school:Haverhill High School
- Middle school:Nettle Middle School
- Elementary school:Golden Hill Elementary School
Utilities
- Water:Public
- Sewer:Public Sewer
Finances and disclosures
- Price:$449,000
- Price per sq. ft.:$405.23
- Tax amount:$4,524 (2026)
Features and amenities
- Appliances:Dishwasher, Disposal, Dryer, Microwave, Range, Refrigerator, Washer
- Laundry features:Dryer, Electric Dryer Hookup, Gas Dryer Hookup, In Basement, Washer, Washer Hookup
- Amenities:Gas Water Heater, Internet Available - Broadband
Parking
- Total parking spaces:2
- Parking description:Off Street, Paved, Paved Drive
New listings near 9 Mechanic St
- Open Sat, 11am to 1pmNew
 $699,000Active4 beds 3 baths2,250 sq. ft.
344 Hilldale Ave, Haverhill, MA 01832
MLS# 73579429Listed by: Christopher Azzi - Open Sat, 12:30 to 2pmNew
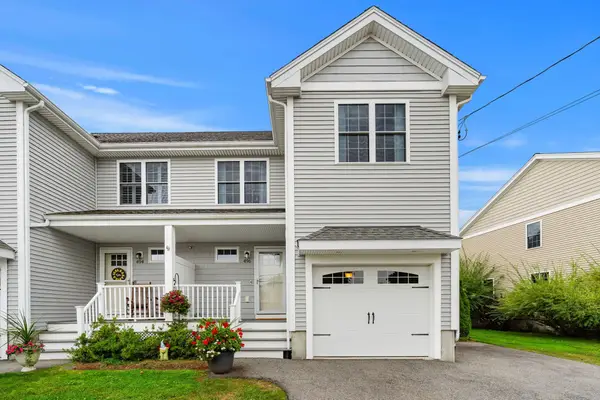 $550,000Active3 beds 3 baths1,580 sq. ft.
496 Hilldale Ave #496, Haverhill, MA 01832
MLS# 73579334Listed by: Coldwell Banker Realty - Lexington - Open Sat, 11am to 12:30pmNew
 $299,000Active2 beds 1 baths1,233 sq. ft.
24 Washington St #301, Haverhill, MA 01832
MLS# 73579261Listed by: eXp Realty LLC - Open Sun, 12 to 1:30pmNew
 $409,900Active2 beds 2 baths1,579 sq. ft.
10 Oliver #C, Haverhill, MA 01832
MLS# 73578843Listed by: The Aland Realty Group LLC - Open Sun, 11am to 1pmNew
 $389,000Active2 beds 2 baths1,020 sq. ft.
17 Orchard #L, Haverhill, MA 01830
MLS# 73578638Listed by: Cameron Real Estate Group - Open Sat, 10:30am to 12:30pmNew
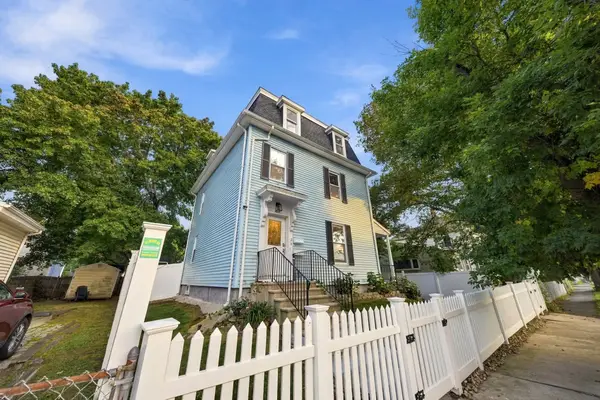 $819,000Active8 beds 2 baths2,920 sq. ft.
28 S Warren St, Haverhill, MA 01835
MLS# 73578591Listed by: Coldwell Banker Realty - Haverhill - New
 $550,000Active5 beds 4 baths4,435 sq. ft.
10 Patricia Ann Drive, Haverhill, MA 01830
MLS# 73578132Listed by: Realty Negotiations, LLC - Open Sat, 11am to 1pmNew
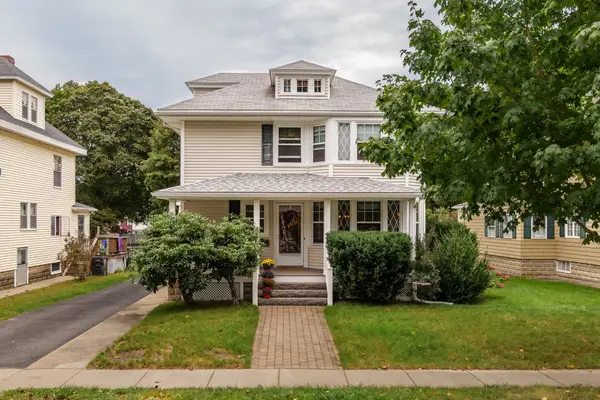 $689,900Active3 beds 2 baths2,356 sq. ft.
34 Fernwood Ave, Haverhill, MA 01835
MLS# 73577947Listed by: Diamond Key Real Estate - Open Sat, 10 to 11:30amNew
 $489,900Active2 beds 4 baths1,968 sq. ft.
43 Brickett Hill Circle #43, Haverhill, MA 01830
MLS# 73577809Listed by: Coldwell Banker Realty - Haverhill


Protect your home and budget from life's surprises with an Assurant Home Warranty, backed by a partner that supports you through every step of homeownership. Explore Plans.
©2026 Century 21 Real Estate LLC. All rights reserved. CENTURY 21®, the CENTURY 21 Logo and C21® are service marks owned by Century 21 Real Estate LLC. Century 21 Real Estate LLC fully supports the principles of the Fair Housing Act and the Equal Opportunity Act. Each office is independently owned and operated. Listing information is deemed reliable but not guaranteed accurate.