
49 Vernon St, Haverhill, MA 01835
Local realty services provided by:CENTURY 21 Cityside
Upcoming open houses
- Sat, Oct 2411:00 am - 12:30 pm
- Sun, Oct 2511:00 am - 12:30 pm
Listed by: christina tarpy, christina tarpy
Office: silver key homes realty
MLS#:73591726
Source:MLSPIN
Price summary
- Price:$649,900
- Price per sq. ft.:$355.53
About this home
Welcome to 49 Vernon Street, where charm, modern updates and flexible living spaces come together in the desirable Bradford section of Haverhill! Offering nearly 1,830 sq. ft., 3-4 bedrooms, 2 full baths and a spacious bonus room, this beautifully updated home has so much to offer. The standout feature is the stunning vaulted family room, complete with a cozy fireplace, exposed beams, skylights and an abundance of natural light, an inviting space for everyday living and entertaining.The bright, updated kitchen features white cabinetry, stone countertops, stainless steel appliances and a classic subway tile backsplash. Refinished hardwood floors and fresh interior paint enhance much of the home. The first floor offers two bedrooms, a refreshed full bath and a versatile front room ideal for a formal dining room or additional living space. Upstairs, you'll find an additional bedroom, a beautifully updated full bath and a spacious bonus room with two closets, previously used as the primary bedroom, offering wonderful flexibility to suit your needs. Fresh exterior paint, an oversized storage shed and a .20-acre corner lot complete this inviting property. Come discover all that 49 Vernon has to offer! Check out the virtual tour!...
Contact an agent
Home facts
- Year built:1975
- Listing ID #:73591726
- Updated:October 22, 2026 at 08:59 PM
Rooms and interior
- Bedrooms:3
- Total bathrooms:2
- Full bathrooms:2
- Rooms Total:7
- Flooring:Flooring - Hardwood, Hardwood, Laminate
- Dining Description:Hardwood, Window(s) - Bay/Bow/Box
- Kitchen Description:Countertops - Stone/Granite/Solid, Crown Molding, Dining Area, Dishwasher, Flooring - Laminate, French Doors, Microwave, Range, Recessed Lighting, Refrigerator
- Basement Description:Bulkhead, Concrete, Full, Interior Entry
- Living area:1,828 sq. ft.
Heating and cooling
- Cooling:Window Unit(s)
- Heating:Baseboard, Oil
Structure and exterior
- Roof:Shingle
- Year built:1975
- Building area:1,828 sq. ft.
- Lot area:0.2 Acres
- Lot Features:Corner Lot
- Architectural Style:Cape
- Construction Materials:Frame
- Exterior Features:Deck - Composite, Porch, Storage
- Foundation Description:Concrete Perimeter
Schools
- High school:Haverhill High School
- Middle school:Hunking
- Elementary school:Hunking
Utilities
- Water:Public
- Sewer:Public Sewer
Finances and disclosures
- Price:$649,900
- Price per sq. ft.:$355.53
- Tax amount:$5,527 (2026)
Features and amenities
- Appliances:Dishwasher, Microwave, Range, Refrigerator
- Laundry features:Electric Dryer Hookup, In Basement, Washer Hookup
- Amenities:Ceiling Fan(s), Closet
Parking
- Total parking spaces:3
- Parking description:Off Street, Paved
New listings near 49 Vernon St
- New
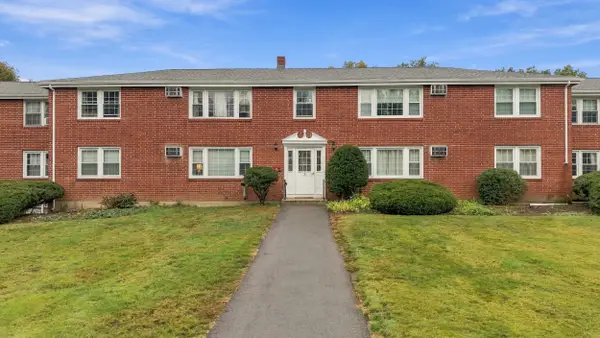 $289,000Active2 beds 1 baths730 sq. ft.
9 Myles Standish Drive #8, Haverhill, MA 01830
MLS# 73594146Listed by: Keller Williams Realty Metropolitan - Open Sat, 12 to 1:30pmNew
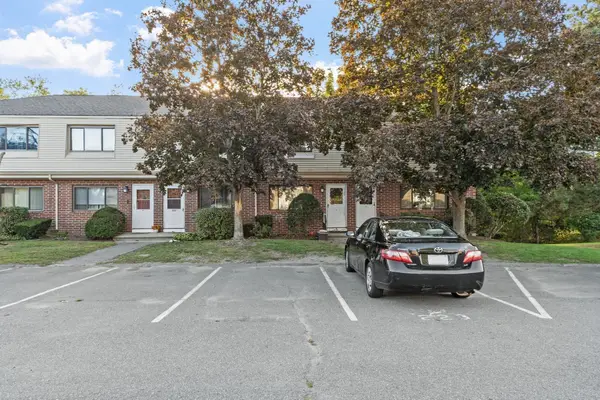 $399,900Active2 beds 2 baths1,605 sq. ft.
223 Farrwood Dr #223, Haverhill, MA 01835
MLS# 73594017Listed by: Keller Williams Realty Evolution - Open Sat, 11am to 12:30pmNew
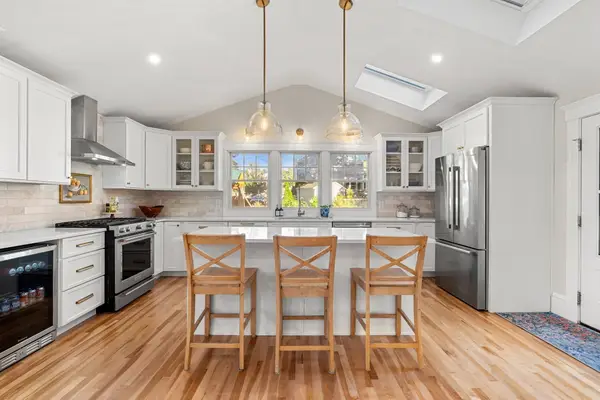 $638,000Active4 beds 3 baths2,165 sq. ft.
21 Chandler St, Haverhill, MA 01835
MLS# 73593674Listed by: eXp Realty LLC - Corporate Office - New
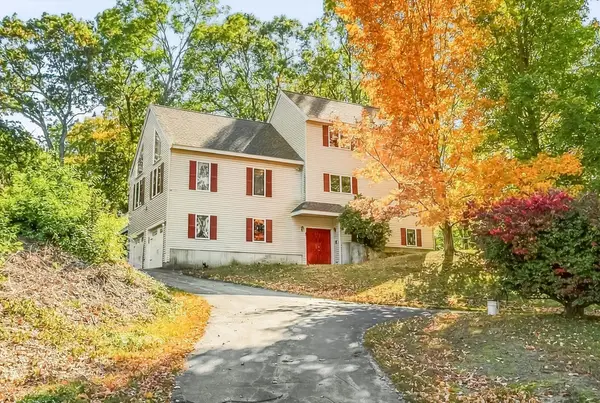 $799,999Active4 beds 3 baths2,851 sq. ft.
14 Buckingham Lane, Haverhill, MA 01835
MLS# 73593383Listed by: The Agency Boston - New
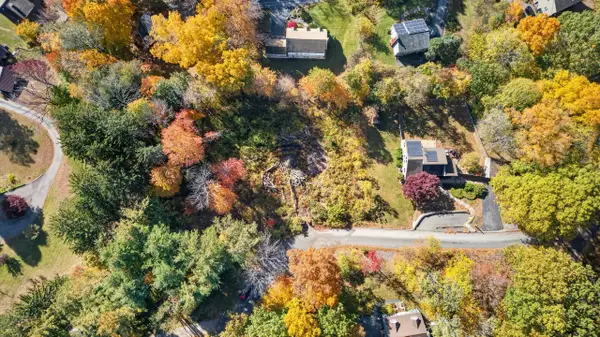 $285,000Active0.41 Acres
0 Edgehill Road, Haverhill, MA 01830
MLS# 73593517Listed by: Berkshire Hathaway HomeServices Verani Realty Haverhill - Open Sat, 12 to 2pmNew
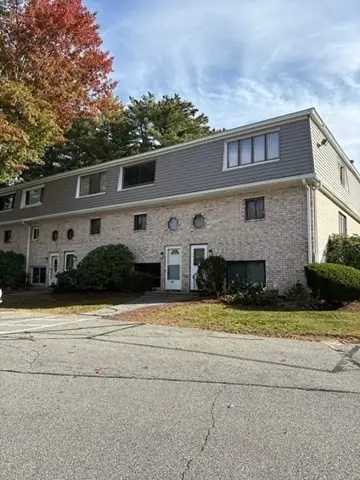 $449,000Active2 beds 2 baths1,660 sq. ft.
79 Farrwood Dr #79, Haverhill, MA 01835
MLS# 73593524Listed by: T.A. Sullivan Agency Inc. - Open Sat, 10am to 12pmNew
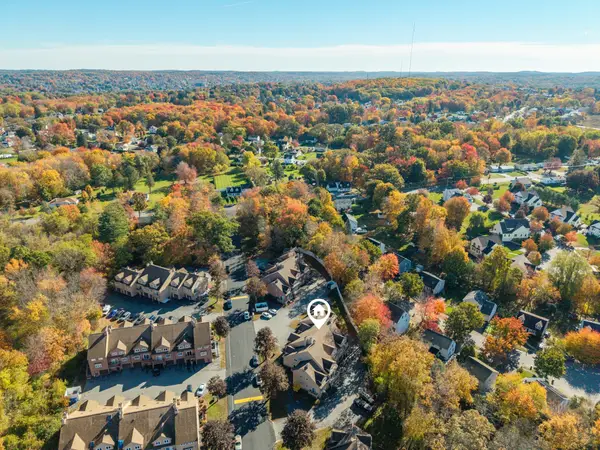 $399,900Active2 beds 2 baths2,244 sq. ft.
36 Casablanca Ct #36, Haverhill, MA 01832
MLS# 73593547Listed by: The Gove Group Real Estate - Open Sat, 10:30am to 12pmNew
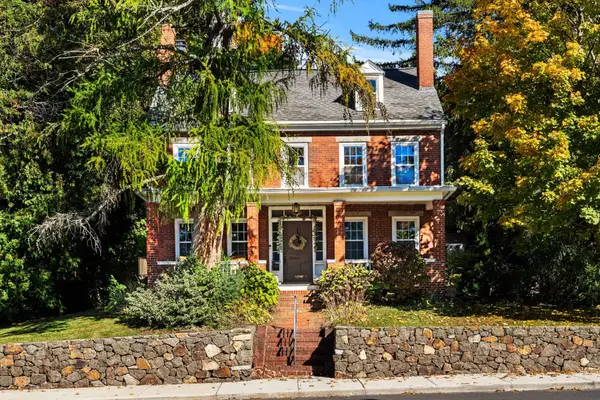 $635,000Active4 beds 2 baths1,950 sq. ft.
663 Main Street, Haverhill, MA 01830
MLS# 73593187Listed by: Compass - Open Sat, 12 to 2pmNew
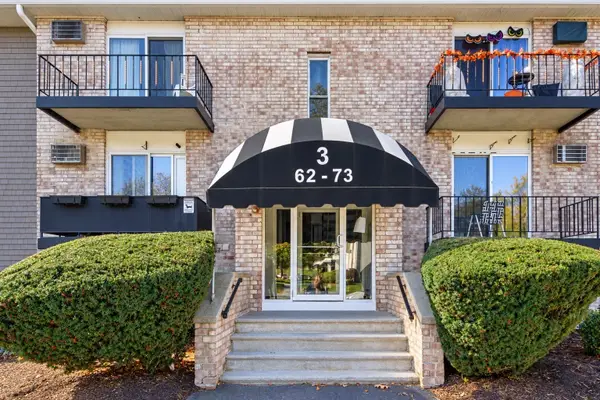 $318,000Active2 beds 2 baths1,034 sq. ft.
440 North Ave #71, Haverhill, MA 01830
MLS# 73593140Listed by: Team Zingales Realty, LLC - Open Sat, 11am to 1pmNew
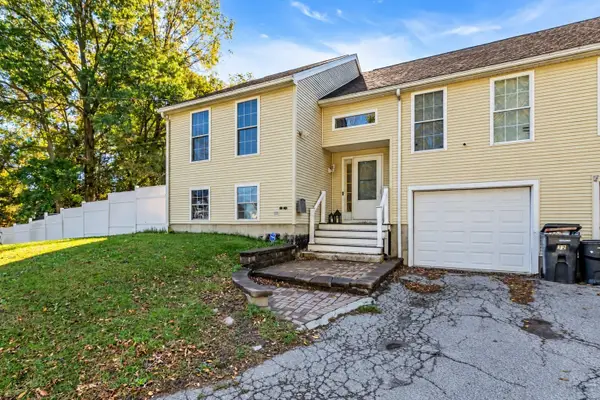 $514,900Active3 beds 2 baths1,522 sq. ft.
32 Marion St #32, Haverhill, MA 01832
MLS# 73592760Listed by: Liriano Realty


Protect your home and budget from life's surprises with an Assurant Home Warranty, backed by a partner that supports you through every step of homeownership. Explore Plans.
©2026 Century 21 Real Estate LLC. All rights reserved. CENTURY 21®, the CENTURY 21 Logo and C21® are service marks owned by Century 21 Real Estate LLC. Century 21 Real Estate LLC fully supports the principles of the Fair Housing Act and the Equal Opportunity Act. Each office is independently owned and operated. Listing information is deemed reliable but not guaranteed accurate.