
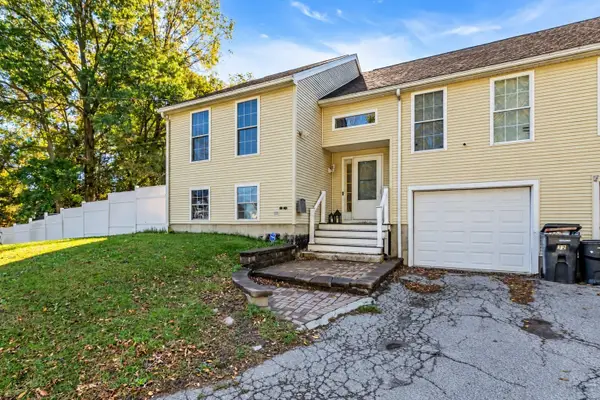
9 Myles Standish Drive #8, Haverhill, MA 01830
Local realty services provided by:CENTURY 21 Tassinari & Associates, Inc
9 Myles Standish Drive #8,Haverhill, MA 01830
$289,000
- 2 Beds
- 1 Baths
- 730 sq. ft.
- Condominium
- Active
Upcoming open houses
- Sat, Oct 2412:00 pm - 02:00 pm
Listed by: thomas bolduc
Office: keller williams realty metropolitan
MLS#:73594146
Source:MLSPIN
Price summary
- Price:$289,000
- Price per sq. ft.:$395.89
- Monthly HOA dues:$427
About this home
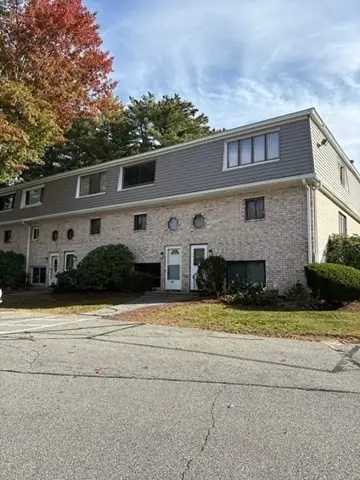
Welcome to Bradford Village! This inviting condominium offers comfortable, low-maintenance living in a convenient Haverhill location. The well-designed interior features five rooms, one full bathroom, and a mix of tile and carpet flooring. Insulated windows, natural gas baseboard heating, and wall-unit cooling provide comfort throughout the seasons. The unit also offers basement storage and two off-street parking spaces for added convenience. As part of the Bradford Village community, the monthly association fee includes heat, water, sewer, insurance, exterior and grounds maintenance, road maintenance, snow removal, trash, and reserve funds. Residents can also enjoy community amenities including a pool, laundry facilities, hot water, and storage. Conveniently located near South Main Street and Myles Standish Drive, this home provides easy access to local shopping, dining, recreation, and everyday conveniences. A great opportunity for comfortable condo living in Haverhill—come see all this home has to offer! Open House Saturday 10/24 from 12pm-2pm...
Contact an agent
Home facts
- Year built:1981
- Listing ID #:73594146
- Updated:October 23, 2026 at 01:28 AM
Rooms and interior
- Bedrooms:2
- Total bathrooms:1
- Full bathrooms:1
- Rooms Total:5
- Flooring:Carpet, Tile
- Kitchen Description:Dishwasher, Range, Refrigerator
- Living area:730 sq. ft.
Heating and cooling
- Cooling:Wall Unit(s)
- Heating:Forced Air
Structure and exterior
- Roof:Shingle
- Year built:1981
- Building area:730 sq. ft.
- Construction Materials:Brick, Stone
Schools
- High school:Haverhill High School
- Middle school:Hunking Middle School
- Elementary school:Greenleaf Elementary School
Utilities
- Water:Public
- Sewer:Public Sewer
Finances and disclosures
- Price:$289,000
- Price per sq. ft.:$395.89
- Tax amount:$2,717 (2025)
Features and amenities
- Appliances:Dishwasher, Range, Refrigerator
Parking
- Total parking spaces:2
- Parking description:Off Street
New listings near 9 Myles Standish Drive #8
- Open Sat, 12 to 1:30pmNew
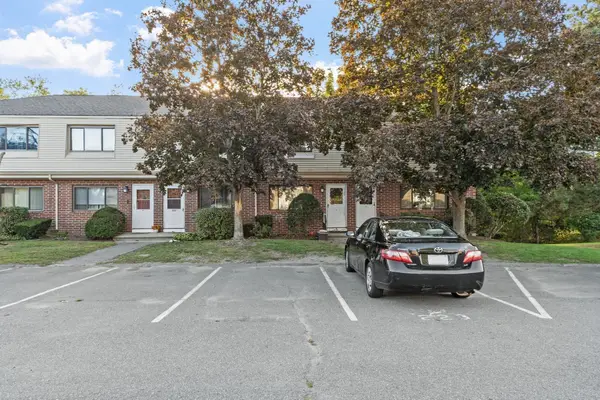 $399,900Active2 beds 2 baths1,605 sq. ft.
223 Farrwood Dr #223, Haverhill, MA 01835
MLS# 73594017Listed by: Keller Williams Realty Evolution - Open Sat, 11am to 12:30pmNew
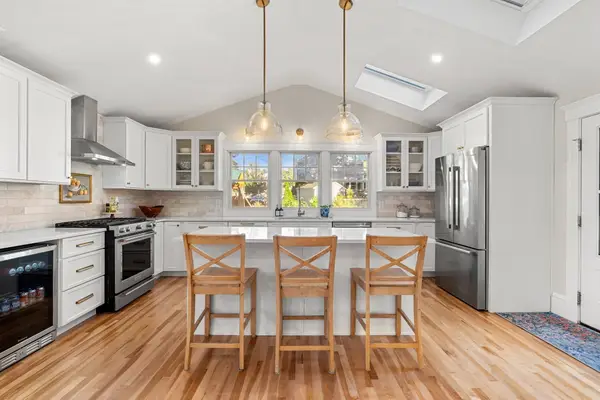 $638,000Active4 beds 3 baths2,165 sq. ft.
21 Chandler St, Haverhill, MA 01835
MLS# 73593674Listed by: eXp Realty LLC - Corporate Office - New
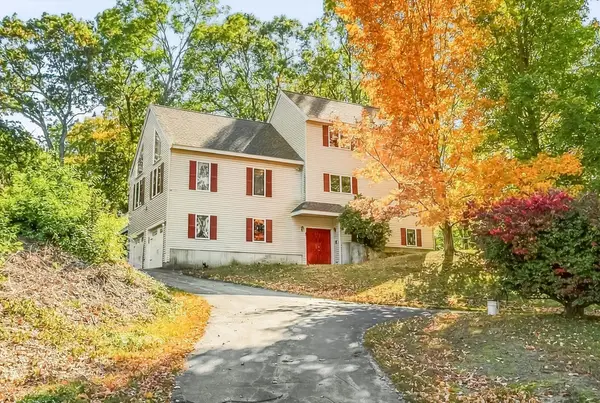 $799,999Active4 beds 3 baths2,851 sq. ft.
14 Buckingham Lane, Haverhill, MA 01835
MLS# 73593383Listed by: The Agency Boston - New
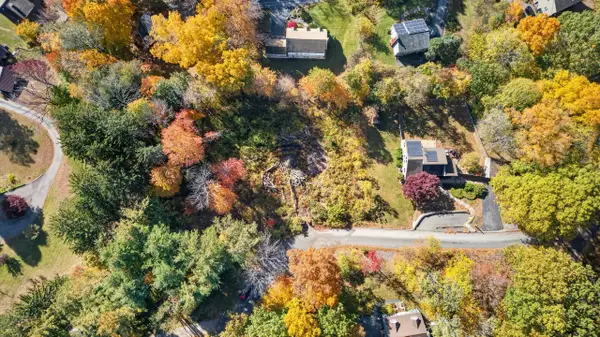 $285,000Active0.41 Acres
0 Edgehill Road, Haverhill, MA 01830
MLS# 73593517Listed by: Berkshire Hathaway HomeServices Verani Realty Haverhill - Open Sat, 12 to 2pmNew
 $449,000Active2 beds 2 baths1,660 sq. ft.
79 Farrwood Dr #79, Haverhill, MA 01835
MLS# 73593524Listed by: T.A. Sullivan Agency Inc. - Open Sat, 10am to 12pmNew
 $399,900Active2 beds 2 baths2,244 sq. ft.
36 Casablanca Ct #36, Haverhill, MA 01832
MLS# 73593547Listed by: The Gove Group Real Estate - Open Sat, 10:30am to 12pmNew
 $635,000Active4 beds 2 baths1,950 sq. ft.
663 Main Street, Haverhill, MA 01830
MLS# 73593187Listed by: Compass - Open Sat, 12 to 2pmNew
 $318,000Active2 beds 2 baths1,034 sq. ft.
440 North Ave #71, Haverhill, MA 01830
MLS# 73593140Listed by: Team Zingales Realty, LLC - Open Sat, 11am to 1pmNew
 $514,900Active3 beds 2 baths1,522 sq. ft.
32 Marion St #32, Haverhill, MA 01832
MLS# 73592760Listed by: Liriano Realty


Protect your home and budget from life's surprises with an Assurant Home Warranty, backed by a partner that supports you through every step of homeownership. Explore Plans.
©2026 Century 21 Real Estate LLC. All rights reserved. CENTURY 21®, the CENTURY 21 Logo and C21® are service marks owned by Century 21 Real Estate LLC. Century 21 Real Estate LLC fully supports the principles of the Fair Housing Act and the Equal Opportunity Act. Each office is independently owned and operated. Listing information is deemed reliable but not guaranteed accurate.