
210 Hobart St, Hingham, MA 02043
Local realty services provided by:CENTURY 21 AllPoints Realty
210 Hobart St,Hingham, MA 02043
$993,333
- 3 Beds
- 3 Baths
- 1,568 sq. ft.
- Single family
- Active
Upcoming open houses
- Sat, Oct 2412:00 pm - 01:30 pm
Listed by: katie norton, joanne conway
Office: william raveis r.e. & home services
MLS#:73594230
Source:MLSPIN
Price summary
- Price:$993,333
- Price per sq. ft.:$633.5
About this home
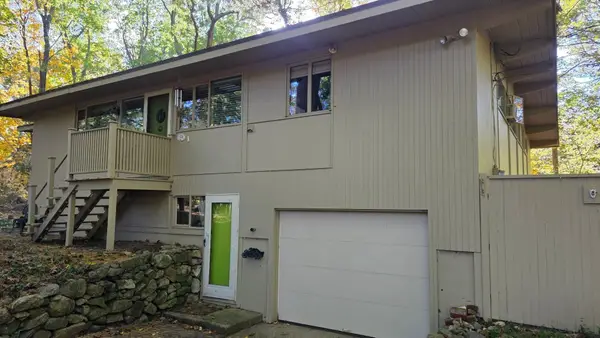
Welcome to 210 Hobart Street in Hingham, where comfortable living meets exceptional outdoor enjoyment. This 3-bedroom, 3-bath home offers approximately 1,568 sq. ft. of living space on a generous 0.76-acre lot, with beautiful views overlooking Cranberry Pond. The updated kitchen features stainless steel appliances and access to multiple decks, creating an ideal setting for entertaining and enjoying the scenery. The spacious primary suite is a true retreat, featuring cathedral ceilings, a walk-in closet, an updated bath, and French doors leading to a private balcony overlooking the pond. Two additional bedrooms and a full bath provide flexibility for family and guests. The walkout basement offers endless possibilities to suit your lifestyle, whether you envision a playroom, home gym, office with private entrance, or additional recreation space. Outside, enjoy a patio with an outdoor TV and fire pit, perfect for gathering with friends or taking in the sunset, along with an outdoor shower for added convenience. Conveniently located near Hingham's shops, restaurants, parks, and commuter routes, with access to Boston, this home offers a wonderful opportunity to enjoy the best of coastal living, whether hosting summer gatherings or savoring a quiet evening at home....
Contact an agent
Home facts
- Year built:1983
- Listing ID #:73594230
- Updated:October 23, 2026 at 02:04 AM
Rooms and interior
- Bedrooms:3
- Total bathrooms:3
- Full bathrooms:2
- Half bathrooms:1
- Rooms Total:7
- Flooring:Flooring - Vinyl, Laminate, Wood
- Dining Description:Deck - Exterior, Exterior Access, Hardwood
- Kitchen Description:Deck - Exterior, Flooring - Stone/Ceramic Tile, Open Floorplan, Stainless Steel Appliances
- Basement Description:Finished, Garage Access, Walk-Out Access
- Living area:1,568 sq. ft.
Heating and cooling
- Cooling:1 Cooling Zone, Central Air
- Heating:Oil
- Central air:Yes
Structure and exterior
- Roof:Shingle
- Year built:1983
- Building area:1,568 sq. ft.
- Lot area:0.76 Acres
- Lot Features:Corner Lot, Gentle Sloping, Wooded
- Architectural Style:Colonial
- Construction Materials:Frame
- Exterior Features:Deck, Outdoor Shower, Patio, Porch, Rain Gutters
- Foundation Description:Concrete Perimeter
Schools
- High school:Hingham High School
- Middle school:Hingham Middle School
- Elementary school:Plymouth River
Utilities
- Water:Public
- Sewer:Private Sewer
Finances and disclosures
- Price:$993,333
- Price per sq. ft.:$633.5
- Tax amount:$8,456 (2026)
Features and amenities
- Laundry features:Bathroom - Half, First Floor
- Amenities:Ceiling Fan(s)
Parking
- Total parking spaces:5
- Parking description:Off Street, Paved Drive, Under
- Garage:Yes
- Garage spaces:1
New listings near 210 Hobart St
- Open Sat, 10 to 11:30amNew
 $1,359,000Active4 beds 2 baths2,831 sq. ft.
14 Colby Road, Hingham, MA 02043
MLS# 73594324Listed by: Coldwell Banker Realty - Hingham - Open Sun, 11am to 1pmNew
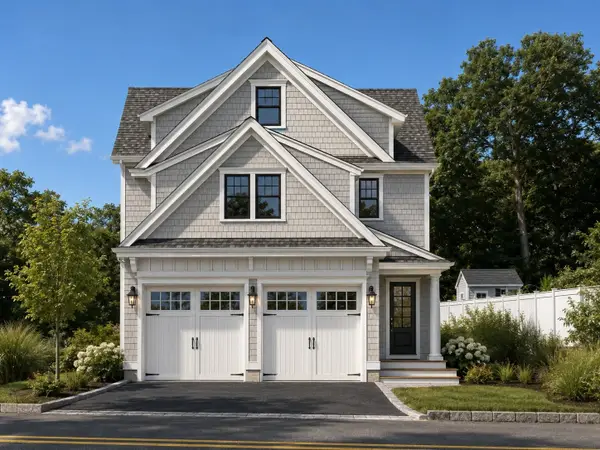
 $1,150,000Active4 beds 2 baths1,600 sq. ft.
159 Leavitt Street, Hingham, MA 02043
MLS# 73594215Listed by: Coldwell Banker Realty - Hingham - New
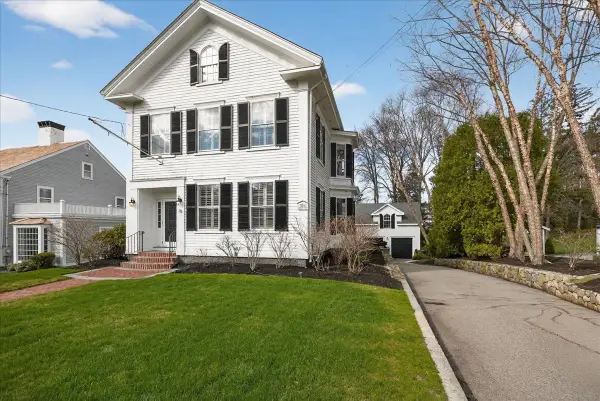
 $2,650,000Active4 beds 5 baths3,580 sq. ft.
132 Wompatuck Rd, Hingham, MA 02043
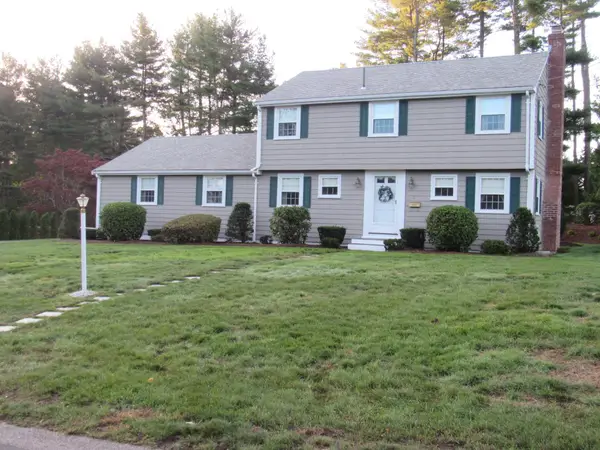
MLS# 73593080Listed by: William Raveis R.E. & Home Services - New
 $2,995,000Active4 beds 4 baths4,620 sq. ft.
33 Lincoln St, Hingham, MA 02043
MLS# 73592682Listed by: Coldwell Banker Realty - Cohasset - New
 $1,195,000Active4 beds 2 baths2,168 sq. ft.
14 Pinegrove Rd, Hingham, MA 02043
MLS# 73592148Listed by: Cityview Real Estate - Open Sat, 11am to 1pmNew
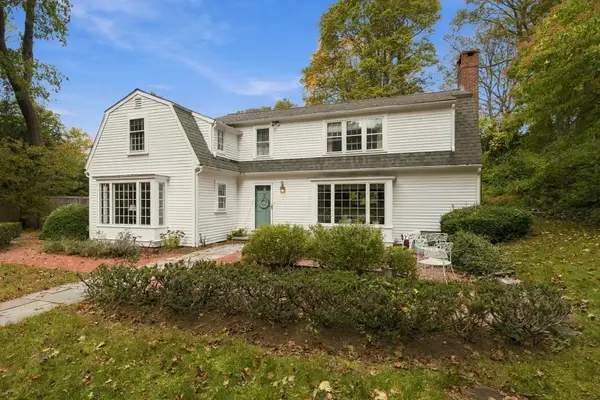 $1,399,000Active4 beds 3 baths3,233 sq. ft.
102 Central St, Hingham, MA 02043
MLS# 73591686Listed by: Coldwell Banker Realty - Hingham - Open Sat, 1:30 to 3pmNew
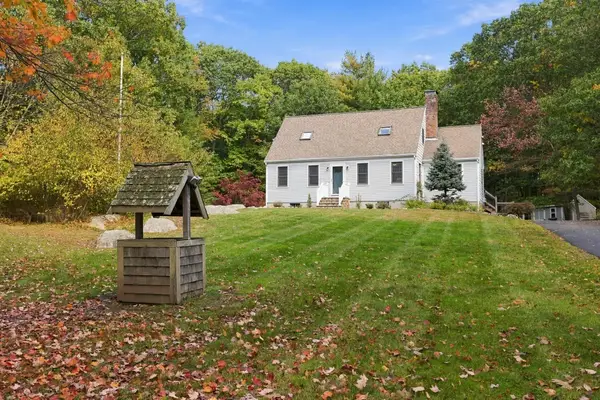 $995,000Active4 beds 2 baths2,179 sq. ft.
252 Leavitt St, Hingham, MA 02043
MLS# 73591608Listed by: Coldwell Banker Realty - Hingham - Open Sun, 11am to 12:30pmNew
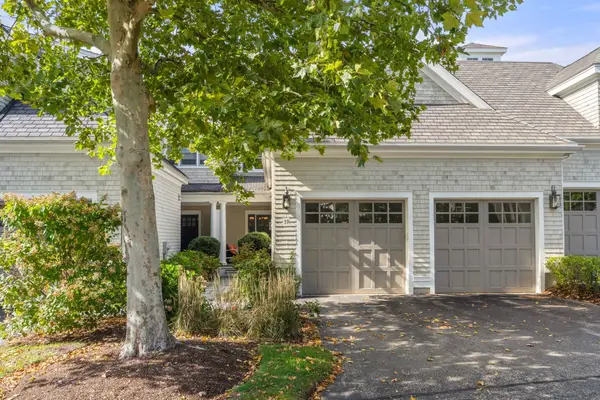 $1,450,000Active3 beds 4 baths3,400 sq. ft.
39 Backriver Rd #39, Hingham, MA 02043
MLS# 73591308Listed by: Hammond Residential Real Estate - New
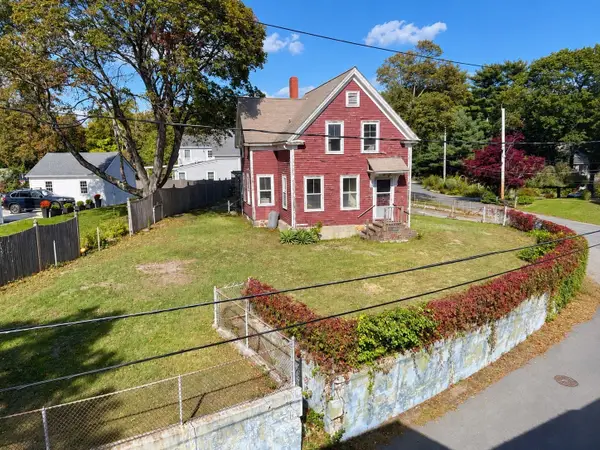 $1,099,000Active3 beds 2 baths1,456 sq. ft.
26 Eldridge Court, Hingham, MA 02043
MLS# 73591315Listed by: Atlantic Brokerage Group


Protect your home and budget from life's surprises with an Assurant Home Warranty, backed by a partner that supports you through every step of homeownership. Explore Plans.
©2026 Century 21 Real Estate LLC. All rights reserved. CENTURY 21®, the CENTURY 21 Logo and C21® are service marks owned by Century 21 Real Estate LLC. Century 21 Real Estate LLC fully supports the principles of the Fair Housing Act and the Equal Opportunity Act. Each office is independently owned and operated. Listing information is deemed reliable but not guaranteed accurate.