
56 Floret Cir #56, Hingham, MA 02043
Local realty services provided by:CENTURY 21 AllPoints Realty
56 Floret Cir #56,Hingham, MA 02043
$1,075,000
- 2 Beds
- 2 Baths
- 1,690 sq. ft.
- Condominium
- Active
Upcoming open houses
- Sat, Oct 2401:00 pm - 02:30 pm
Listed by: darleen lannon
Office: william raveis r.e. & home services
MLS#:73566324
Source:MLSPIN
Price summary
- Price:$1,075,000
- Price per sq. ft.:$636.09
- Monthly HOA dues:$1,173
About this home
$100,000 Price Break! Easy one-level living meets incredible potential at The Meadows! This spacious 2-bedroom, 2-bath home is located in one of Hingham’s most sought-after condominium communities and is ready for your personal touch. Soaring ceilings and abundant natural light highlight the dramatic living room with fireplace and sliders opening to the exterior and fenced-in backyard. The adjoining dining room is ideal for entertaining, while the sun-filled kitchen offers plenty of possibilities. The primary bedroom features cathedral ceilings, a full bath and sliders leading outside. A second bedroom and full bath complete the main level. The lower level includes a dedicated office and potential for additional finished space. A detached 2-car garage adds convenience and storage. Enjoy The Meadows’ clubhouse, pool and tennis courts, located right near Hingham High School and Wompatuck State Park and just minutes from Downtown Hingham, Hingham Harbor, shops, restaurants, commuter rail and ferry to Boston. The location. The lifestyle. The potential. Make it yours! Open House Sat 1-2:30...
Contact an agent
Home facts
- Year built:1984
- Listing ID #:73566324
- Updated:October 22, 2026 at 11:17 AM
Rooms and interior
- Bedrooms:2
- Total bathrooms:2
- Full bathrooms:2
- Rooms Total:5
- Flooring:Carpet, Flooring - Stone/Ceramic Tile, Tile, Vinyl
- Dining Description:Wall to Wall Carpet
- Kitchen Description:Dining Area, Dishwasher, Flooring - Vinyl, Pantry, Range, Refrigerator, Stainless Steel Appliances
- Living area:1,690 sq. ft.
Heating and cooling
- Cooling:Central Air
- Heating:Forced Air, Natural Gas
- Central air:Yes
Structure and exterior
- Roof:Shingle
- Year built:1984
- Building area:1,690 sq. ft.
- Construction Materials:Frame
Schools
- High school:Hingham High
- Middle school:Hingham Middle
- Elementary school:East
Utilities
- Water:Public
- Sewer:Private Sewer
Finances and disclosures
- Price:$1,075,000
- Price per sq. ft.:$636.09
- Tax amount:$9,906 (2026)
Features and amenities
- Appliances:Dishwasher, Dryer, Range, Refrigerator, Washer
- Laundry features:Dryer, First Floor, Washer, Washer Hookup
- Amenities:Closet, Entry Hall, Lighting - Overhead, Tennis Court(s)
- Pool features:Association, In Ground
Parking
- Total parking spaces:4
- Parking description:Detached
- Garage:Yes
- Garage spaces:2
New listings near 56 Floret Cir #56
- New
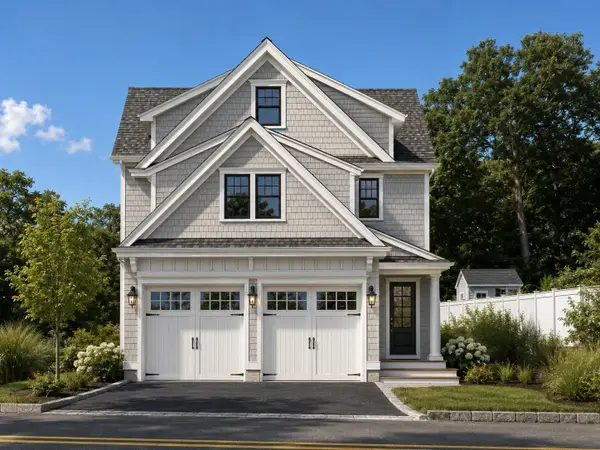 $2,650,000Active4 beds 5 baths3,580 sq. ft.
132 Wompatuck Rd, Hingham, MA 02043
MLS# 73593080Listed by: William Raveis R.E. & Home Services - New
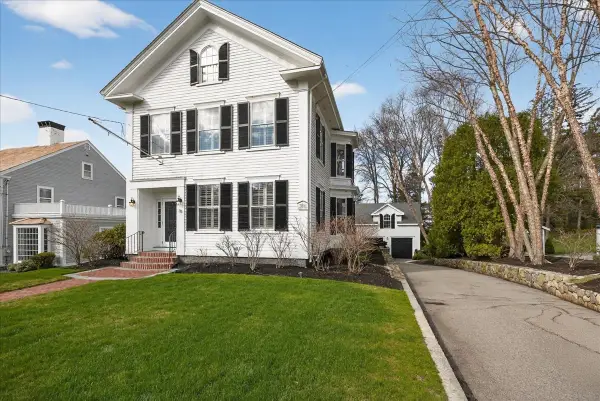 $2,995,000Active4 beds 4 baths4,620 sq. ft.
33 Lincoln St, Hingham, MA 02043
MLS# 73592682Listed by: Coldwell Banker Realty - Cohasset - New
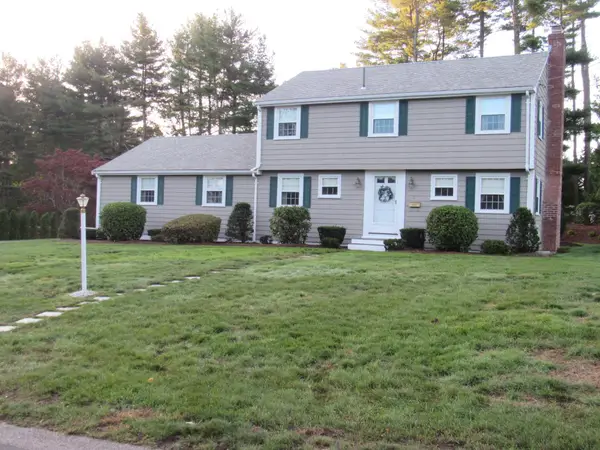 $1,195,000Active4 beds 2 baths2,168 sq. ft.
14 Pinegrove Rd, Hingham, MA 02043
MLS# 73592148Listed by: Cityview Real Estate - Open Sat, 11am to 1pmNew
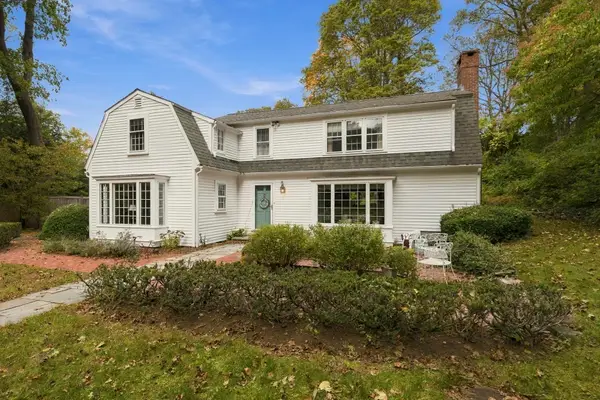 $1,399,000Active4 beds 3 baths3,233 sq. ft.
102 Central St, Hingham, MA 02043
MLS# 73591686Listed by: Coldwell Banker Realty - Hingham - Open Sat, 1:30 to 3pmNew
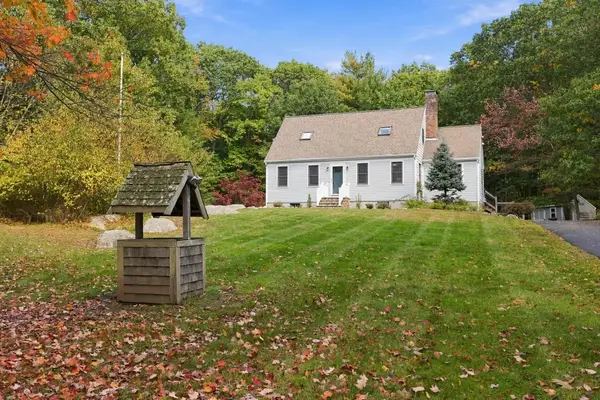 $995,000Active4 beds 2 baths2,179 sq. ft.
252 Leavitt St, Hingham, MA 02043
MLS# 73591608Listed by: Coldwell Banker Realty - Hingham - New
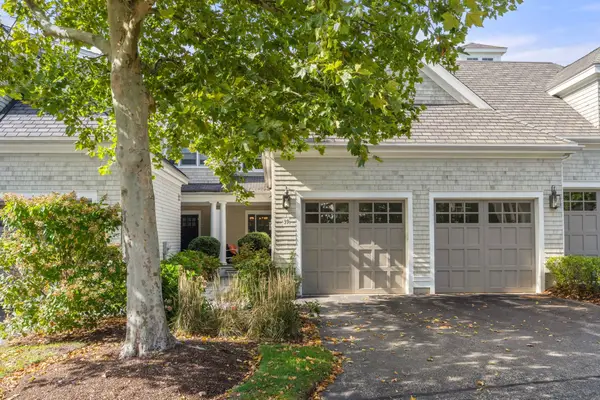 $1,450,000Active3 beds 4 baths3,400 sq. ft.
39 Backriver Rd #39, Hingham, MA 02043
MLS# 73591308Listed by: Hammond Residential Real Estate - New
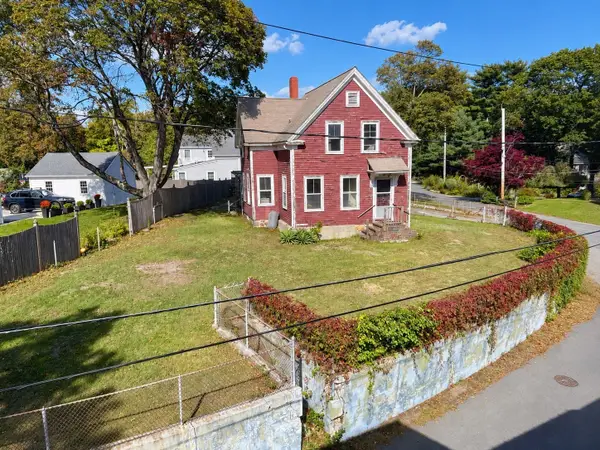 $1,099,000Active3 beds 2 baths1,456 sq. ft.
26 Eldridge Court, Hingham, MA 02043
MLS# 73591315Listed by: Atlantic Brokerage Group - New
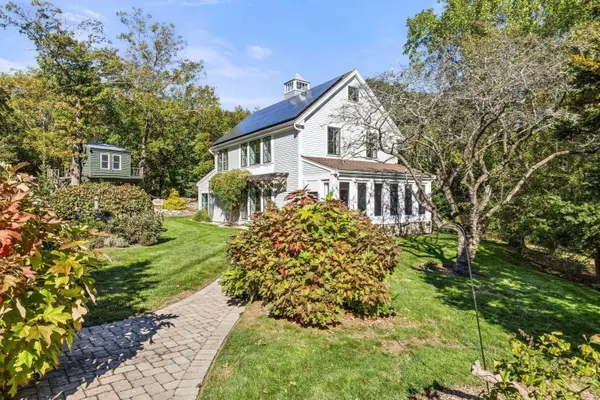 $1,999,000Active4 beds 3 baths2,272 sq. ft.
108 Kilby St, Hingham, MA 02043
MLS# 73591056Listed by: Real Broker MA, LLC - Open Sun, 11am to 1pmNew
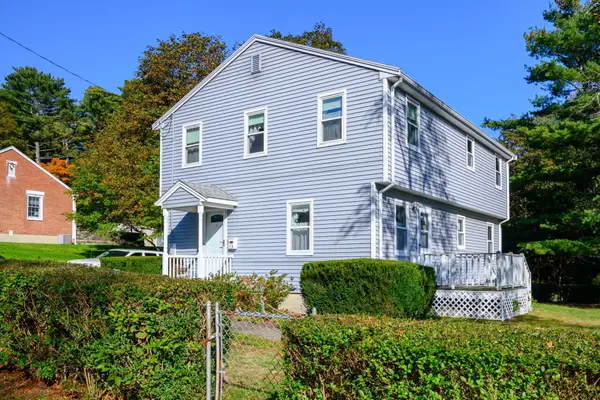 $799,000Active4 beds 2 baths1,300 sq. ft.
13 Hemlock Rd, Hingham, MA 02043
MLS# 73591029Listed by: Boston Connect Real Estate - New
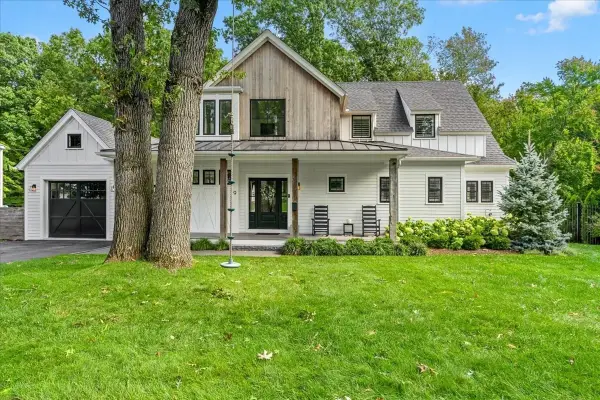 $1,995,000Active3 beds 3 baths3,300 sq. ft.
9 Pioneer Rd, Hingham, MA 02043
MLS# 73590910Listed by: Coldwell Banker Realty - Hingham


Protect your home and budget from life's surprises with an Assurant Home Warranty, backed by a partner that supports you through every step of homeownership. Explore Plans.
©2026 Century 21 Real Estate LLC. All rights reserved. CENTURY 21®, the CENTURY 21 Logo and C21® are service marks owned by Century 21 Real Estate LLC. Century 21 Real Estate LLC fully supports the principles of the Fair Housing Act and the Equal Opportunity Act. Each office is independently owned and operated. Listing information is deemed reliable but not guaranteed accurate.