
16 Holmes Rd, Hinsdale, MA 01235
Local realty services provided by:CENTURY 21 North East
16 Holmes Rd,Hinsdale, MA 01235
$85,016
- 2 Beds
- 1 Baths
- 761 sq. ft.
- Single family
- Active
Listed by: barbara osborne
Office: ashmere realty, inc.
MLS#:250576
Source:MA_BCMLS
Price summary
- Price:$85,016
- Price per sq. ft.:$111.72
About this home
In town 2-bedroom ranch with strong potential! Features include public water/sewer, off street parking, and a fenced backyard. Ideal for contractors, investors, or buyers seeking a project. Home is not insurable/does not qualify for standard financing due to roof condition and is offered as is. A great opportunity to renovate and add value.
Contact an agent
Home facts
- Year built:1904
- Listing ID #:250576
- Added:1 day(s) ago
- Updated:August 18, 2026 at 08:57 PM
Rooms and interior
- Bedrooms:2
- Total bathrooms:1
- Full bathrooms:1
- Rooms Total:4
- Flooring:Linoleum
- Kitchen Description:Range
- Basement Description:Crawl
- Living area:761 sq. ft.
Heating and cooling
- Heating:Boiler, Hot Water
Structure and exterior
- Year built:1904
- Building area:761 sq. ft.
- Lot area:0.12 Acres
- Lot Features:Paved Drive
- Architectural Style:Ranch
- Construction Materials:Vinyl
- Exterior Features:Fenced Yard
Schools
- High school:Wahconah Regional
- Middle school:Nessacus Regional
- Elementary school:Kittredge
Utilities
- Water:Public
- Sewer:Public
Finances and disclosures
- Price:$85,016
- Price per sq. ft.:$111.72
- Tax amount:$854 (2025)
Features and amenities
- Appliances:Range
- Amenities:Cable Internet, Tankless Water Heater
Parking
- Parking description:Off Street
New listings near 16 Holmes Rd
- New
 $129,900Active2 beds 1 baths980 sq. ft.
10 Alice Dr, Hinsdale, MA 01235
MLS# 250575Listed by: LAMACCHIA REALTY, INC. - DALTON - New
 $675,000Active2 beds 1 baths1,001 sq. ft.
30 Cove Ln, Hinsdale, MA 01235
MLS# 250488Listed by: MACCARO REAL ESTATE  $350,000Active1.68 Acres
0 Peru Road, Hinsdale, MA 01235
MLS# 73560365Listed by: Ashmere Realty, Inc.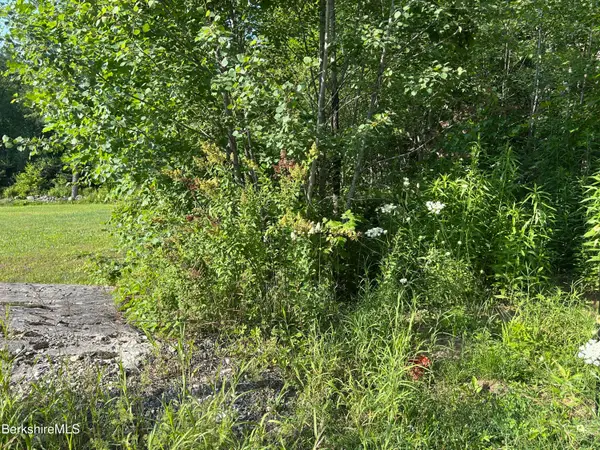 $12,900Pending0.13 Acres
0 Hawk Rd, Hinsdale, MA 01235
MLS# 250323Listed by: KEY REALTY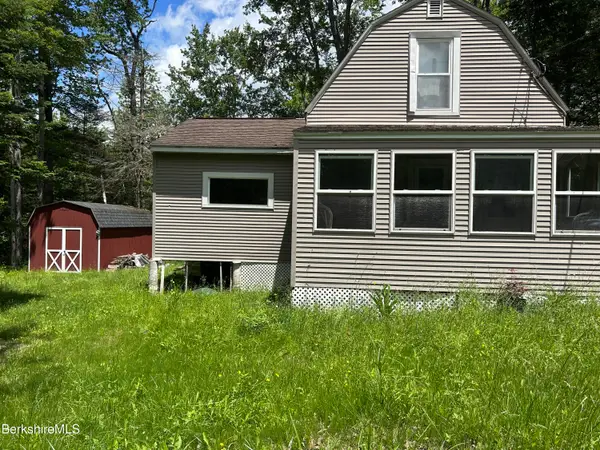 $133,900Active1 beds 1 baths884 sq. ft.
26 Bear Hill Rd, Hinsdale, MA 01235
MLS# 250321Listed by: KEY REALTY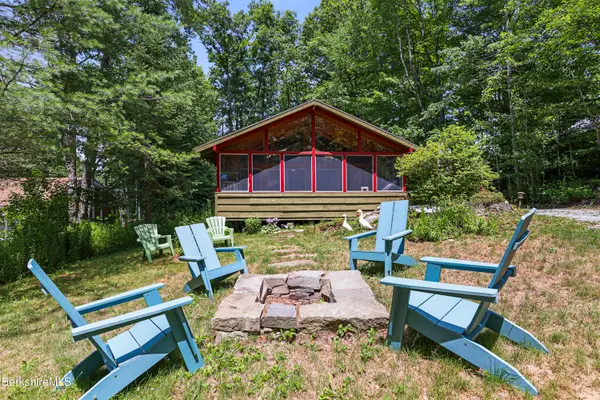 $475,046Active3 beds 2 baths1,404 sq. ft.
46 Linden Ln, Hinsdale, MA 01235
MLS# 250313Listed by: ASHMERE REALTY, INC. $379,900Active4 beds 2 baths1,360 sq. ft.
48 Curtis, Hinsdale, MA 01235
MLS# 73552637Listed by: International Real-Estate Investment Group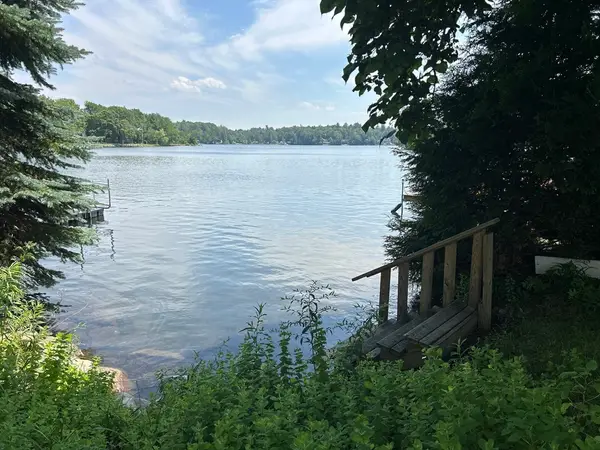 $35,000Active0.3 Acres
0 Rose, Hinsdale, MA 01235
MLS# 73551727Listed by: Key Realty in Western MA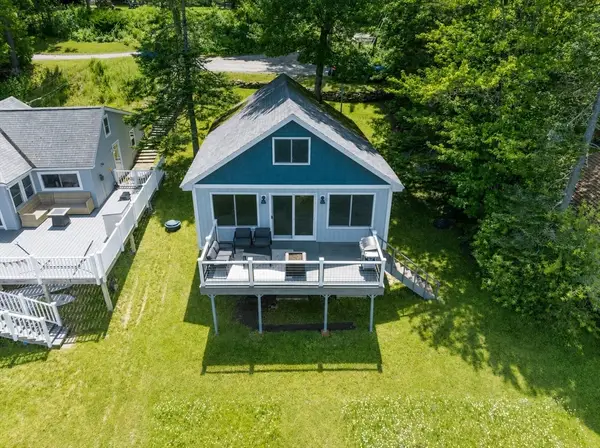 $599,000Active3 beds 1 baths1,296 sq. ft.
36 Tamarack Rd, Hinsdale, MA 01235
MLS# 73549125Listed by: 5 College REALTORS® Northampton


Protect your home and budget from life's surprises with an Assurant Home Warranty, backed by a partner that supports you through every step of homeownership. Explore Plans.
©2026 Century 21 Real Estate LLC. All rights reserved. CENTURY 21®, the CENTURY 21 Logo and C21® are service marks owned by Century 21 Real Estate LLC. Century 21 Real Estate LLC fully supports the principles of the Fair Housing Act and the Equal Opportunity Act. Each office is independently owned and operated. Listing information is deemed reliable but not guaranteed accurate.