
820 Robinson Rd, Hinsdale, MA 01235
Local realty services provided by:CENTURY 21 North East
820 Robinson Rd,Hinsdale, MA 01235
$565,000
- 3 Beds
- 2 Baths
- 1,924 sq. ft.
- Single family
- Active
Upcoming open houses
- Sun, Sep 1310:00 am - 12:00 pm
Listed by: nick geranios, carrie lobovits wright
Office: william pitt sotheby's - lenox
MLS#:250803
Source:MA_BCMLS
Price summary
- Price:$565,000
- Price per sq. ft.:$293.66
About this home
On the Dalton/Hinsdale line atop Tully Mountain! A wonderful chalet style raised ranch on just over 5 acres offering the kind of privacy, space, and versatility that makes a home feel truly special! Built and maintained by its original owners, this is a solid, well-constructed home that has been exceptionally well cared for over the years. Generous rooms, abundant closet space, and seasonal mountain views add to its appeal! The main level features an inviting living and dining area centered around a wood burning fireplace with a substantial hearth and sturdy mantel. Sliders from both the living room and dining room open to the wonderful south facing composite deck, creating an effortless connection between the interior and outdoor living spaces.
The expansive deck spans the entire front of the house and continues along part of the side, offering an exceptional setting for entertaining, relaxing, and enjoying the surrounding privacy and views.
The spacious kitchen features solid cherry cabinetry, a peninsula providing additional cabinet space and storage, and an easy connection to both the dining area and side deck. It is a wonderful space for gathering and entertaining.
All three bedrooms are generously sized, with one featuring wood flooring. The primary bedroom offers the added convenience of double closets, while the upstairs full bath includes a vanity with excellent storage.
The walkout lower level adds even more living space, including a large family room with built-ins, a generous laundry room, full bath, and direct access to the oversized two-car attached garage.
Efficient electric heat is complemented by a gravity-fed oil stove, offering flexibility and comfort throughout the seasons. A brand-new septic system is another significant improvement. A shed provides additional storage.
Solidly built by its original owners and well loved through the years, 820 Robinson Road offers a wonderful combination of character, comfort, privacy, and exceptional indoor and outdoor living space. A true Berkshire home with room to gather, relax, entertain, and enjoy the seasons....
Contact an agent
Home facts
- Year built:1979
- Listing ID #:250803
- Added:1 day(s) ago
- Updated:September 11, 2026 at 04:17 PM
Rooms and interior
- Bedrooms:3
- Total bathrooms:2
- Full bathrooms:2
- Rooms Total:8
- Flooring:Carpet, Ceramic Tile, Linoleum
- Kitchen Description:Cooktop, Dishwasher, Microwave, Refrigerator
- Basement Description:Finished-Fully, Full, Garage Access, Walkout
- Living area:1,924 sq. ft.
Heating and cooling
- Cooling:Electric
- Heating:Electric, Gravity
Structure and exterior
- Year built:1979
- Building area:1,924 sq. ft.
- Lot area:5.01 Acres
- Lot Features:Irregular Shape, Wooded
- Architectural Style:Chalet, Raised Ranch, Split Level
- Construction Materials:Wood
- Exterior Features:Deciduous Shade Trees, Deck, Landscaped, Mature Landscaping, Privacy
Schools
- High school:Wahconah Regional
- Middle school:Nessacus Regional
- Elementary school:Kittredge
Utilities
- Water:Well
- Sewer:Private
Finances and disclosures
- Price:$565,000
- Price per sq. ft.:$293.66
- Tax amount:$3,667 (2026)
Features and amenities
- Appliances:Dishwasher, Refrigerator, Washer
- Laundry features:Dryer, Washer
- Amenities:Cable Internet, Electric Water Heater
Parking
- Parking description:Attached, Garaged & Off-Street
- Garage spaces:2
New listings near 820 Robinson Rd
 $675,000Active2 beds 1 baths1,001 sq. ft.
26 & 30 Cove Ln, Hinsdale, MA 01235
MLS# 250488Listed by: MACCARO REAL ESTATE $129,900Active2 beds 1 baths980 sq. ft.
10 Alice Dr, Hinsdale, MA 01235
MLS# 250575Listed by: LAMACCHIA REALTY, INC. - DALTON $85,016Active2 beds 1 baths761 sq. ft.
16 Holmes Rd, Hinsdale, MA 01235
MLS# 250576Listed by: ASHMERE REALTY, INC. $350,000Active1.68 Acres
0 Peru Road, Hinsdale, MA 01235
MLS# 73560365Listed by: Ashmere Realty, Inc.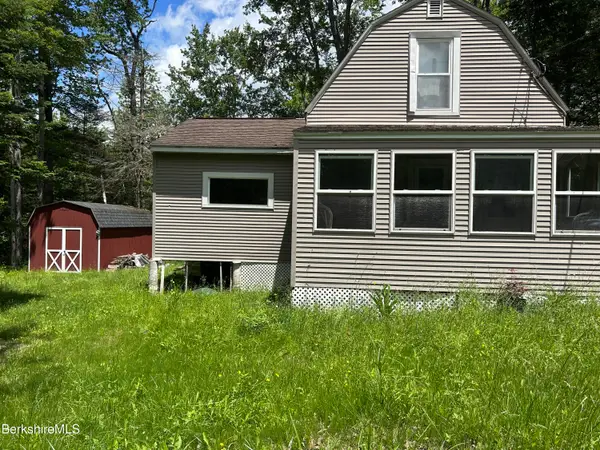 $113,900Active1 beds 1 baths884 sq. ft.
26 Bear Hill Rd, Hinsdale, MA 01235
MLS# 250321Listed by: KEY REALTY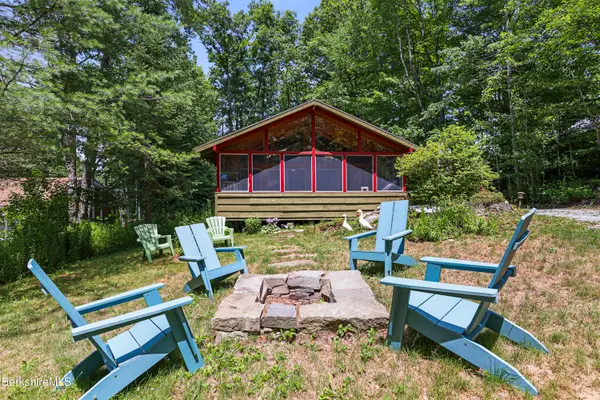 $475,046Active3 beds 2 baths1,404 sq. ft.
46 Linden Ln, Hinsdale, MA 01235
MLS# 250313Listed by: ASHMERE REALTY, INC. $379,900Active4 beds 2 baths1,360 sq. ft.
48 Curtis, Hinsdale, MA 01235
MLS# 73552637Listed by: International Real-Estate Investment Group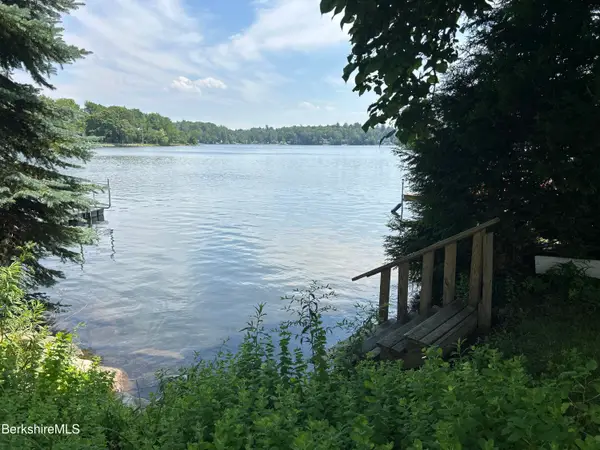 $35,000Pending0.3 Acres
0 Rose Dr, Hinsdale, MA 01235
MLS# 250249Listed by: KEY REALTY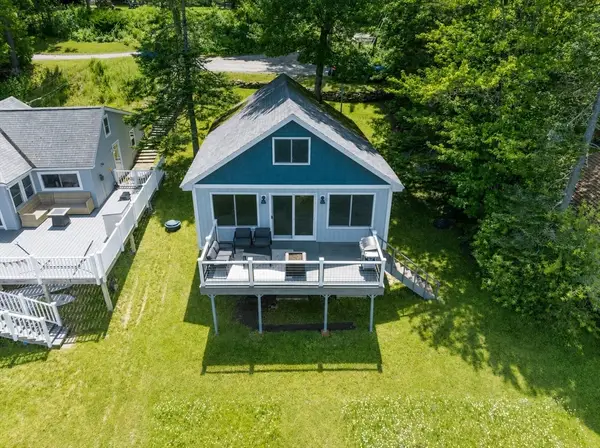 $599,000Active3 beds 1 baths1,296 sq. ft.
36 Tamarack Rd, Hinsdale, MA 01235
MLS# 73549125Listed by: 5 College REALTORS® Northampton


Protect your home and budget from life's surprises with an Assurant Home Warranty, backed by a partner that supports you through every step of homeownership. Explore Plans.
©2026 Century 21 Real Estate LLC. All rights reserved. CENTURY 21®, the CENTURY 21 Logo and C21® are service marks owned by Century 21 Real Estate LLC. Century 21 Real Estate LLC fully supports the principles of the Fair Housing Act and the Equal Opportunity Act. Each office is independently owned and operated. Listing information is deemed reliable but not guaranteed accurate.