
19 Emery St, Holbrook, MA 02343
Local realty services provided by:CENTURY 21 AllPoints Realty
19 Emery St,Holbrook, MA 02343
$620,000
- 3 Beds
- 2 Baths
- 1,808 sq. ft.
- Single family
- Active
Upcoming open houses
- Sun, Nov 0801:00 pm - 02:30 pm
Listed by: adriana habchi
Office: exp realty llc - corporate office
MLS#:73599575
Source:MLSPIN
Price summary
- Price:$620,000
- Price per sq. ft.:$342.92
About this home
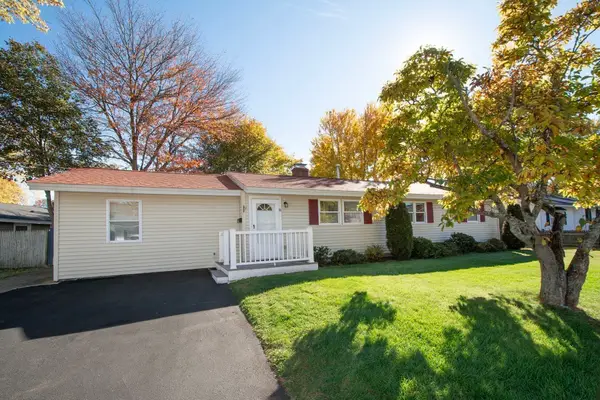
WHAT's NOT TO LIKE??? 3 bedrooms 2 full bathrooms, 1808 Sq ft. 0.31 acres... NEW KITCHEN October 2026, NEW APPLIANCES October 2026, FIRST FLOOR BATHROOM NEW December 2025, SECOND FLOOR BATHROOM October 2026. NEW FENCE 2026. ROOF REPLACED IN 2023. ELECTRICAL UPDATED TO 200AMPS IN 2025, FRESHLY PAINTED OCT 2026, UPDATED GUTTERS June 2026. 5 UNITS Mitsubishi central heat/ cold mini splits system , October 2025 with EXTENDED WARRANTY OF 12 YEARS.Enjoy the LARGE DECK and fenced YARD! space for everything and its PRIVATE!. Perfect to expand living area. Second, separated, basement is perfect for a man cave, a shop , a gym.... Schools are very close by. shopping and so much more. GREAT LOCATION! • Braintree (to the north)• Weymouth (to the east)• Abington (to the southeast)• Brockton (to the southwest)• Avon (to the west)• Randolph (to the west / northwest). ,
Contact an agent
Home facts
- Year built:1905
- Listing ID #:73599575
- Updated:November 07, 2026 at 12:19 PM
Rooms and interior
- Bedrooms:3
- Total bathrooms:2
- Full bathrooms:2
- Rooms Total:7
- Flooring:Carpet, Hardwood, Tile, Vinyl
- Dining Description:Closet/Cabinets - Custom Built, Hardwood
- Kitchen Description:Cabinets - Upgraded, Countertops - Stone/Granite/Solid, Dining Area, Dishwasher, Flooring - Vinyl, Microwave, Pantry, Range, Recessed Lighting, Refrigerator, Remodeled, Stainless Steel Appliances, Window(s) - Picture
- Basement Description:Bulkhead, Concrete, Full, Interior Entry, Partially Finished, Unfinished
- Living area:1,808 sq. ft.
Heating and cooling
- Cooling:Ductless, ENERGY STAR Qualified Equipment
- Heating:Ductless, Hot Water, Natural Gas
Structure and exterior
- Roof:Shingle
- Year built:1905
- Building area:1,808 sq. ft.
- Lot area:0.31 Acres
- Construction Materials:Frame
- Exterior Features:Deck - Wood, Porch, Rain Gutters
- Foundation Description:Concrete Perimeter
Schools
- High school:Holbrook High
- Middle school:South
- Elementary school:Kennedy
Utilities
- Water:Public
- Sewer:Public Sewer
Finances and disclosures
- Price:$620,000
- Price per sq. ft.:$342.92
- Tax amount:$6,536 (2026)
Features and amenities
- Appliances:Dishwasher, Microwave, Range, Refrigerator
- Laundry features:Electric Dryer Hookup, First Floor, Flooring - Vinyl, Gas Dryer Hookup, Main Level, Washer Hookup
- Amenities:Gas Water Heater
Parking
- Total parking spaces:3
- Parking description:Off Street, Paved, Paved Drive
New listings near 19 Emery St
- New
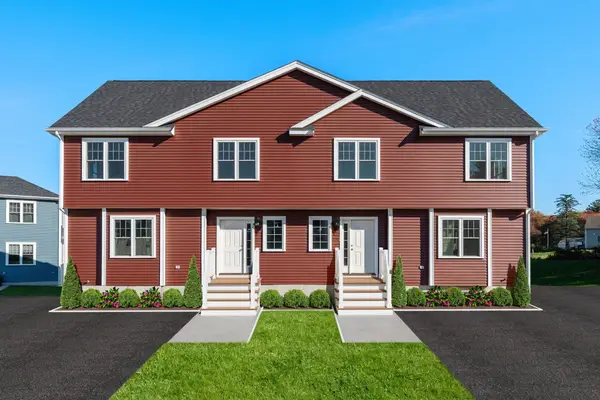 $514,900Active2 beds 3 baths1,412 sq. ft.
719 S. Franklin Street #2 - B, Holbrook, MA 02343
MLS# 73599424Listed by: Keller Williams Realty - New
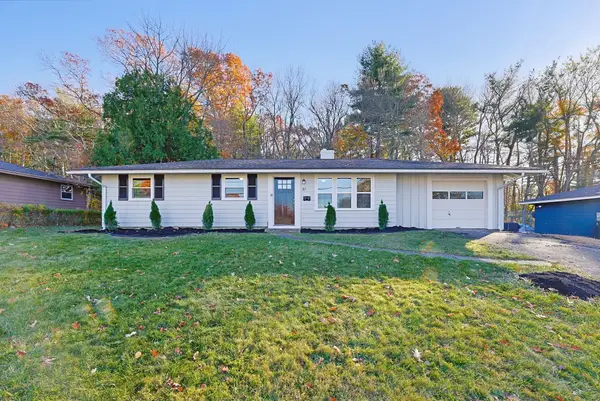 $474,900Active3 beds 1 baths960 sq. ft.
87 Rindone St, Holbrook, MA 02343
MLS# 73599280Listed by: Multi State Realty, Inc. - Open Sun, 10:30 to 11:30amNew
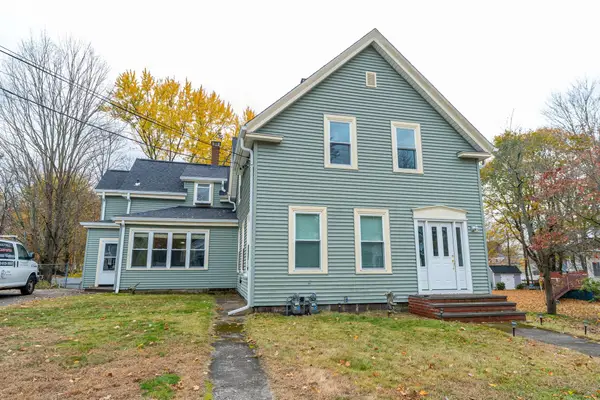 $724,499Active5 beds 2 baths2,309 sq. ft.
38 Snell St, Holbrook, MA 02343
MLS# 73598854Listed by: Keller Williams South Watuppa - New
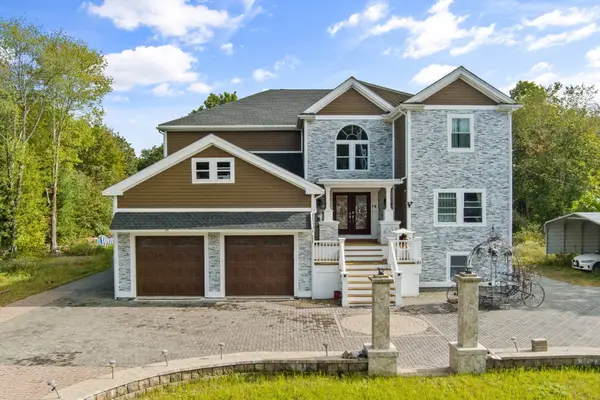 $1,349,900Active5 beds 5 baths6,083 sq. ft.
61 Weymouth St, Holbrook, MA 02343
MLS# 73597735Listed by: eXp Realty LLC - Corporate Office - New
 $499,000Active3 beds 2 baths1,528 sq. ft.
8 Norma Rd, Holbrook, MA 02343
MLS# 73595968Listed by: William Raveis R.E. & Home Services - Open Sun, 12 to 2pm
 $620,000Active4 beds 2 baths1,907 sq. ft.
929 S Franklin St., Holbrook, MA 02343
MLS# 73594143Listed by: Tullish & Clancy - Open Sun, 11:30am to 1pm
 $589,000Active3 beds 2 baths1,864 sq. ft.
31 Kalmia Rd, Holbrook, MA 02343
MLS# 73594046Listed by: Real Broker Ma, LLC  $699,900Active3 beds 2 baths2,079 sq. ft.
486 South St, Holbrook, MA 02343
MLS# 73592840Listed by: RE/MAX Synergy $184,500Active2 beds 1 baths784 sq. ft.
23 Chesapeake Rd, Holbrook, MA 02343
MLS# 73592023Listed by: William Raveis R.E. & Home Services


Protect your home and budget from life's surprises with an Assurant Home Warranty, backed by a partner that supports you through every step of homeownership. Explore Plans.
©2026 Century 21 Real Estate LLC. All rights reserved. CENTURY 21®, the CENTURY 21 Logo and C21® are service marks owned by Century 21 Real Estate LLC. Century 21 Real Estate LLC fully supports the principles of the Fair Housing Act and the Equal Opportunity Act. Each office is independently owned and operated. Listing information is deemed reliable but not guaranteed accurate.