
37 Louise Road, Holbrook, MA 02343
Local realty services provided by:CENTURY 21 North East
Upcoming open houses
- Sun, Sep 2012:00 pm - 02:00 pm
Listed by: aldo masciave
Office: leading edge real estate
MLS#:73577084
Source:MLSPIN
Price summary
- Price:$599,900
- Price per sq. ft.:$430.96
About this home
Some homes are meticulously maintained...Others seem to have been loved a little more. 37 Louise Road is the home that will quietly become the standard by which you'll measure each one that follows. This exceptional ranch has the rare ability to feel both wonderfully polished yet completely at ease. Pull into the four car driveway and enter through the front door to the phenomenal open kitchen, dining and living room area. There's a coat closet just to your left, and as you begin to take it all in, you'll appreciate that this home appears just as impressive in person as it does in the photos that brought you here. An abundance of natural light streams through the east facing living room windows in the morning...The same through the dining room slider in the evening...Just then it becomes apparent that this area is the heart of the home. To your left, through double French doors awaits your primary bedroom with vaulted ceilings, laundry, walk-in closet and ensuite bath complete with marble vanity top and shower floor. To the right, three more spacious bedrooms and updated hallway bath with tub & shower. Step through the dining room slider onto the covered patio and behold your large, level, fenced in backyard featuring a play structure and storage shed. Enjoy central air conditioning throughout in the warmer months and the long term savings of an attic insulated through Mass Save in 2020 and more recently installed solar array in 2023. The town of Holbrook offers many amenities including shopping, dining, 3 miles of walking trails at Holbrook Town Forest, parks and is also ideal for commuters as well...Louise Road is centered between Routes 3 & 24 and located less than 10 minutes from the Holbrook/Randolph Commuter Rail Station. In a time when value has become equally desirable as the properties themselves, 37 Louise Road is the home that will not only meet, but exceed your expectations. Living in Greater Boston has never been better...Join us at one of our upcoming open houses or schedule your private showing today....
Contact an agent
Home facts
- Year built:1956
- Listing ID #:73577084
- Updated:September 19, 2026 at 02:53 AM
Rooms and interior
- Bedrooms:4
- Total bathrooms:2
- Full bathrooms:2
- Rooms Total:8
- Flooring:Carpet, Marble, Tile, Vinyl, Wood
- Dining Description:Exterior Access, Overhead, Slider, Vinyl
- Kitchen Description:Countertops - Stone/Granite/Solid, Dishwasher, Exterior Access, Flooring - Vinyl, Kitchen Island, Lighting - Pendant, Microwave, Open Floorplan, Plumbed For Ice Maker, Range, Recessed Lighting, Refrigerator, Slider
- Living area:1,392 sq. ft.
Heating and cooling
- Cooling:1 Cooling Zone, Central Air
- Heating:Forced Air, Oil
- Central air:Yes
Structure and exterior
- Roof:Shingle
- Year built:1956
- Building area:1,392 sq. ft.
- Lot area:0.2 Acres
- Lot Features:Cleared, Level
- Architectural Style:Ranch
- Construction Materials:Frame
- Exterior Features:Patio, Rain Gutters, Storage
- Foundation Description:Slab
Utilities
- Water:Public
- Sewer:Public Sewer
Finances and disclosures
- Price:$599,900
- Price per sq. ft.:$430.96
- Tax amount:$6,404 (2026)
Features and amenities
- Appliances:Dishwasher, Dryer, Microwave, Range, Refrigerator, Washer
- Laundry features:Dryer, Electric Dryer Hookup, First Floor, Washer, Washer Hookup
Parking
- Total parking spaces:4
- Parking description:Paved
New listings near 37 Louise Road
- Open Sat, 11am to 1pmNew
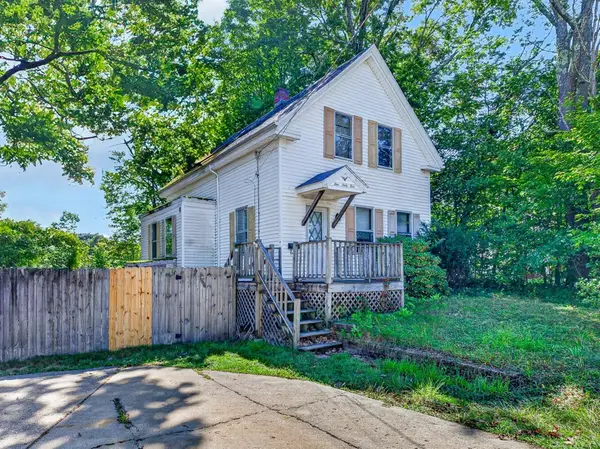 $435,000Active3 beds 2 baths1,487 sq. ft.
161 Union Street, Holbrook, MA 02343
MLS# 73578314Listed by: Advocate Realty Associates, Inc. - Open Sat, 11:30am to 1pmNew
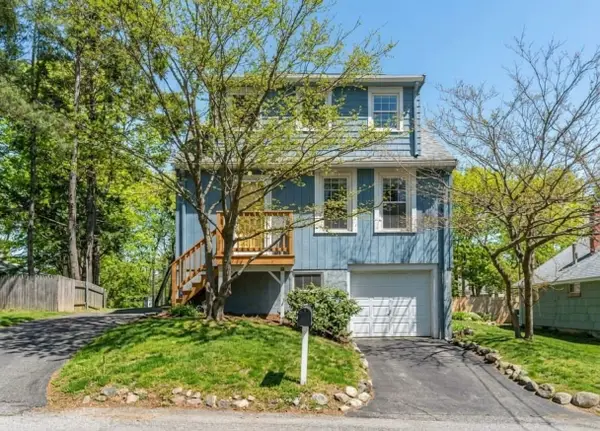 $524,000Active4 beds 1 baths1,342 sq. ft.
76 E Shore Rd, Holbrook, MA 02343
MLS# 73578119Listed by: Reference Real Estate - Open Sun, 12 to 1:30pmNew
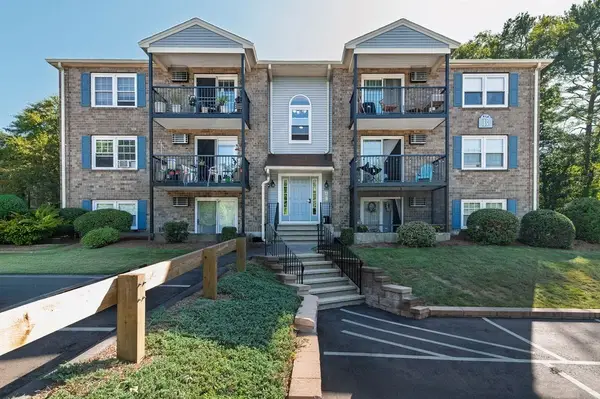 $349,900Active2 beds 2 baths940 sq. ft.
610 South Franklin Street #B204, Holbrook, MA 02343
MLS# 73576390Listed by: Abbey Realty Homes, LLC - Open Sun, 11am to 1pmNew
 $685,000Active4 beds 2 baths1,847 sq. ft.
40 Border Rd, Holbrook, MA 02343
MLS# 73575572Listed by: William Raveis R.E. & Home Services  $925,000Active3 beds 3 baths2,250 sq. ft.
2 Clarendon Circle #Lot 7, Holbrook, MA 02343
MLS# 73571287Listed by: Todd A. Sandler REALTORS® $499,900Active3 beds 1 baths960 sq. ft.
95 Rindone St, Holbrook, MA 02343
MLS# 73570871Listed by: Keller Williams Realty Signature Properties $695,000Active3 beds 2 baths1,936 sq. ft.
21 Hamilton Way, Holbrook, MA 02343
MLS# 73569572Listed by: Advocate Realty Associates, Inc. $370,000Active3 beds 1 baths1,296 sq. ft.
1055 S Franklin St, Holbrook, MA 02343
MLS# 73568661Listed by: Coldwell Banker Realty - Norwell - Hanover Regional Office $1,150,000Active4 beds 3 baths3,000 sq. ft.
4 Clarendon Circle, Holbrook, MA 02343
MLS# 73567851Listed by: Todd A. Sandler REALTORS®


Protect your home and budget from life's surprises with an Assurant Home Warranty, backed by a partner that supports you through every step of homeownership. Explore Plans.
©2026 Century 21 Real Estate LLC. All rights reserved. CENTURY 21®, the CENTURY 21 Logo and C21® are service marks owned by Century 21 Real Estate LLC. Century 21 Real Estate LLC fully supports the principles of the Fair Housing Act and the Equal Opportunity Act. Each office is independently owned and operated. Listing information is deemed reliable but not guaranteed accurate.