
11 Alpha Rd, Holden, MA 01520
Local realty services provided by:CENTURY 21 North East
11 Alpha Rd,Holden, MA 01520
$485,000
- 3 Beds
- 2 Baths
- 1,343 sq. ft.
- Single family
- Active
Upcoming open houses
- Sun, Nov 0811:00 am - 01:00 pm
Listed by:
 Holly Frongillo(508) 688 - 5942CENTURY 21 North East
Office: century 21 north east
MLS#:73598607
Source:MLSPIN
Price summary
- Price:$485,000
- Price per sq. ft.:$361.13
About this home
Beautifully refreshed Holden home with oversized two car garage and loft! Welcome to 11 Alpha Road! Thoughtfully renovated throughout, this charming 3 bedroom, 2 bath home combines timeless character, modern finishes, and extensive upgrades inside and out. With major improvements already completed, this home is truly move in ready! Step inside to discover freshly painted interiors, beautiful new flooring, updated lighting, and a warm, inviting atmosphere throughout. The refreshed kitchen features updated cabinetry, stainless steel appliances, and stunning Taj Mahal quartzite countertops, bringing a sophisticated and high end touch to the heart of the home. The functional layout offers a convenient main level bedroom and full bathroom and two additional bedrooms upstairs, providing flexibility and privacy. Both full bathrooms have been beautifully updated. Beyond the cosmetic updates this home boasts an impressive list of major improvements, including substantial electrical and plumbing updates, a new boiler and heating system upgrades, many new windows, and exterior renovations. Refreshed cedar siding, updated exterior finishes, and a new roof on the detached garage further enhance the property’s appeal. One of the home's standout features is the oversized detached two car garage with a generous loft above, offering exceptional versatility for storage, a workshop, hobbies, or other creative uses, with potential for future finished space. With its substantial renovation, thoughtfully selected finishes, flexible layout, and impressive garage space, 11 Alpha Road offers the perfect blend of character, functionality, and modern convenience. Move right in and enjoy the benefits of a beautifully updated home without the work!...
Contact an agent
Home facts
- Year built:1930
- Listing ID #:73598607
- Updated:November 07, 2026 at 12:19 PM
Rooms and interior
- Bedrooms:3
- Total bathrooms:2
- Full bathrooms:2
- Rooms Total:6
- Flooring:Engineered Hardwood, Tile
- Dining Description:Recessed Lighting, Remodeled
- Kitchen Description:Countertops - Stone/Granite/Solid, Countertops - Upgraded, Dishwasher, ENERGY STAR Qualified Refrigerator, Exterior Access, Lighting - Pendant, Microwave, Range, Recessed Lighting, Remodeled, Stainless Steel Appliances
- Basement Description:Concrete, Full, Interior Entry, Sump Pump
- Living area:1,343 sq. ft.
Heating and cooling
- Heating:Baseboard, Oil
Structure and exterior
- Roof:Shingle
- Year built:1930
- Building area:1,343 sq. ft.
- Lot area:0.46 Acres
- Lot Features:Cleared
- Exterior Features:Patio, Porch
Utilities
- Water:Public
- Sewer:Public Sewer
Finances and disclosures
- Price:$485,000
- Price per sq. ft.:$361.13
- Tax amount:$5,360 (2026)
Features and amenities
- Appliances:Dishwasher, Dryer, ENERGY STAR Qualified Refrigerator, Microwave, Range, Washer
- Laundry features:Dryer, Electric Dryer Hookup, In Basement, Washer, Washer Hookup
Parking
- Total parking spaces:8
- Parking description:Detached, Garage Door Opener, Heated Garage, Off Street, Oversized, Paved, Paved Drive, Storage, Workshop in Garage
- Garage:Yes
- Garage spaces:2
New listings near 11 Alpha Rd
- Open Sun, 12 to 2pmNew
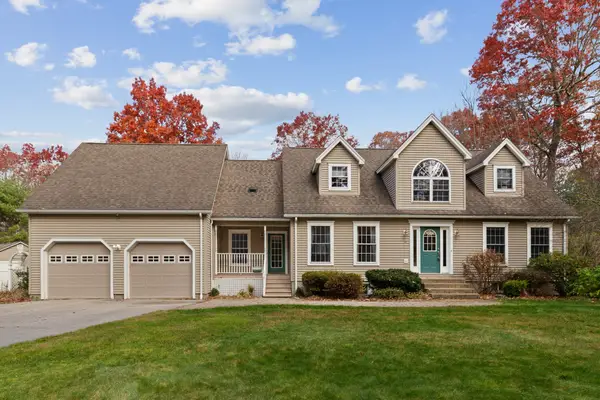 $875,000Active5 beds 4 baths3,561 sq. ft.
34 Lowell Ave, Holden, MA 01520
MLS# 73599126Listed by: Redfin Corp. - Open Sun, 11:30am to 1pmNew
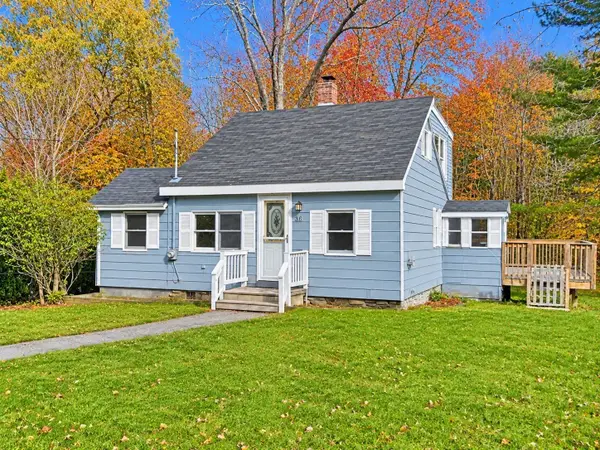 $399,000Active2 beds 1 baths971 sq. ft.
36 Chapel St, Holden, MA 01520
MLS# 73598963Listed by: Keller Williams Pinnacle Central - Open Sun, 12 to 1:30pmNew
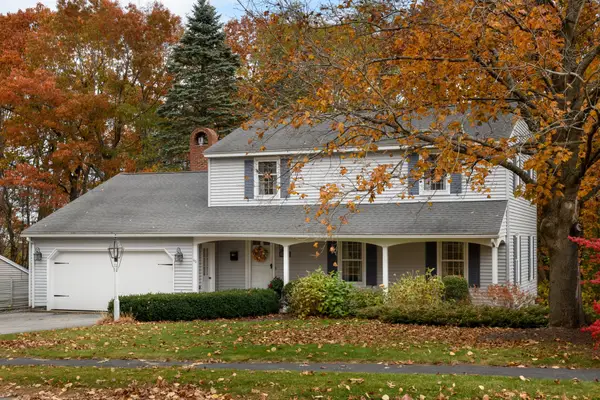 $629,900Active3 beds 3 baths2,000 sq. ft.
46 Windy Ridge Drive, Holden, MA 01520
MLS# 73598827Listed by: Janice Mitchell R.E., Inc - Open Sun, 10:30am to 12pmNew
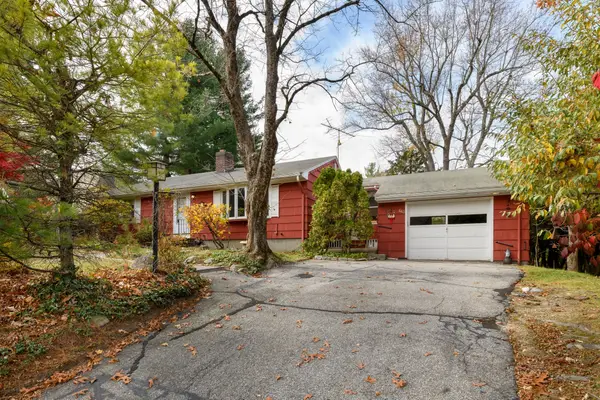 $490,000Active4 beds 2 baths1,704 sq. ft.
663 Salisbury Street, Holden, MA 01520
MLS# 73598784Listed by: Janice Mitchell R.E., Inc - New
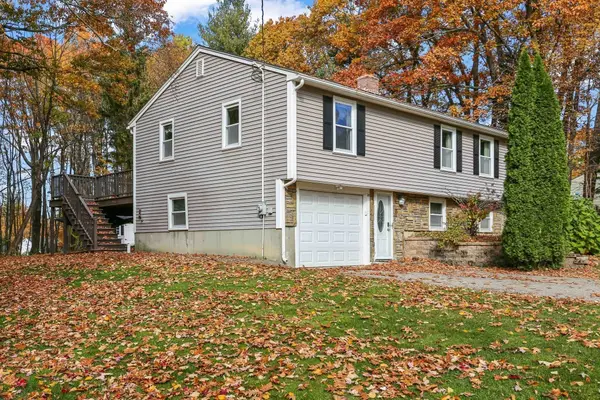 $484,900Active3 beds 1 baths1,492 sq. ft.
21 Fisher Road, Holden, MA 01520
MLS# 73596808Listed by: RE/MAX Vision - Open Sun, 11:30am to 1pmNew
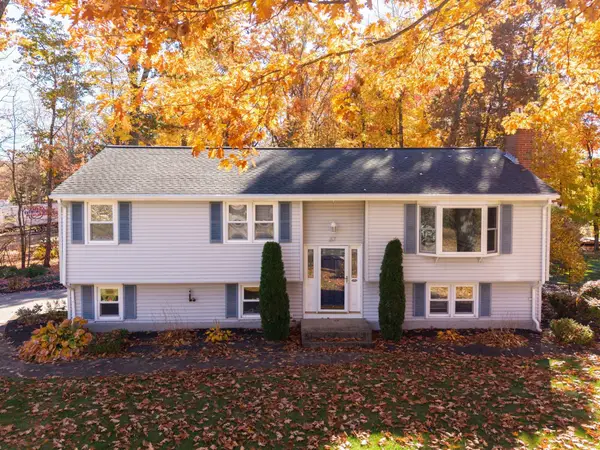 $650,000Active3 beds 2 baths1,765 sq. ft.
67 Woodhaven Road, Holden, MA 01520
MLS# 73596571Listed by: Walsh and Associates Real Estate 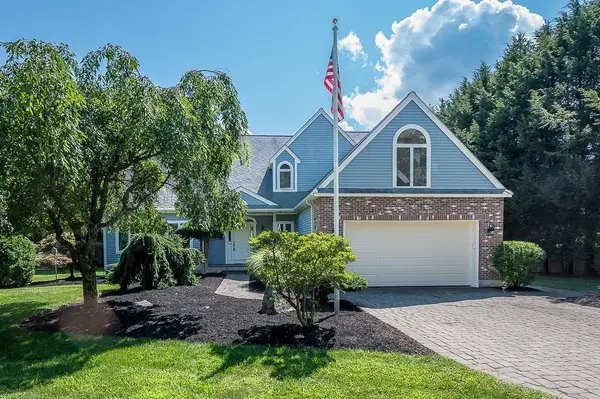 $749,900Active3 beds 3 baths3,414 sq. ft.
176 Putnam Rd, Holden, MA 01520
MLS# 73594440Listed by: A. J. Homes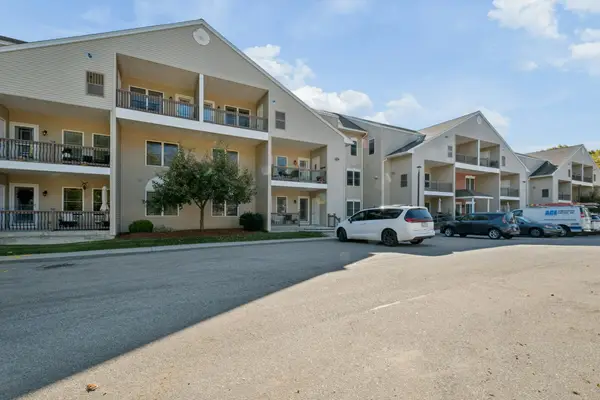 $389,000Active1 beds 2 baths1,355 sq. ft.
216 Reservoir St #102, Holden, MA 01520
MLS# 73593799Listed by: MA Home Realty $269,000Active1 Acres
105 Mixter Rd, Holden, MA 01520
MLS# 73593816Listed by: The Greene Realty Group


Protect your home and budget from life's surprises with an Assurant Home Warranty, backed by a partner that supports you through every step of homeownership. Explore Plans.
©2026 Century 21 Real Estate LLC. All rights reserved. CENTURY 21®, the CENTURY 21 Logo and C21® are service marks owned by Century 21 Real Estate LLC. Century 21 Real Estate LLC fully supports the principles of the Fair Housing Act and the Equal Opportunity Act. Each office is independently owned and operated. Listing information is deemed reliable but not guaranteed accurate.