34 Lowell Ave, Holden, MA 01520
Local realty services provided by:CENTURY 21 The Real Estate Group
34 Lowell Ave,Holden, MA 01520
$875,000
- 5 Beds
- 4 Baths
- 3,561 sq. ft.
- Single family
- Active
Upcoming open houses
- Sun, Nov 0812:00 pm - 02:00 pm
Listed by: rebecca koulalis
Office: redfin corp.
MLS#:73599126
Source:MLSPIN
Price summary
- Price:$875,000
- Price per sq. ft.:$245.72
About this home
Tucked away on a quiet dead-end street and surrounded by conservation land, this expanded Cape offers the perfect combination of privacy, space, and convenience. Location is everything, with easy access to major highways and just minutes to Route 190, making commuting a breeze while allowing you to enjoy a peaceful setting away from traffic. Conveniently located near local schools, this home offers both accessibility and a private setting. Inside, you'll find 4 bedrooms and 3 full bathrooms, including an impressive primary suite featuring two walk-in closets and a private sitting room. Oversized windows bring in an abundance of natural light, while the spacious kitchen offers plenty of room for cooking, gathering, and entertaining. A first-floor bedroom adds flexibility for guests or single-level living. The permitted finished walk-out basement offers even more living space, complete with an additional bedroom, kitchen, and living area—ideal for extended family, guests, or potential multi-generational living. Outside, enjoy your own private retreat with an inground pool, fenced yard, oversized composite deck, heated dog house, and large storage shed. The oversized two-car garage features high ceilings and a wood stove, adding even more versatility. A unique property offering space, privacy, and an exceptional location!...
Contact an agent
Home facts
- Year built:2001
- Listing ID #:73599126
- Updated:November 07, 2026 at 12:19 PM
Rooms and interior
- Bedrooms:5
- Total bathrooms:4
- Full bathrooms:4
- Rooms Total:9
- Flooring:Carpet, Flooring - Hardwood, Flooring - Stone/Ceramic Tile, Flooring - Vinyl, Hardwood, Tile, Vinyl
- Dining Description:Dining Area, Hardwood, Living/Dining Room Combo, Overhead
- Bathrooms Description:Bathroom, Bathroom - Full, Bathroom - With Tub & Shower
- Kitchen Description:Ceiling Fan(s), Dishwasher, Disposal, Flooring - Stone/Ceramic Tile, Kitchen, Lighting - Overhead, Microwave, Plumbed For Ice Maker, Range, Recessed Lighting, Refrigerator
- Basement Description:Concrete, Full, Interior Entry, Partially Finished, Walk-Out Access
- Living area:3,561 sq. ft.
Heating and cooling
- Cooling:2 Cooling Zones, Window Unit(s)
- Heating:Baseboard, Electric Baseboard, Extra Flue, Oil, Pellet Stove
Structure and exterior
- Roof:Shingle
- Year built:2001
- Building area:3,561 sq. ft.
- Lot area:0.53 Acres
- Lot Features:Level
- Architectural Style:Cape
- Construction Materials:Frame
- Exterior Features:Deck, Patio, Porch, Professional Landscaping, Rain Gutters, Sprinkler System, Storage
- Foundation Description:Concrete Perimeter
Schools
- High school:Wachusett Regional High
- Middle school:Mountview Middle
- Elementary school:Mayo Elementary
Utilities
- Water:Public
- Sewer:Public Sewer
Finances and disclosures
- Price:$875,000
- Price per sq. ft.:$245.72
- Tax amount:$10,250 (2026)
Features and amenities
- Appliances:Dishwasher, Disposal, Dryer, Microwave, Range, Refrigerator, Washer
- Laundry features:Dryer, Electric Dryer Hookup, Washer, Washer Hookup
- Amenities:Ceiling Fan(s), Closet, Foyer, Lighting - Overhead, Recessed Lighting
- Pool features:In Ground, Private Pool
Parking
- Total parking spaces:6
- Parking description:Attached, Driveway, Garage Door Opener, Garage Faces Side, Heated Garage, Off Street, Paved, Paved Drive, Storage, Workshop in Garage
- Garage:Yes
- Garage spaces:2
New listings near 34 Lowell Ave
- Open Sun, 11:30am to 1pmNew
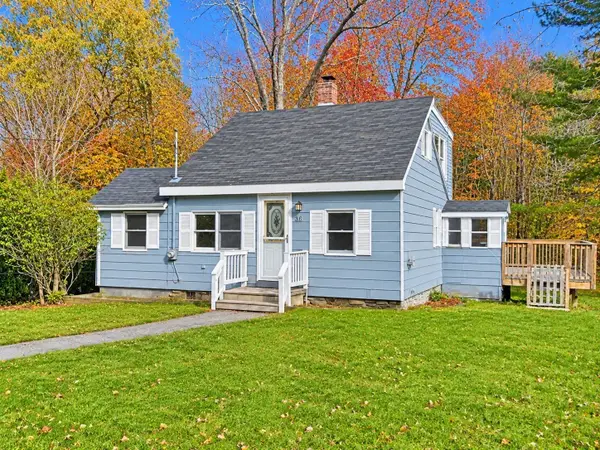 $399,000Active2 beds 1 baths971 sq. ft.
36 Chapel St, Holden, MA 01520
MLS# 73598963Listed by: Keller Williams Pinnacle Central - Open Sun, 12 to 1:30pmNew
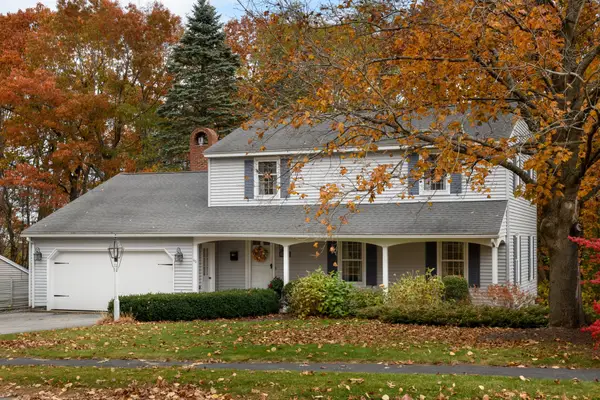 $629,900Active3 beds 3 baths2,000 sq. ft.
46 Windy Ridge Drive, Holden, MA 01520
MLS# 73598827Listed by: Janice Mitchell R.E., Inc - Open Sun, 10:30am to 12pmNew
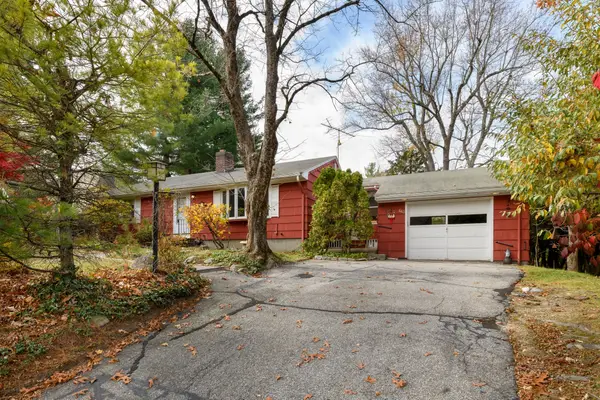 $490,000Active4 beds 2 baths1,704 sq. ft.
663 Salisbury Street, Holden, MA 01520
MLS# 73598784Listed by: Janice Mitchell R.E., Inc - Open Sun, 11am to 1pmNew
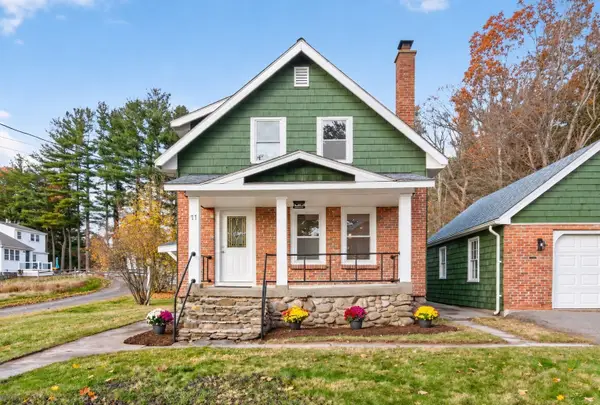
 $485,000Active3 beds 2 baths1,343 sq. ft.
11 Alpha Rd, Holden, MA 01520
MLS# 73598607Listed by: Century 21 North East - New
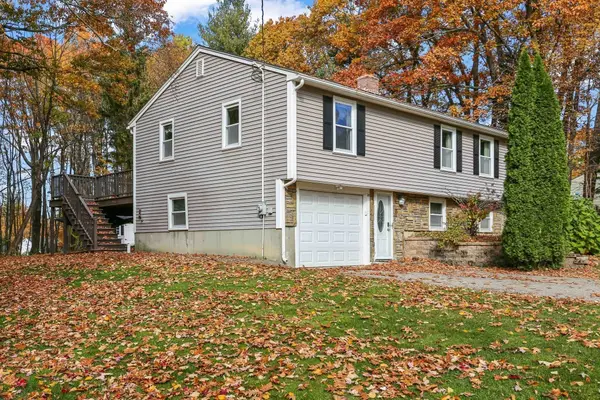 $484,900Active3 beds 1 baths1,492 sq. ft.
21 Fisher Road, Holden, MA 01520
MLS# 73596808Listed by: RE/MAX Vision - Open Sun, 11:30am to 1pmNew
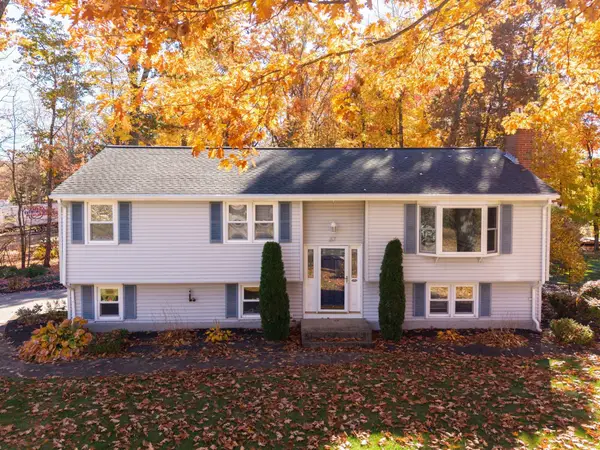 $650,000Active3 beds 2 baths1,765 sq. ft.
67 Woodhaven Road, Holden, MA 01520
MLS# 73596571Listed by: Walsh and Associates Real Estate 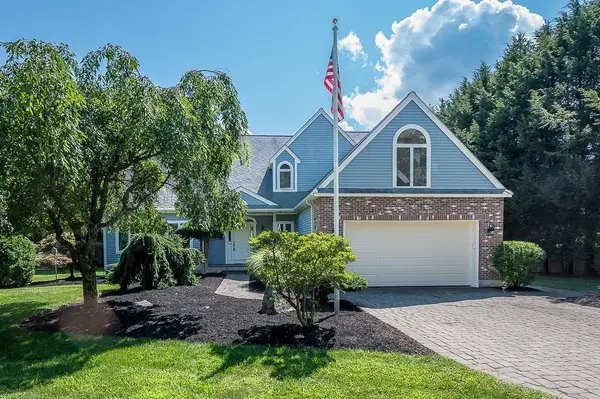 $749,900Active3 beds 3 baths3,414 sq. ft.
176 Putnam Rd, Holden, MA 01520
MLS# 73594440Listed by: A. J. Homes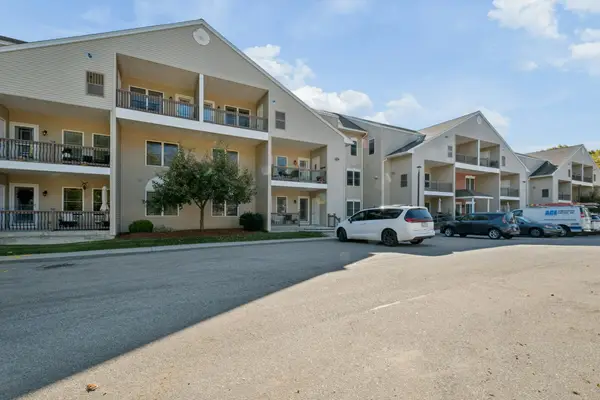 $389,000Active1 beds 2 baths1,355 sq. ft.
216 Reservoir St #102, Holden, MA 01520
MLS# 73593799Listed by: MA Home Realty $269,000Active1 Acres
105 Mixter Rd, Holden, MA 01520
MLS# 73593816Listed by: The Greene Realty Group


Protect your home and budget from life's surprises with an Assurant Home Warranty, backed by a partner that supports you through every step of homeownership. Explore Plans.
©2026 Century 21 Real Estate LLC. All rights reserved. CENTURY 21®, the CENTURY 21 Logo and C21® are service marks owned by Century 21 Real Estate LLC. Century 21 Real Estate LLC fully supports the principles of the Fair Housing Act and the Equal Opportunity Act. Each office is independently owned and operated. Listing information is deemed reliable but not guaranteed accurate.