
58 N. Wales Rd, Holland, MA 01521
Local realty services provided by:CENTURY 21 Cityside
58 N. Wales Rd,Holland, MA 01521
$605,000
- 4 Beds
- 3 Baths
- 2,108 sq. ft.
- Single family
- Active
Listed by: kim grant-dodge
Office: kim grant-dodge
MLS#:73596302
Source:MLSPIN
Price summary
- Price:$605,000
- Price per sq. ft.:$287
About this home
Tucked away on over 15+ acres in Beautiful Holland, MA this One-Of-A-Kind Country Retreat offers privacy, character and endless possibilities! Surrounded by established Gardens;Trellis with flowering Wisteria, Apple & Peach trees mingle among Wooded walking trails, Babbling brook and a Charming wooden bridge. This setting is truly special. Step inside ad discover Soaring ceilings, Exposed wood beams and an impressive Open Loft overlooking the living area. The bright cherry kitchen features a center island, farmhouse-style sink, and abundant windows overlooking the natural surroundings. A formal dining room with built in cabinetry adds to the home's traditional charm. The first floor offers a primary bedroom with private bath and whirlpool tub, an additional bedroom and welcoming foyer. Upstairs you'll find two additional bedrooms, a full bath and a versatile loft perfect for an office, reading area or creative space. Additional features include Anderson windows, a roof approx. one year old, wood stove, central vacuum, porch with Trex decking. Existing kennel facilities provide additional possibilities for animal enthusiasts. This distinctive property offers a wonderful opportunity for buyers with a vision to bring new life to a home filled with character and potential. Property requires updating and repairs and is being sold in its present condition. Enjoy peaceful living, beautiful natural surroundings and convenient access to major routes. Bring your Imagination and Discover the possibilities! Property being sold as-is. Buyer and buyers agent to perform all due diligence....
Contact an agent
Home facts
- Year built:1990
- Listing ID #:73596302
- Updated:October 29, 2026 at 01:28 PM
Rooms and interior
- Bedrooms:4
- Total bathrooms:3
- Full bathrooms:2
- Half bathrooms:1
- Rooms Total:8
- Flooring:Carpet, Tile, Wood
- Basement Description:Concrete, Full, Walk-Out Access
- Living area:2,108 sq. ft.
Heating and cooling
- Cooling:Heat Pump
- Heating:Baseboard, Heat Pump, Oil, Wood
Structure and exterior
- Roof:Shingle
- Year built:1990
- Building area:2,108 sq. ft.
- Lot area:15.4 Acres
- Lot Features:Gentle Sloping, Wooded
- Architectural Style:Cape
- Construction Materials:Frame
- Exterior Features:Deck, Fruit Trees, Garden, Kennel, Porch
- Foundation Description:Concrete Perimeter
Utilities
- Water:Private
- Sewer:Private Sewer
Finances and disclosures
- Price:$605,000
- Price per sq. ft.:$287
- Tax amount:$3,817 (2025)
Features and amenities
- Laundry features:Electric Dryer Hookup, First Floor, Washer Hookup
- Amenities:Central Vacuum
Parking
- Total parking spaces:6
- Parking description:Off Street, Paved Drive
- Garage:Yes
New listings near 58 N. Wales Rd
- Open Sun, 12 to 2pmNew
 $649,000Active3 beds 3 baths2,195 sq. ft.
60 E Brimfield Rd, Holland, MA 01521
MLS# 73596071Listed by: Berkshire Hathaway HomeServices Realty Professionals - New
 $370,000Active3 beds 1 baths1,132 sq. ft.
34 Vinton Rd, Holland, MA 01521
MLS# 73592974Listed by: RE/MAX Prof Associates  $1,100,000Active4 beds 4 baths3,108 sq. ft.
105 Sandy Beach Rd, Holland, MA 01521
MLS# 73589244Listed by: Keller Williams Pinnacle Central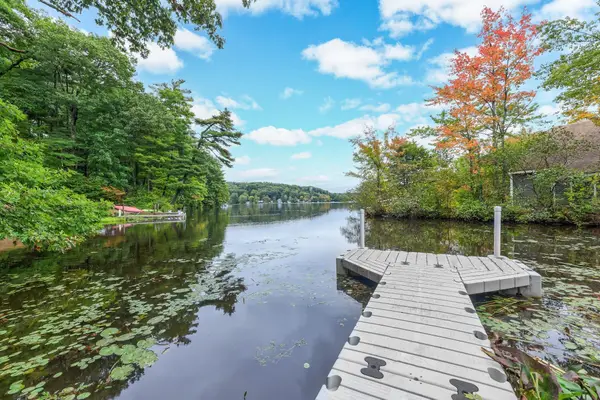 $524,900Active2 beds 1 baths1,172 sq. ft.
43 Mashapaug Rd, Holland, MA 01521
MLS# 73586501Listed by: Keller Williams Elite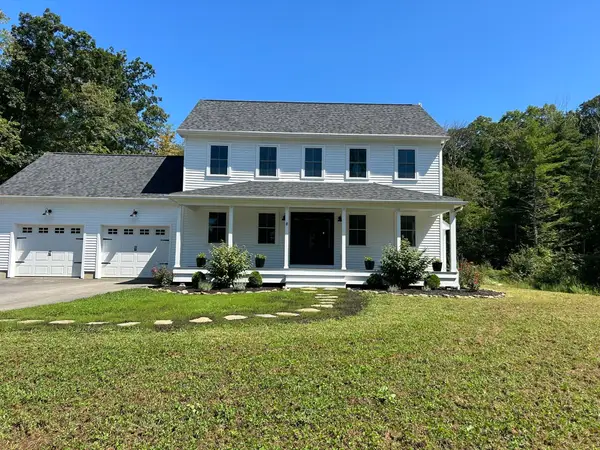 $590,000Active3 beds 3 baths1,700 sq. ft.
519 Old County Rd, Holland, MA 01521
MLS# 73580918Listed by: homecoin.com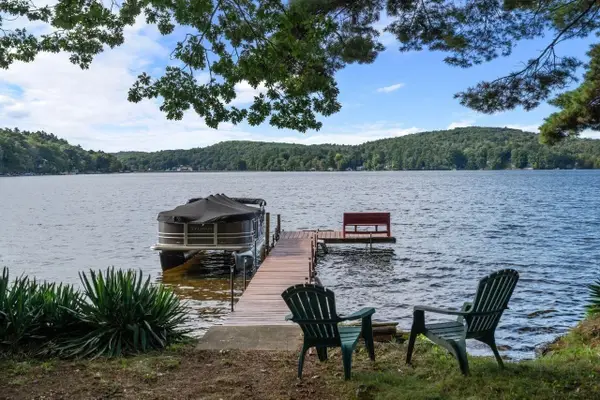 $460,000Active2 beds 2 baths1,200 sq. ft.
19 Lakeview Dr, Holland, MA 01521
MLS# 73579039Listed by: Coldwell Banker Realty - Worcester $135,000Active1 beds 2 baths432 sq. ft.
11 Chandler Rd, Holland, MA 01521
MLS# 73566806Listed by: Keller Williams Realty North Central $525,000Active3 beds 2 baths1,111 sq. ft.
4 Shore Ln, Holland, MA 01521
MLS# 73566161Listed by: RE/MAX Partners $380,000Active3 beds 3 baths2,069 sq. ft.
93 Leno Rd, Holland, MA 01521
MLS# 73564391Listed by: Keller Williams Realty


Protect your home and budget from life's surprises with an Assurant Home Warranty, backed by a partner that supports you through every step of homeownership. Explore Plans.
©2026 Century 21 Real Estate LLC. All rights reserved. CENTURY 21®, the CENTURY 21 Logo and C21® are service marks owned by Century 21 Real Estate LLC. Century 21 Real Estate LLC fully supports the principles of the Fair Housing Act and the Equal Opportunity Act. Each office is independently owned and operated. Listing information is deemed reliable but not guaranteed accurate.