
185 Marked Tree Rd, Holliston, MA 01746
Local realty services provided by:CENTURY 21 Signature Properties
185 Marked Tree Rd,Holliston, MA 01746
$769,900
- 4 Beds
- 2 Baths
- 2,011 sq. ft.
- Single family
- Active
Upcoming open houses
- Sat, Sep 1911:00 am - 12:30 pm
Listed by: the real estate ladies team, caroline lunny
Office: remax executive realty
MLS#:73576934
Source:MLSPIN
Price summary
- Price:$769,900
- Price per sq. ft.:$382.84
About this home
Welcome home to this charming 4-bedroom Cape, nestled in one of Holliston’s most desirable neighborhoods with a fabulous walk-to-town location. Enjoy easy access to the Charles River Rail Trail, local eateries, in-town brewery, library, Goodwill Park and all that this vibrant community has to offer.At the heart of the home is the gorgeous 2019 renovated kitchen featuring beautiful stone countertops, stainless steel appliances and gas cooking. The sun-drenched cathedral family room is a favorite gathering space with beautiful hardwood floors and a cozy wood-burning stove, opening directly to an entertainment-sized crushed stone patio with a handsome cobblestone border. Imagine summer barbecues, fall evenings around the fire pit and nights spent under the stars!The inviting living room offers warm hardwood flooring, a bay window and fireplace—perfect for making memories around the holidays—while the breezeway adds a charming nook for morning coffee. Four bedrooms feature pretty hardwood flooring, including a conveniently located first-floor bedroom adjacent to a full bath, offering wonderful flexibility for guests or first-floor living. Two full tile baths include recent updates and a new vanity in the main bath.The finished lower level provides even more living space with room for a family room, home office, exercise area or playroom. Outside, the fabulous backyard offers plenty of space for four-legged friends, family gatherings and summer entertaining.Thoughtful improvements include a brand-new 4-bedroom septic system (2026), 3-year-old 4-zone forced hot water heating system with domestic hot water, replacement windows from 2019 through 2026, hardwood floors and a whole-house fan. Washer, dryer, refrigerator and basement refrigerator are included.A wonderful opportunity to enjoy timeless Cape character, thoughtful updates and a true neighborhood lifestyle in the heart of Holliston....
Contact an agent
Home facts
- Year built:1961
- Listing ID #:73576934
- Updated:September 18, 2026 at 12:46 PM
Rooms and interior
- Bedrooms:4
- Total bathrooms:2
- Full bathrooms:2
- Rooms Total:9
- Flooring:Hardwood, Laminate, Tile
- Kitchen Description:Cabinets - Upgraded, Countertops - Stone/Granite/Solid, Countertops - Upgraded, Dishwasher, Gas Stove, Microwave, Open Floorplan, Range, Refrigerator, Stainless Steel Appliances
- Basement Description:Full, Partially Finished, Sump Pump
- Living area:2,011 sq. ft.
Heating and cooling
- Cooling:Whole House Fan
- Heating:Baseboard, Natural Gas
Structure and exterior
- Roof:Shingle
- Year built:1961
- Building area:2,011 sq. ft.
- Lot area:0.44 Acres
- Lot Features:Level
- Architectural Style:Cape
- Construction Materials:Frame
- Exterior Features:Patio
- Foundation Description:Concrete Perimeter
Utilities
- Water:Public
- Sewer:Private Sewer
Finances and disclosures
- Price:$769,900
- Price per sq. ft.:$382.84
- Tax amount:$9,152 (2025)
Features and amenities
- Appliances:Dishwasher, Dryer, Microwave, Range, Refrigerator, Washer
- Laundry features:Dryer, Electric Dryer Hookup, In Basement, Washer, Washer Hookup
- Amenities:Gas Water Heater
Parking
- Total parking spaces:5
- Parking description:Attached, Off Street, Paved Drive
- Garage:Yes
- Garage spaces:1
New listings near 185 Marked Tree Rd
- Open Sat, 1 to 2:30pmNew
 $899,995Active4 beds 4 baths2,640 sq. ft.
543 Central Street, Holliston, MA 01746
MLS# 73579305Listed by: Compass - Open Sat, 12:30 to 2pmNew
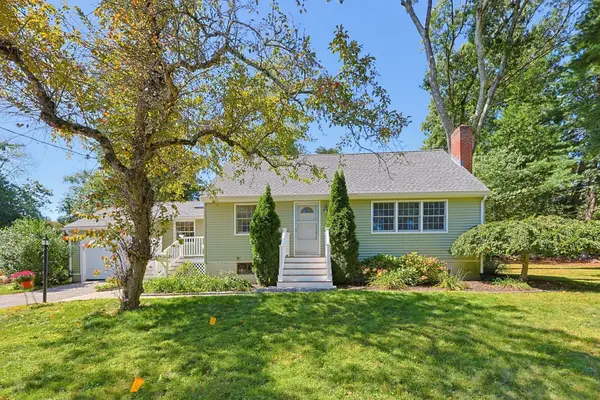 $700,000Active4 beds 2 baths1,916 sq. ft.
80 Pearl Street, Holliston, MA 01746
MLS# 73579097Listed by: Realty Executives Boston West - Open Sun, 1 to 3pmNew
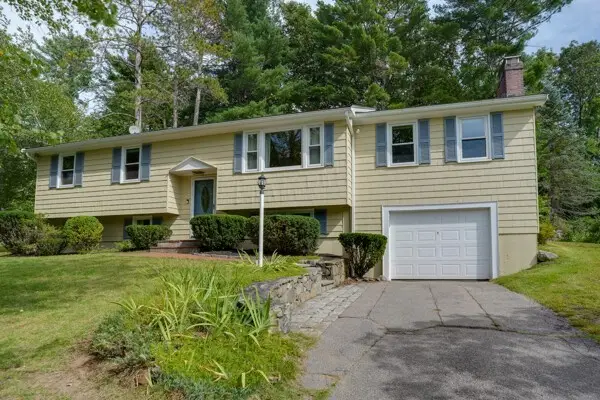 $649,900Active3 beds 2 baths1,933 sq. ft.
35 Jerrold Street, Holliston, MA 01746
MLS# 73579102Listed by: Realty ONE Group Suburban Lifestyle - Open Sat, 10:30am to 12pmNew
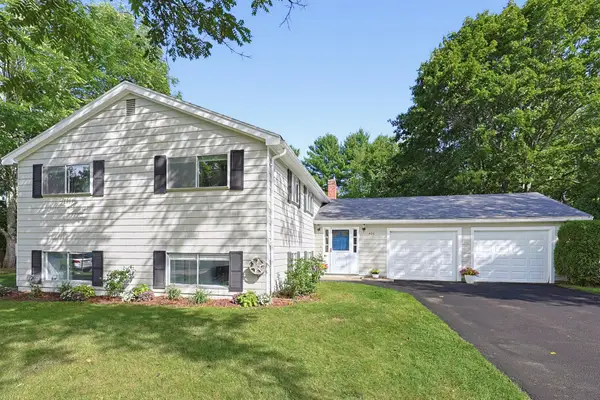 $799,900Active4 beds 2 baths2,093 sq. ft.
426 Chamberlain St., Holliston, MA 01746
MLS# 73578467Listed by: Realty Executives Boston West - New
 $219,900Active1 beds 1 baths705 sq. ft.
152 Turner Rd #57, Holliston, MA 01746
MLS# 73578152Listed by: Partners Realty Group - New
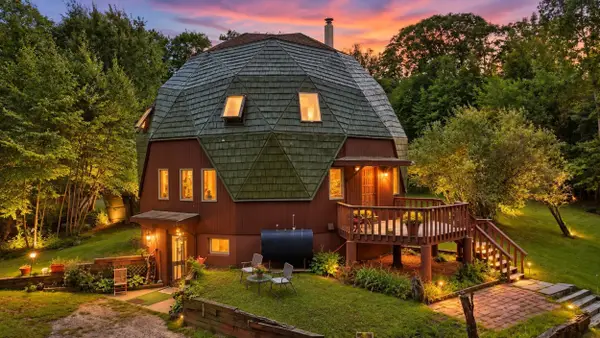 $924,999Active5 beds 4 baths3,686 sq. ft.
243 Oak St, Holliston, MA 01746
MLS# 73576195Listed by: Cameron Real Estate Group - New
 $309,000Active2 beds 1 baths883 sq. ft.
49 Windsor Dr #301, Holliston, MA 01746
MLS# 73576026Listed by: REMAX Executive Realty - Open Sat, 1 to 3pmNew
 $680,000Active3 beds 2 baths1,795 sq. ft.
35 Donna Rd, Holliston, MA 01746
MLS# 73575571Listed by: Redfin Corp. - New
 $1,575,000Active4 beds 5 baths5,997 sq. ft.
97 Old Cart Path, Holliston, MA 01746
MLS# 73575584Listed by: Engel & Volkers Wellesley


Protect your home and budget from life's surprises with an Assurant Home Warranty, backed by a partner that supports you through every step of homeownership. Explore Plans.
©2026 Century 21 Real Estate LLC. All rights reserved. CENTURY 21®, the CENTURY 21 Logo and C21® are service marks owned by Century 21 Real Estate LLC. Century 21 Real Estate LLC fully supports the principles of the Fair Housing Act and the Equal Opportunity Act. Each office is independently owned and operated. Listing information is deemed reliable but not guaranteed accurate.