
35 Jerrold Street, Holliston, MA 01746
Local realty services provided by:CENTURY 21 Cityside
Upcoming open houses
- Sun, Sep 2001:00 pm - 03:00 pm
Listed by: nancy flynn
Office: realty one group suburban lifestyle
MLS#:73579102
Source:MLSPIN
Price summary
- Price:$649,900
- Price per sq. ft.:$336.21
About this home
JUST LISTED IN HOLLISTON's Favorite BRENTWOOD NEIGHBORHOOD! Lovingly maintained Raised Ranch built in 1964 with 1933 SF of living space. Foyer recently painted also has a Ceiling Fan, Sunny Formal Dining Room with Hardwood Floors, leads to an amazing Kitchen with wood floors, Maple Cabinets, Dual Fuel Double Oven, Ceramic Tile Back Splash, Skylight, 5 Burner Cook Top, Quartize Countertops which were done in 2024, Kitchen Appliances will stay new in 2020, Wall to Wall Carpet in Spacious Family Room, Three Bedrooms all with Hardwood Floors, One Car Garage, Screened Porch, Shed, Back Yard Play Area (w Rubber Mulch) 2021, plus many Recent Updates including Interior Painting 2025, 2026, C/A added 2022, Leaf Filter Gutters 2023, 2 furnaces, one new in 2024 and located in the garage, new Harvey Windows 2013, Exterior painted 2025, deck stained 2026, 200 AMP Board 2022, Water heater approx. 2 years old, Septic System 2023, Pentair Whole House Water Filter System 2023, Primary Bathroom Hardware (Sinks, Showers & Tub) 2024 This home is ready for immediate occupancy. You are invited to the OPEN HOUSE Sunday 9/20 from 1 to 3 PM! WELCOME HOME!!...
Contact an agent
Home facts
- Year built:1964
- Subdivision & Development:Brentwood
- Listing ID #:73579102
- Updated:September 19, 2026 at 10:59 AM
Rooms and interior
- Bedrooms:3
- Total bathrooms:2
- Full bathrooms:1
- Half bathrooms:1
- Rooms Total:8
- Flooring:Carpet, Flooring - Wall to Wall Carpet, Tile, Wood
- Dining Description:Hardwood, Window(s) - Bay/Bow/Box
- Kitchen Description:Countertops - Upgraded, Dining Area, Dishwasher, Flooring - Wood, Refrigerator, Skylight, Stainless Steel Appliances
- Basement Description:Concrete, Full, Garage Access, Interior Entry, Partially Finished, Sump Pump
- Living area:1,933 sq. ft.
Heating and cooling
- Cooling:1 Cooling Zone, Central Air
- Heating:Electric, Forced Air, Natural Gas
- Central air:Yes
Structure and exterior
- Roof:Shingle
- Year built:1964
- Building area:1,933 sq. ft.
- Lot area:0.46 Acres
- Architectural Style:Raised Ranch
- Construction Materials:Frame
- Exterior Features:Deck, Garden, Porch, Screened, Storage
- Foundation Description:Concrete Perimeter
Schools
- High school:Holliston
- Middle school:Adams
- Elementary school:Placentino Elementary
Utilities
- Water:Public
- Sewer:Private Sewer
Finances and disclosures
- Price:$649,900
- Price per sq. ft.:$336.21
- Tax amount:$8,491 (2026)
Features and amenities
- Appliances:Dishwasher, Dryer, Refrigerator, Washer
- Laundry features:Dryer, In Basement, Washer, Washer Hookup
Parking
- Total parking spaces:3
- Parking description:Garage Door Opener, Off Street, Paved, Paved Drive, Under
- Garage:Yes
- Garage spaces:1
New listings near 35 Jerrold Street
- Open Sun, 1 to 2:30pmNew
 $899,995Active4 beds 4 baths2,640 sq. ft.
543 Central Street, Holliston, MA 01746
MLS# 73579305Listed by: Compass - Open Sat, 12:30 to 2pmNew
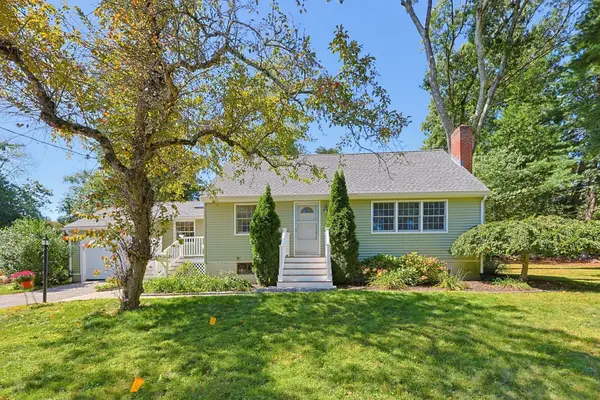 $700,000Active4 beds 2 baths1,916 sq. ft.
80 Pearl Street, Holliston, MA 01746
MLS# 73579097Listed by: Realty Executives Boston West - Open Sat, 10:30am to 12pmNew
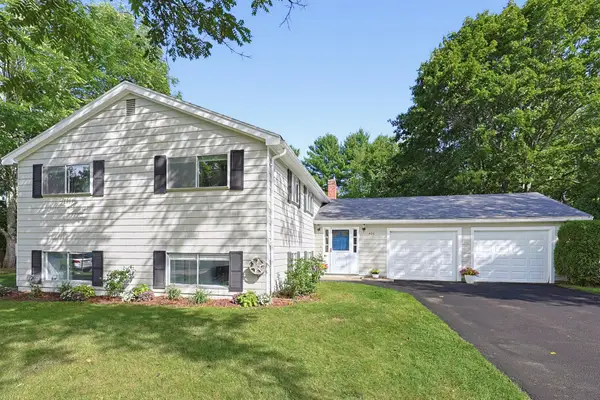 $799,900Active4 beds 2 baths2,093 sq. ft.
426 Chamberlain St., Holliston, MA 01746
MLS# 73578467Listed by: Realty Executives Boston West - New
 $219,900Active1 beds 1 baths705 sq. ft.
152 Turner Rd #57, Holliston, MA 01746
MLS# 73578152Listed by: Partners Realty Group - Open Sat, 11am to 12:30pmNew
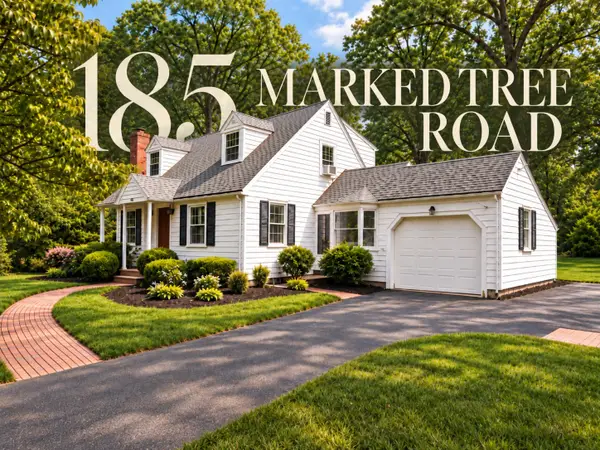 $769,900Active4 beds 2 baths2,011 sq. ft.
185 Marked Tree Rd, Holliston, MA 01746
MLS# 73576934Listed by: REMAX Executive Realty - New
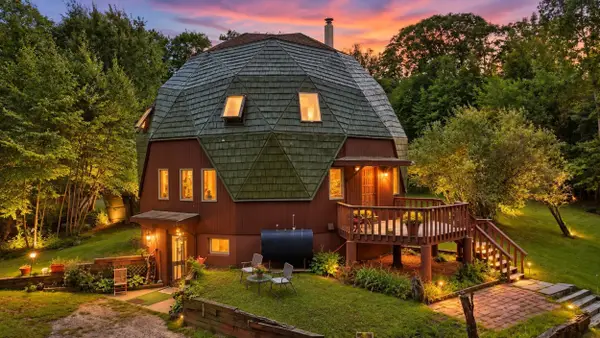 $924,999Active5 beds 4 baths3,686 sq. ft.
243 Oak St, Holliston, MA 01746
MLS# 73576195Listed by: Cameron Real Estate Group - New
 $309,000Active2 beds 1 baths883 sq. ft.
49 Windsor Dr #301, Holliston, MA 01746
MLS# 73576026Listed by: REMAX Executive Realty - Open Sun, 2 to 3:30pmNew
 $680,000Active3 beds 2 baths1,795 sq. ft.
35 Donna Rd, Holliston, MA 01746
MLS# 73575571Listed by: Redfin Corp. - New
 $1,575,000Active4 beds 5 baths5,997 sq. ft.
97 Old Cart Path, Holliston, MA 01746
MLS# 73575584Listed by: Engel & Volkers Wellesley


Protect your home and budget from life's surprises with an Assurant Home Warranty, backed by a partner that supports you through every step of homeownership. Explore Plans.
©2026 Century 21 Real Estate LLC. All rights reserved. CENTURY 21®, the CENTURY 21 Logo and C21® are service marks owned by Century 21 Real Estate LLC. Century 21 Real Estate LLC fully supports the principles of the Fair Housing Act and the Equal Opportunity Act. Each office is independently owned and operated. Listing information is deemed reliable but not guaranteed accurate.