105 Dodd Drive, Holliston, MA 01746
Local realty services provided by:CENTURY 21 AllPoints Realty
Upcoming open houses
- Sun, Oct 2502:00 pm - 03:30 pm
Listed by: colleen crowley
Office: lamacchia realty, inc.
MLS#:73593545
Source:MLSPIN
Price summary
- Price:$695,000
- Price per sq. ft.:$255.14
About this home
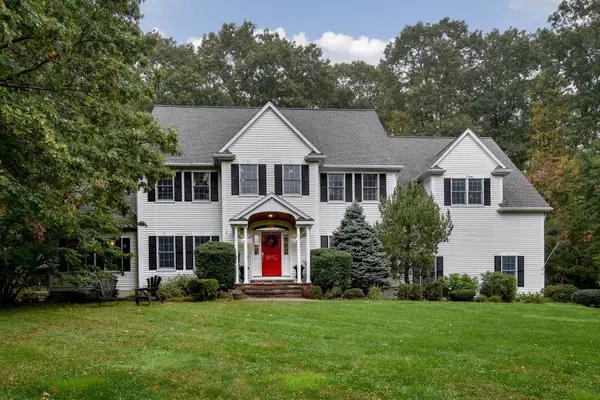
Tucked away in a much-desired Holliston neighborhood, while offering convenient access to local amenities, you’ll find an impressive split-level home w an abundance of space. Beginning in the living room on the main level where a large picture window fills the space w natural light, you’ll find beautiful hardwood floors that go throughout most of the main level. The living room & dining room are open concept just off the kitchen. Past the kitchen, prepare to be wowed by the expansive great room, complete w beamed vaulted ceilings, skylights, a pellet stove, & sliding-doors to an oversized deck, perfect for outdoor entertaining. Also on the main level you’ll find 3BRs w 2 full BAs which includes the primary suite, w a walk-in closet & private BA. The lower level delivers even more flexibility w a home office, large recreation room featuring a fireplace & built in, as well as an additional space that would make a great meditation room, playroom or craft room. An additional half bathroom & laundry area round out the lower level. This home’s flexible and versatile floor plan make this a wonderful home for extended guest visits w excellent space for entertaining, work, or everyday living. Outside, the fenced yard provides a private setting playing fetch with the dog or just relaxing. Notable improvements include mini-splits installed in 2021, as well as double-pane windows & new skylights installed in 2022. This spacious & versatile Holliston home is one you won’t want to miss!...
Contact an agent
Home facts
- Year built:1972
- Listing ID #:73593545
- Updated:October 25, 2026 at 12:23 PM
Rooms and interior
- Bedrooms:3
- Total bathrooms:3
- Full bathrooms:2
- Half bathrooms:1
- Rooms Total:10
- Flooring:Flooring - Vinyl, Hardwood, Tile, Vinyl
- Dining Description:Hardwood
- Kitchen Description:Closet, Dishwasher, Flooring - Stone/Ceramic Tile, Microwave, Range, Recessed Lighting, Refrigerator, Stainless Steel Appliances
- Basement Description:Finished, Full, Garage Access, Interior Entry, Sump Pump
- Living area:2,724 sq. ft.
Heating and cooling
- Cooling:Ductless
- Heating:Baseboard, Ductless, Fireplace(s), Oil
Structure and exterior
- Roof:Shingle
- Year built:1972
- Building area:2,724 sq. ft.
- Lot area:0.55 Acres
- Lot Features:Easements
- Architectural Style:Split Entry
- Construction Materials:Frame
- Exterior Features:Deck - Wood, Rain Gutters, Storage
- Foundation Description:Concrete Perimeter
Utilities
- Water:Public
- Sewer:Private Sewer
Finances and disclosures
- Price:$695,000
- Price per sq. ft.:$255.14
- Tax amount:$10,642 (2025)
Features and amenities
- Appliances:Dishwasher, Dryer, Microwave, Range, Refrigerator, Washer
- Laundry features:Dryer, Electric Dryer Hookup, In Basement, Washer, Washer Hookup
- Amenities:Closet, Recessed Lighting, Wainscoting
Parking
- Total parking spaces:3
- Parking description:Garage Door Opener, Paved, Paved Drive, Under
- Garage:Yes
- Garage spaces:1
New listings near 105 Dodd Drive
- New
 $650,000Active3 beds 2 baths2,009 sq. ft.
741 Winter St., Holliston, MA 01746
MLS# 73594125Listed by: Coldwell Banker Realty - Framingham - New
 $300,000Active11.27 Acres
0 Winter St, Holliston, MA 01746
MLS# 73593884Listed by: Keller Williams Boston MetroWest - Open Sun, 11am to 12:30pmNew
 $849,999Active4 beds 4 baths2,640 sq. ft.
543 Central Street, Holliston, MA 01746
MLS# 73593792Listed by: Compass - Open Sun, 12 to 1:30pmNew
 $1,025,000Active4 beds 3 baths3,203 sq. ft.
6 Beaver Brook Dr, Holliston, MA 01746
MLS# 73593616Listed by: Vesta Real Estate Group, Inc. - Open Sun, 12 to 2pmNew
 $899,000Active5 beds 3 baths2,908 sq. ft.
1419 Washington St, Holliston, MA 01746
MLS# 73593644Listed by: Longwood Residential, LLC - Open Sun, 11am to 1pmNew
 $549,900Active3 beds 1 baths1,128 sq. ft.
36 Regal Street, Holliston, MA 01746
MLS# 73593307Listed by: Lamacchia Realty, Inc. - New

 $799,900Active4 beds 3 baths3,162 sq. ft.
631 Central St, Holliston, MA 01746
MLS# 73593357Listed by: Century 21 Signature Properties - New
 $500,000Active2.02 Acres
000 Undisclosed, Holliston, MA 01746
MLS# 73592610Listed by: Keller Williams Realty Leading Edge - New
 $1,175,000Active4 beds 3 baths3,376 sq. ft.
35 Johnson Drive, Holliston, MA 01746
MLS# 73592000Listed by: REMAX Executive Realty


Protect your home and budget from life's surprises with an Assurant Home Warranty, backed by a partner that supports you through every step of homeownership. Explore Plans.
©2026 Century 21 Real Estate LLC. All rights reserved. CENTURY 21®, the CENTURY 21 Logo and C21® are service marks owned by Century 21 Real Estate LLC. Century 21 Real Estate LLC fully supports the principles of the Fair Housing Act and the Equal Opportunity Act. Each office is independently owned and operated. Listing information is deemed reliable but not guaranteed accurate.