
34 Bray Park Dr, Holyoke, MA 01040
Local realty services provided by:CENTURY 21 Signature Properties
34 Bray Park Dr,Holyoke, MA 01040
$299,900
- 2 Beds
- 2 Baths
- 1,120 sq. ft.
- Single family
- Active
Upcoming open houses
- Sat, Sep 1911:00 am - 01:00 pm
Listed by: april west
Office: delap real estate llc
MLS#:73578433
Source:MLSPIN
Price summary
- Price:$299,900
- Price per sq. ft.:$267.77
About this home
Good things come in small packages and this home is a delight. A sweet two bedroom Ranch that has been well maintained inside and out. Natural light streams in from the large bay window and the oversized sliding door. This home is close to commuting and shopping in a neighborhood that has a sense of community. The spacious living room, dining room and kitchen open to each other which is great for entertaining. The fireplace has been converted to gas for easy ambiance and provides cozy heat during snowy days. The dining room slider opens to a lovely deck and fenced back yard. Need a home office for remote work? There is a room in the basement that offers privacy. Sports and gaming can be enjoyed in the large finished basement recreation room with a cool bar that has a retro counter top repurposed from the Ground Round in Springfield. Nice oak hardwood floors on the main level, central air and renovated bathrooms are an added bonus. A newer roof (2023) has a transferrable warranty. The attached one car garage has a great workbench area. Showings begin at the Open Houses, Friday 9/18 4:00-6:00 pm and Saturday 9/19 11-1:00pm. Seller has set a deadline for offers to be submitted of Monday, 9/21/26 at 6:00 pm. Allow 24 hours for response....
Contact an agent
Home facts
- Year built:1965
- Listing ID #:73578433
- Updated:September 19, 2026 at 02:53 AM
Rooms and interior
- Bedrooms:2
- Total bathrooms:2
- Full bathrooms:1
- Half bathrooms:1
- Rooms Total:7
- Flooring:Carpet, Flooring - Wall to Wall Carpet, Laminate, Tile, Wood
- Dining Description:Deck - Exterior, Hardwood, Slider
- Kitchen Description:Dishwasher, Flooring - Stone/Ceramic Tile, Microwave, Range, Refrigerator
- Basement Description:Full, Partially Finished, Sump Pump
- Living area:1,120 sq. ft.
Heating and cooling
- Cooling:1 Cooling Zone, Central Air
- Heating:Baseboard, Natural Gas
- Central air:Yes
Structure and exterior
- Roof:Shingle
- Year built:1965
- Building area:1,120 sq. ft.
- Lot area:0.34 Acres
- Lot Features:Easements, Sloped
- Architectural Style:Ranch
- Construction Materials:Frame
- Exterior Features:Deck, Patio, Rain Gutters, Sprinkler System
- Foundation Description:Concrete Perimeter
Utilities
- Water:Public
- Sewer:Public Sewer
Finances and disclosures
- Price:$299,900
- Price per sq. ft.:$267.77
- Tax amount:$4,446 (2026)
Features and amenities
- Appliances:Dishwasher, Dryer, Microwave, Range, Refrigerator, Washer
- Laundry features:Dryer, Electric Dryer Hookup, In Basement, Washer
- Amenities:Closet, Gas Water Heater
Parking
- Total parking spaces:3
- Parking description:Attached, Off Street, Paved Drive
- Garage:Yes
- Garage spaces:1
New listings near 34 Bray Park Dr
- New
 $225,000Active2 beds 1 baths766 sq. ft.
62 Memorial Dr, Holyoke, MA 01040
MLS# 73579700Listed by: REMAX Connections - New
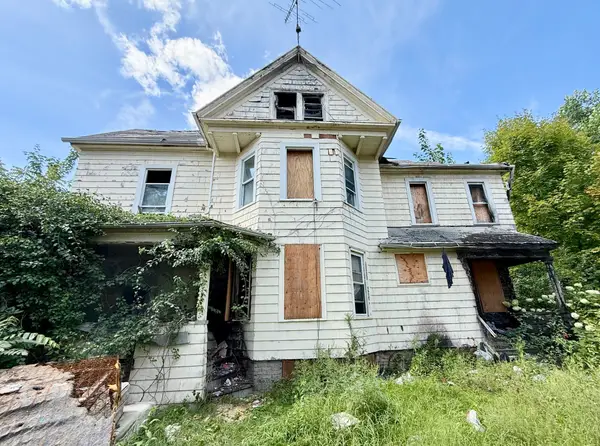 $119,000Active5 beds 2 baths2,491 sq. ft.
161 Lincoln St, Holyoke, MA 01040
MLS# 73579521Listed by: Dorrance Realty LLC - Open Sun, 11:30am to 1pmNew
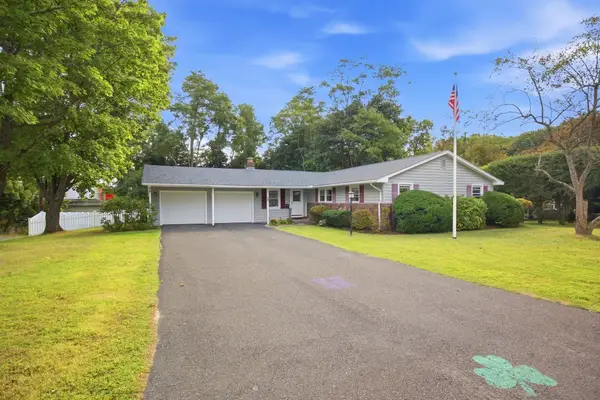 $395,000Active3 beds 2 baths1,480 sq. ft.
2 Drake Lane, Holyoke, MA 01040
MLS# 73578345Listed by: Park Square Realty - Open Sun, 11am to 12:30pmNew
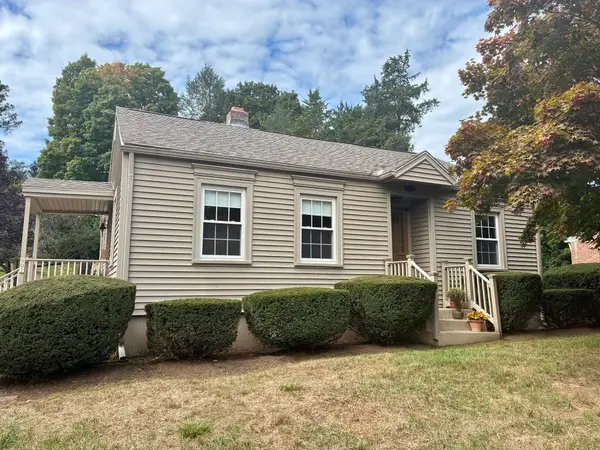 $329,900Active2 beds 2 baths1,494 sq. ft.
901 Homestead Avenue, Holyoke, MA 01040
MLS# 73578177Listed by: Berkshire Hathaway HomeServices Realty Professionals - Open Sat, 10am to 12pmNew
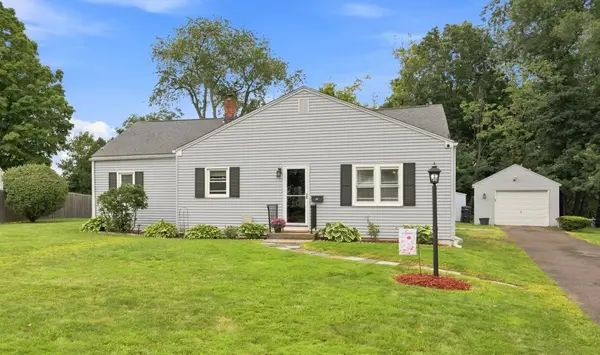 $325,000Active3 beds 1 baths1,218 sq. ft.
12 Park Ave, Holyoke, MA 01040
MLS# 73577781Listed by: Keller Williams Realty - New
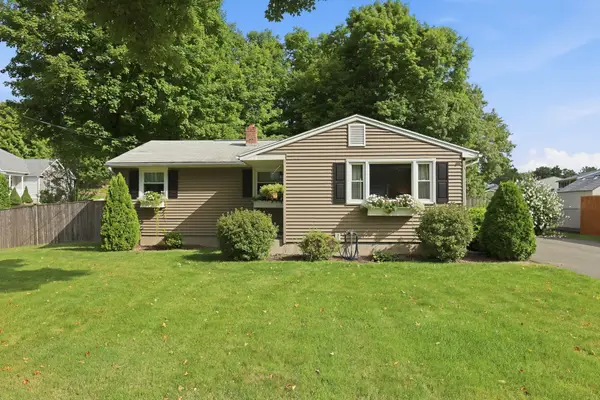 $325,000Active3 beds 1 baths1,056 sq. ft.
393 Cherry St, Holyoke, MA 01040
MLS# 73577125Listed by: Naples Realty Group - New
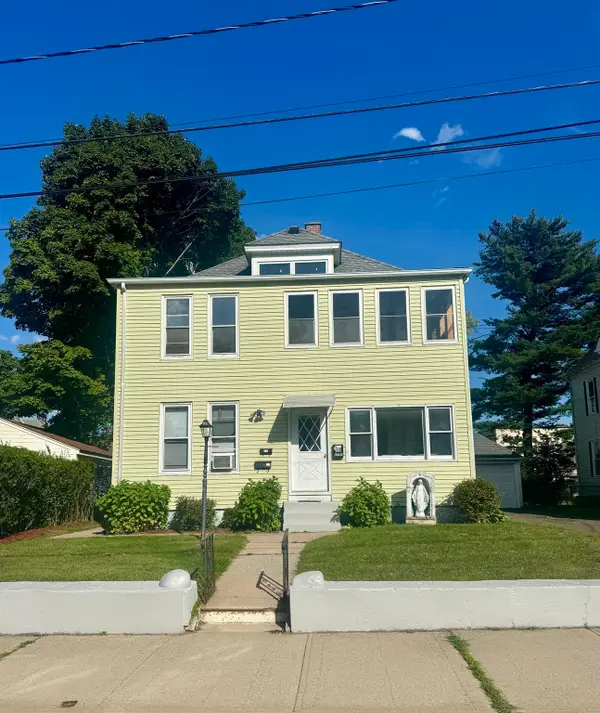 $399,000Active7 beds 3 baths3,000 sq. ft.
13 Dexter St, Holyoke, MA 01040
MLS# 73576588Listed by: B & B Real Estate - Open Sat, 1 to 3pmNew
 $549,900Active3 beds 3 baths2,018 sq. ft.
41 Dartmouth St, Holyoke, MA 01040
MLS# 73576156Listed by: Coldwell Banker Realty - Western MA - New
 $299,000Active3 beds 2 baths1,940 sq. ft.
42 Clinton Ave, Holyoke, MA 01040
MLS# 73574519Listed by: 5 College REALTORS® Northampton


Protect your home and budget from life's surprises with an Assurant Home Warranty, backed by a partner that supports you through every step of homeownership. Explore Plans.
©2026 Century 21 Real Estate LLC. All rights reserved. CENTURY 21®, the CENTURY 21 Logo and C21® are service marks owned by Century 21 Real Estate LLC. Century 21 Real Estate LLC fully supports the principles of the Fair Housing Act and the Equal Opportunity Act. Each office is independently owned and operated. Listing information is deemed reliable but not guaranteed accurate.