
901 Homestead Avenue, Holyoke, MA 01040
Local realty services provided by:CENTURY 21 Professionals
901 Homestead Avenue,Holyoke, MA 01040
$329,900
- 2 Beds
- 2 Baths
- 1,494 sq. ft.
- Single family
- Active
Upcoming open houses
- Sat, Sep 1911:00 am - 12:30 pm
- Sun, Sep 2011:00 am - 12:30 pm
Listed by: beth brogle
Office: berkshire hathaway homeservices realty professionals
MLS#:73578177
Source:MLSPIN
Price summary
- Price:$329,900
- Price per sq. ft.:$220.82
About this home
WELCOME HOME to this immaculate Ranch near Ashely Reservoir! The construction is wonderful and the current owner has paid extreme attention to detail regarding upgrades and maintenance. The house is charming and has oak flooring in most rooms. The large living room is bright and leads into a refinished kitchen with gas stove and new refrigerator. The original third bedroom has been converted to a lovely open dining room that looks out a slider to the almost half acre private yard with composite deck and house awning! There are 2 nice sized bedrooms and a full bath with shower on this level. The downstairs has been converted to a TV room, private office and another room that has a closet. There is a half bath here. Plenty of storage and laundry on the other side of the basement. Brand new gas boiler and hot water tank ( Holyoke has their own utility services with reasonable rates) and updated circuit breakers. The roof is about 10 years old, the windows and slider are about 15 years old, the driveway has been replaced and the awning is 5 years old. The house is vinyl sided. Super storage shed in the back. Mature landscaping includes an apple tree!...
Contact an agent
Home facts
- Year built:1946
- Subdivision & Development:Elmwood Heights
- Listing ID #:73578177
- Updated:September 18, 2026 at 10:44 AM
Rooms and interior
- Bedrooms:2
- Total bathrooms:2
- Full bathrooms:1
- Half bathrooms:1
- Rooms Total:5
- Flooring:Carpet, Flooring - Hardwood, Flooring - Wall to Wall Carpet, Tile, Vinyl, Wood
- Dining Description:Ceiling Fan(s), Closet, Exterior Access, Hardwood, Open Floorplan, Slider
- Kitchen Description:Countertops - Upgraded, Exterior Access, Flooring - Vinyl, Open Floorplan, Range, Refrigerator, Remodeled
- Basement Description:Concrete, Partially Finished
- Living area:1,494 sq. ft.
Heating and cooling
- Heating:Natural Gas
Structure and exterior
- Roof:Shingle
- Year built:1946
- Building area:1,494 sq. ft.
- Lot area:0.42 Acres
- Lot Features:Cleared
- Architectural Style:Ranch
- Construction Materials:Frame
- Exterior Features:Deck - Composite, Fruit Trees, Porch, Rain Gutters, Storage
- Foundation Description:Concrete Perimeter
Schools
- High school:Hhs
- Middle school:Peck
- Elementary school:Mcmahon
Utilities
- Water:Public
- Sewer:Public Sewer
Finances and disclosures
- Price:$329,900
- Price per sq. ft.:$220.82
- Tax amount:$4,606 (2026)
Features and amenities
- Appliances:Dryer, Range, Refrigerator, Washer
- Laundry features:Dryer, Electric Dryer Hookup, In Basement, Washer
- Amenities:Closet, Entry Hall, Gas Water Heater
Parking
- Total parking spaces:4
- Parking description:Off Street, Paved Drive
New listings near 901 Homestead Avenue
- Open Sat, 11am to 1pmNew
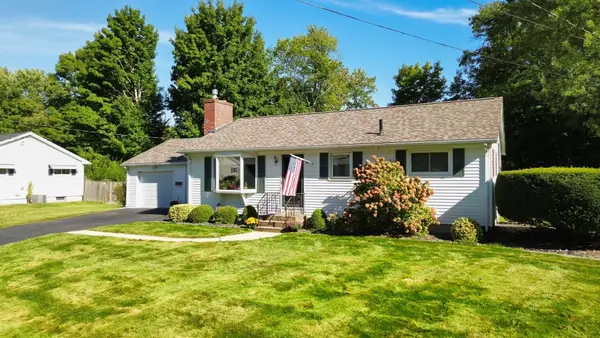 $299,900Active2 beds 2 baths1,120 sq. ft.
34 Bray Park Dr, Holyoke, MA 01040
MLS# 73578433Listed by: Delap Real Estate LLC - Open Sat, 12 to 2pmNew
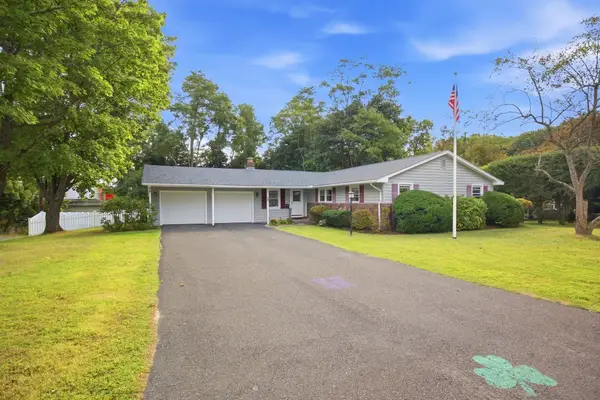 $395,000Active3 beds 2 baths1,480 sq. ft.
2 Drake Lane, Holyoke, MA 01040
MLS# 73578345Listed by: Park Square Realty - Open Sat, 10am to 12pmNew
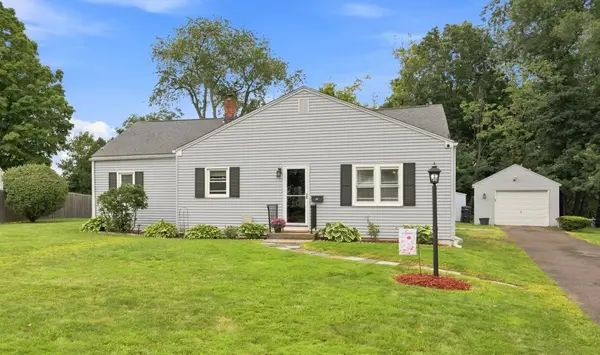 $325,000Active3 beds 1 baths1,218 sq. ft.
12 Park Ave, Holyoke, MA 01040
MLS# 73577781Listed by: Keller Williams Realty - New
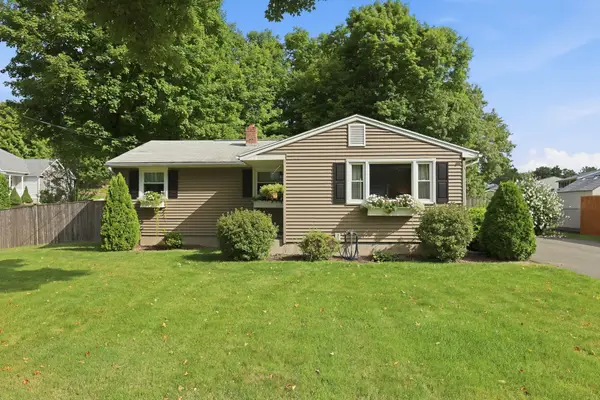 $325,000Active3 beds 1 baths1,056 sq. ft.
393 Cherry St, Holyoke, MA 01040
MLS# 73577125Listed by: Naples Realty Group - New
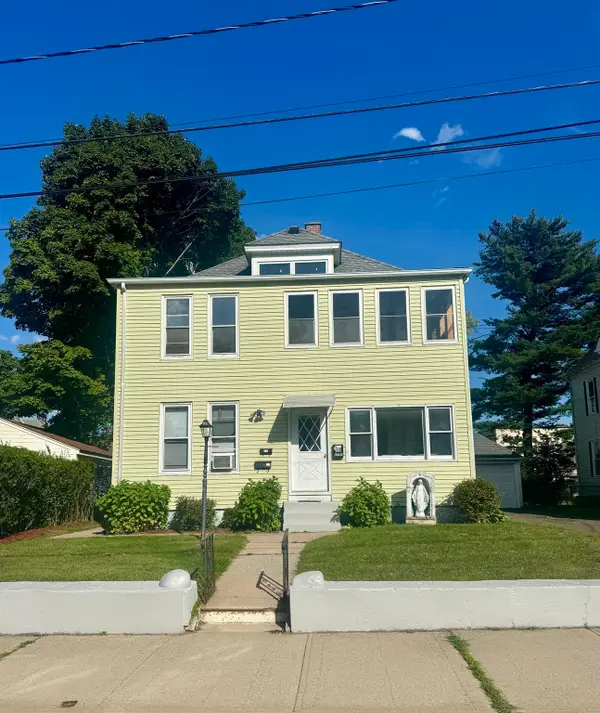 $399,000Active7 beds 3 baths3,000 sq. ft.
13 Dexter St, Holyoke, MA 01040
MLS# 73576588Listed by: B & B Real Estate - Open Sat, 1 to 3pmNew
 $549,900Active3 beds 3 baths2,018 sq. ft.
41 Dartmouth St, Holyoke, MA 01040
MLS# 73576156Listed by: Coldwell Banker Realty - Western MA - New
 $299,000Active3 beds 2 baths1,940 sq. ft.
42 Clinton Ave, Holyoke, MA 01040
MLS# 73574519Listed by: 5 College REALTORS® Northampton - New
 $310,000Active3 beds 2 baths1,600 sq. ft.
13 Cook St, Holyoke, MA 01040
MLS# 73572561Listed by: Signature Realty  $390,000Active2 beds 2 baths1,172 sq. ft.
37 Charles Hill Rd, Holyoke, MA 01040
MLS# 73572105Listed by: Park Square Realty


Protect your home and budget from life's surprises with an Assurant Home Warranty, backed by a partner that supports you through every step of homeownership. Explore Plans.
©2026 Century 21 Real Estate LLC. All rights reserved. CENTURY 21®, the CENTURY 21 Logo and C21® are service marks owned by Century 21 Real Estate LLC. Century 21 Real Estate LLC fully supports the principles of the Fair Housing Act and the Equal Opportunity Act. Each office is independently owned and operated. Listing information is deemed reliable but not guaranteed accurate.