326A South Main Street #1, Hopedale, MA 01747
Local realty services provided by:CENTURY 21 Custom Home Realty
326A South Main Street #1,Hopedale, MA 01747
$659,900
- 3 Beds
- 3 Baths
- 2,044 sq. ft.
- Condominium
- Active
Upcoming open houses
- Sun, Oct 0402:00 pm - 04:00 pm
Listed by: bobby capuzziello
Office: century 21 custom home realty
MLS#:73583998
Source:MLSPIN
Price summary
- Price:$659,900
- Price per sq. ft.:$322.85
- Monthly HOA dues:$390
About this home
This exceptional 2,044-square-foot townhome offers the refined design, generous proportions, and convenience of a traditional single-family residence, complete with an attached 2-car garage. Featuring 9-foot ceilings on the first floor, the main level boasts a seamlessly integrated open-concept floor plan ideal for both everyday living and entertaining. The kitchen features a central island and adjoins a dining area with direct sliding-door access to a private paver patio, flowing effortlessly into a welcoming family room anchored by a gas-log fireplace. The upper level accommodates three generous bedrooms, including an impressive primary suite with an expansive walk-in closet. Both full bathrooms stand out for their remarkably spacious layouts and dual-vanity sinks, featuring a custom tiled shower in the primary en suite and a full tub/shower combination in the main bath. A dedicated second-floor laundry room provides added functional luxury. Constructed by a highly regarded local builder known for superior attention to detail, this property demonstrates fine craftsmanship and premium upgrades throughout....
Contact an agent
Home facts
- Year built:2026
- Listing ID #:73583998
- Updated:October 03, 2026 at 10:54 PM
Rooms and interior
- Bedrooms:3
- Total bathrooms:3
- Full bathrooms:2
- Half bathrooms:1
- Rooms Total:5
- Flooring:Hardwood, Tile
- Kitchen Description:Countertops - Stone/Granite/Solid, Deck - Exterior, Dining Area, Dishwasher, Exterior Access, Flooring - Hardwood, Gas Stove, Kitchen Island, Microwave, Open Floorplan, Range, Recessed Lighting, Refrigerator, Slider, Stainless Steel Appliances
- Living area:2,044 sq. ft.
Heating and cooling
- Cooling:Central Air
- Heating:Forced Air, Propane
- Central air:Yes
Structure and exterior
- Year built:2026
- Building area:2,044 sq. ft.
- Lot area:0.41 Acres
Utilities
- Water:Public
- Sewer:Private Sewer
Finances and disclosures
- Price:$659,900
- Price per sq. ft.:$322.85
Features and amenities
- Appliances:Dishwasher, Microwave, Range, Refrigerator
- Laundry features:Flooring - Stone/Ceramic Tile, Second Floor
Parking
- Total parking spaces:2
- Parking description:Attached
- Garage:Yes
- Garage spaces:2
New listings near 326A South Main Street #1
- New
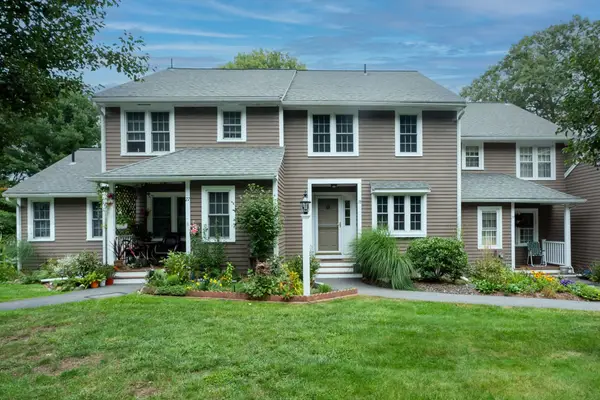 $360,000Active2 beds 2 baths1,305 sq. ft.
78 Laurelwood Dr #78, Hopedale, MA 01747
MLS# 73586006Listed by: Realty Executives Boston West - Open Sat, 11:30am to 1pmNew
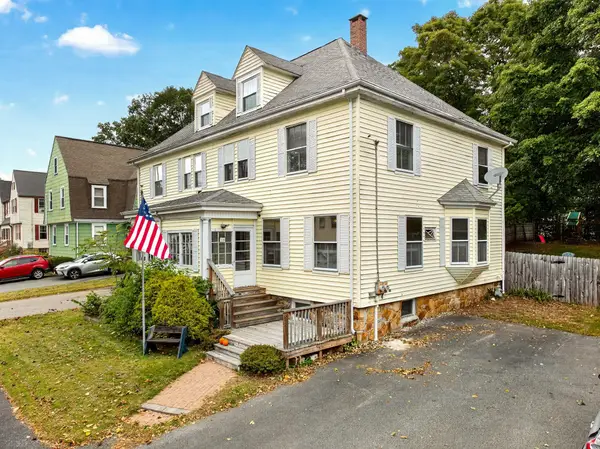 $399,000Active4 beds 2 baths1,877 sq. ft.
18 Bancroft Park #18, Hopedale, MA 01747
MLS# 73585734Listed by: Peak Real Estate - Open Sat, 12 to 1:30pmNew
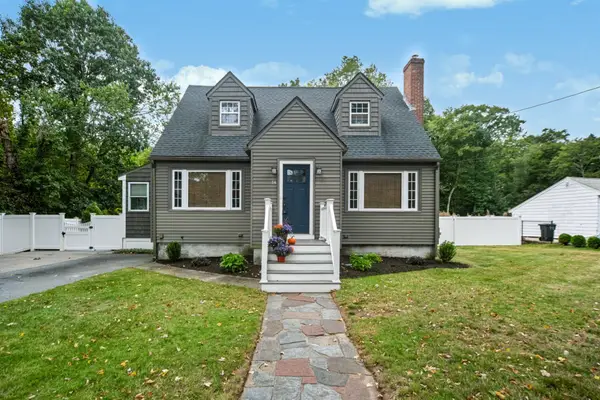
 $669,900Active4 beds 2 baths1,868 sq. ft.
14 Nelson St, Hopedale, MA 01747
MLS# 73585345Listed by: Century 21 The Real Estate Group - Open Sat, 11:30am to 1pmNew
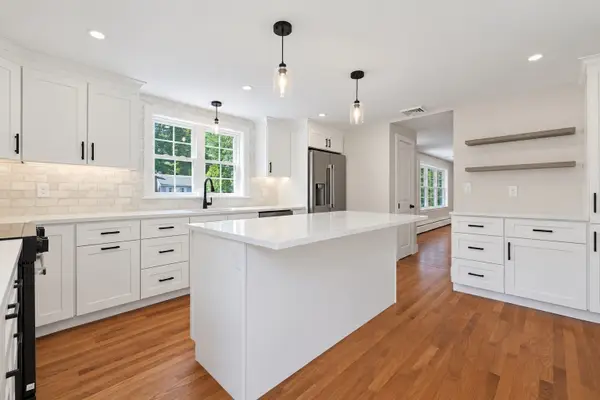 $689,900Active3 beds 2 baths2,082 sq. ft.
7 Dana Park, Hopedale, MA 01747
MLS# 73581212Listed by: REMAX Executive Realty 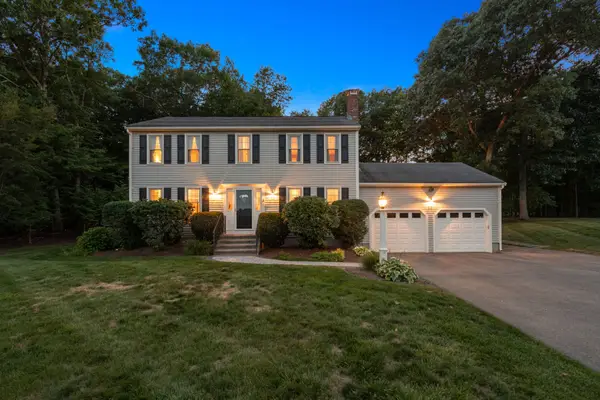 $699,900Active4 beds 3 baths2,318 sq. ft.
3 Crockett Cir, Hopedale, MA 01747
MLS# 73578154Listed by: Century 21 Custom Home Realty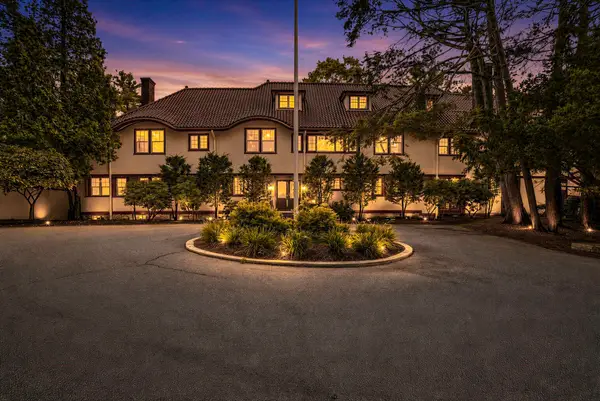 $3,500,000Active12 beds 8 baths10,269 sq. ft.
105 Adin St, Hopedale, MA 01747
MLS# 73576968Listed by: Berkshire Hathaway HomeServices Commonwealth Real Estate $9,500,000Active17.41 Acres
55 Adin St, Hopedale, MA 01747
MLS# 73572811Listed by: Berkshire Hathaway HomeServices Commonwealth Real Estate $674,900Active4 beds 3 baths2,286 sq. ft.
90 Greene St, Hopedale, MA 01747
MLS# 73568130Listed by: Afonso Real Estate $519,900Active3 beds 3 baths1,461 sq. ft.
222 Mendon Street, Hopedale, MA 01747
MLS# 73567750Listed by: Lamacchia Realty, Inc.


Protect your home and budget from life's surprises with an Assurant Home Warranty, backed by a partner that supports you through every step of homeownership. Explore Plans.
©2026 Century 21 Real Estate LLC. All rights reserved. CENTURY 21®, the CENTURY 21 Logo and C21® are service marks owned by Century 21 Real Estate LLC. Century 21 Real Estate LLC fully supports the principles of the Fair Housing Act and the Equal Opportunity Act. Each office is independently owned and operated. Listing information is deemed reliable but not guaranteed accurate.