78 Laurelwood Dr #78, Hopedale, MA 01747
Local realty services provided by:CENTURY 21 Mario Real Estate
78 Laurelwood Dr #78,Hopedale, MA 01747
$360,000
- 2 Beds
- 2 Baths
- 1,305 sq. ft.
- Condominium
- Active
Listed by: greg richard
Office: realty executives boston west
MLS#:73586006
Source:MLSPIN
Price summary
- Price:$360,000
- Price per sq. ft.:$275.86
- Monthly HOA dues:$445
About this home
Welcome to Laurelwood Condominiums in Hopedale, a well-run, well-maintained community. This solid two-bedroom, 1½-bath home offers comfortable, practical living. The spacious living and dining area opens to a deck overlooking a tranquil backyard, a great spot for morning coffee or evening relaxation. Upstairs, you'll find two good-sized bedrooms and convenient second-floor laundry. A one-car garage space is included, and the oversized walkout basement with high ceilings offers excellent potential for storage, a workshop, or future finished space. Outdoor enthusiasts will love being close to Hopedale Pond for paddling, fishing, and scenic strolls, plus the Hopedale Parklands for walking, hiking, and cross-country skiing. The home is structurally sound and ready for your personal touch, with updates such as new carpeting needed throughout. Bring your vision and build equity in a great location.
Contact an agent
Home facts
- Year built:1984
- Listing ID #:73586006
- Updated:October 03, 2026 at 11:35 AM
Rooms and interior
- Bedrooms:2
- Total bathrooms:2
- Full bathrooms:1
- Half bathrooms:1
- Rooms Total:5
- Living area:1,305 sq. ft.
Heating and cooling
- Cooling:Central Air
- Heating:Electric, Forced Air
- Central air:Yes
Structure and exterior
- Year built:1984
- Building area:1,305 sq. ft.
- Exterior Features:Deck
Utilities
- Water:Public
- Sewer:Public Sewer
Finances and disclosures
- Price:$360,000
- Price per sq. ft.:$275.86
- Tax amount:$5,600 (2026)
Features and amenities
- Laundry features:Second Floor
- Amenities:Tennis Court(s)
Parking
- Total parking spaces:2
- Parking description:Detached, Off Street
- Garage:Yes
- Garage spaces:1
New listings near 78 Laurelwood Dr #78
- Open Sat, 11:30am to 1pmNew
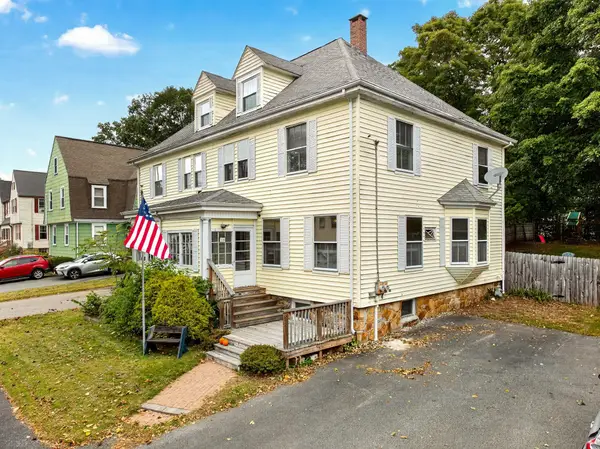 $399,000Active4 beds 2 baths1,877 sq. ft.
18 Bancroft Park #18, Hopedale, MA 01747
MLS# 73585734Listed by: Peak Real Estate - Open Sat, 12 to 1:30pmNew
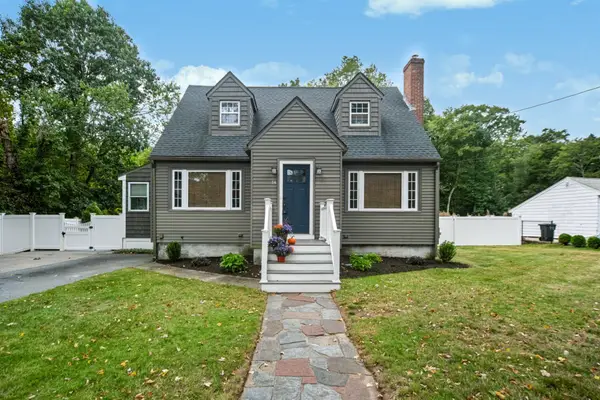
 $669,900Active4 beds 2 baths1,868 sq. ft.
14 Nelson St, Hopedale, MA 01747
MLS# 73585345Listed by: Century 21 The Real Estate Group - Open Sun, 2 to 4pmNew
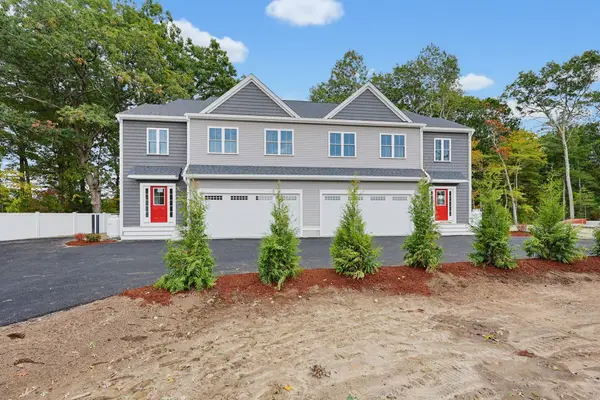 $659,900Active3 beds 3 baths2,044 sq. ft.
326A South Main Street #1, Hopedale, MA 01747
MLS# 73583998Listed by: Century 21 Custom Home Realty - Open Sat, 11:30am to 1pmNew
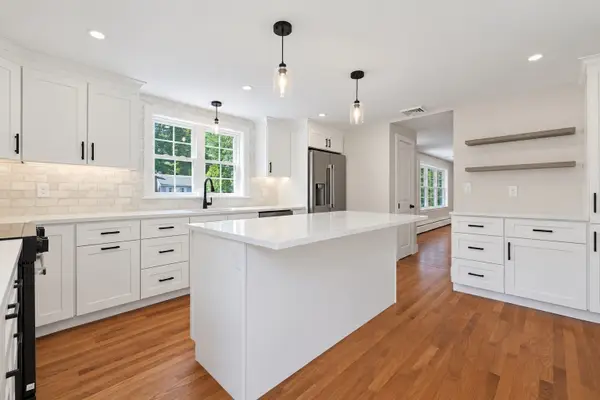 $689,900Active3 beds 2 baths2,082 sq. ft.
7 Dana Park, Hopedale, MA 01747
MLS# 73581212Listed by: REMAX Executive Realty 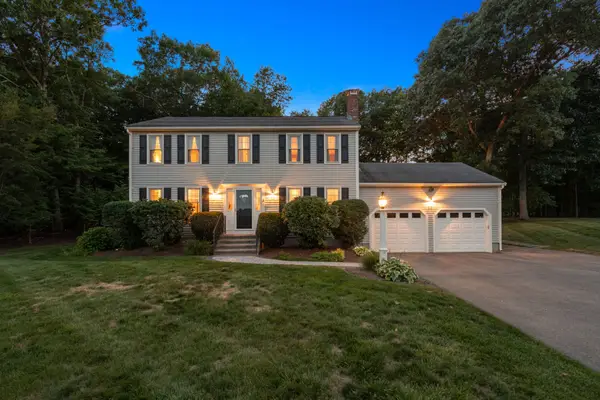 $699,900Active4 beds 3 baths2,318 sq. ft.
3 Crockett Cir, Hopedale, MA 01747
MLS# 73578154Listed by: Century 21 Custom Home Realty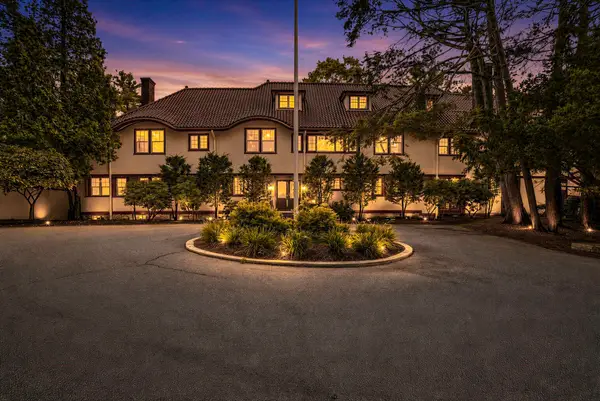 $3,500,000Active12 beds 8 baths10,269 sq. ft.
105 Adin St, Hopedale, MA 01747
MLS# 73576968Listed by: Berkshire Hathaway HomeServices Commonwealth Real Estate $9,500,000Active17.41 Acres
55 Adin St, Hopedale, MA 01747
MLS# 73572811Listed by: Berkshire Hathaway HomeServices Commonwealth Real Estate $674,900Active4 beds 3 baths2,286 sq. ft.
90 Greene St, Hopedale, MA 01747
MLS# 73568130Listed by: Afonso Real Estate $519,900Active3 beds 3 baths1,461 sq. ft.
222 Mendon Street, Hopedale, MA 01747
MLS# 73567750Listed by: Lamacchia Realty, Inc.


Protect your home and budget from life's surprises with an Assurant Home Warranty, backed by a partner that supports you through every step of homeownership. Explore Plans.
©2026 Century 21 Real Estate LLC. All rights reserved. CENTURY 21®, the CENTURY 21 Logo and C21® are service marks owned by Century 21 Real Estate LLC. Century 21 Real Estate LLC fully supports the principles of the Fair Housing Act and the Equal Opportunity Act. Each office is independently owned and operated. Listing information is deemed reliable but not guaranteed accurate.