
22 Locust Ln #22, Hopkinton, MA 01748
Local realty services provided by:CENTURY 21 Mario Real Estate
22 Locust Ln #22,Hopkinton, MA 01748
$899,000
- 2 Beds
- 3 Baths
- 1,883 sq. ft.
- Condominium
- Active
Listed by: preeti walhekar
Office: keller williams realty boston northwest
MLS#:73547638
Source:MLSPIN
Price summary
- Price:$899,000
- Price per sq. ft.:$477.43
- Monthly HOA dues:$343
About this home
Welcome to Legacy Farms's Desirable & Rarely available NorthEast facing Rosewood style meticulously maintained home built in 2019. This stunning home built on a premium lot has an array of impressive upgrades. You are welcomed into an open-concept floor plan with gleaming wood floors, tons of natural light & a picturesque private yard.The heart of the home is the majestic sun-drenched living room/ dining room. This gorgeous kitchen boasts an oversized island, granite countertops, 42" cabinets, stylish backsplash, SS appliances & butler's pantry. A half bathroom rounds out this level. Upstairs, the luxurious primary suite offers a serene retreat, an oversized tiled shower and a huge walk-in closet. Spacious Guest bedroom with a walk-in wardrobe & full bath, additional bedroom / flex room and a laundry room. Thoughtful color palette, recess lights, big windows, tons of storage at all levels! Two car garage, Basement plumbing done, water filtration sys & 676 sq ft of upgrade possibilities
Contact an agent
Home facts
- Year built:2019
- Listing ID #:73547638
- Updated:July 14, 2026 at 12:46 PM
Rooms and interior
- Bedrooms:2
- Total bathrooms:3
- Full bathrooms:2
- Half bathrooms:1
- Rooms Total:5
- Flooring:Carpet, Flooring - Hardwood, Flooring - Wall to Wall Carpet, Hardwood, Tile
- Dining Description:Hardwood, Recessed Lighting, Window(s) - Picture
- Kitchen Description:Cabinets - Upgraded, Countertops - Upgraded, Deck - Exterior, Dishwasher, Flooring - Hardwood, Kitchen Island, Microwave, Range, Recessed Lighting, Refrigerator, Stainless Steel Appliances, Water Treatment
- Living area:1,883 sq. ft.
Heating and cooling
- Cooling:2 Cooling Zones, Central Air
- Heating:Forced Air, Natural Gas
- Central air:Yes
Structure and exterior
- Roof:Shingle
- Year built:2019
- Building area:1,883 sq. ft.
- Exterior Features:Deck - Vinyl, Porch, Rain Gutters
Schools
- High school:Hopkinton High
- Middle school:Hopkinton M
- Elementary school:Hopkinton E
Utilities
- Water:Public
- Sewer:Public Sewer
Finances and disclosures
- Price:$899,000
- Price per sq. ft.:$477.43
- Tax amount:$11,148 (2025)
Features and amenities
- Appliances:Dishwasher, Microwave, Range, Refrigerator, Water Treatment
- Laundry features:In Unit
- Amenities:Closet, Recessed Lighting, Slider
Parking
- Total parking spaces:4
- Parking description:Attached
- Garage:Yes
- Garage spaces:2
New listings near 22 Locust Ln #22
- New
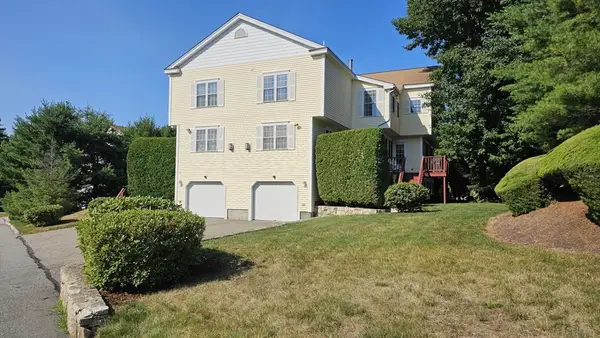 $695,000Active2 beds 3 baths2,077 sq. ft.
10 Paul Revere Path #10, Hopkinton, MA 01748
MLS# 73547623Listed by: Pinto Real Estate - New
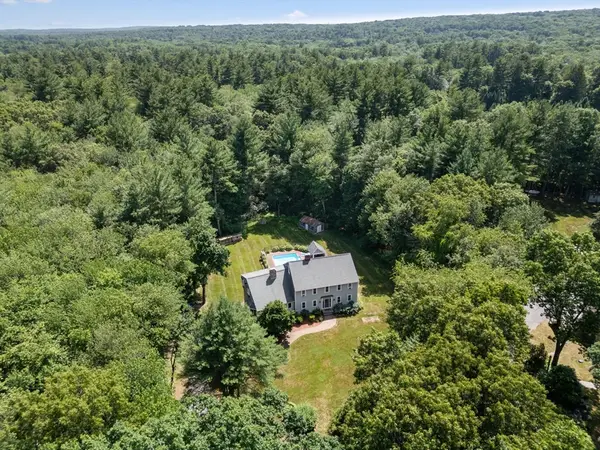 $1,195,000Active4 beds 4 baths3,982 sq. ft.
10 N Mill St, Hopkinton, MA 01748
MLS# 73544232Listed by: William Raveis R.E. & Home Services - New
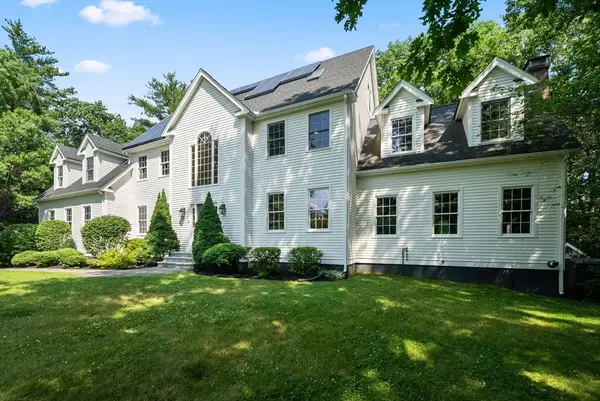 $1,600,000Active6 beds 4 baths5,086 sq. ft.
23 Falcon Ridge Dr, Hopkinton, MA 01748
MLS# 73544112Listed by: William Raveis R.E. & Home Services - New
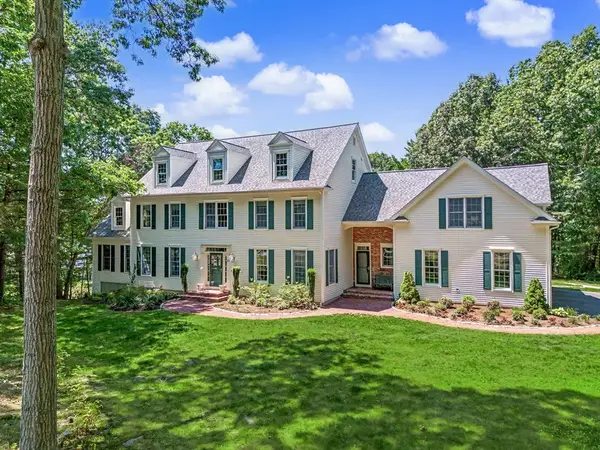 $1,765,000Active6 beds 6 baths6,579 sq. ft.
31 Tammer Ln, Hopkinton, MA 01748
MLS# 73545245Listed by: REMAX Executive Realty - New
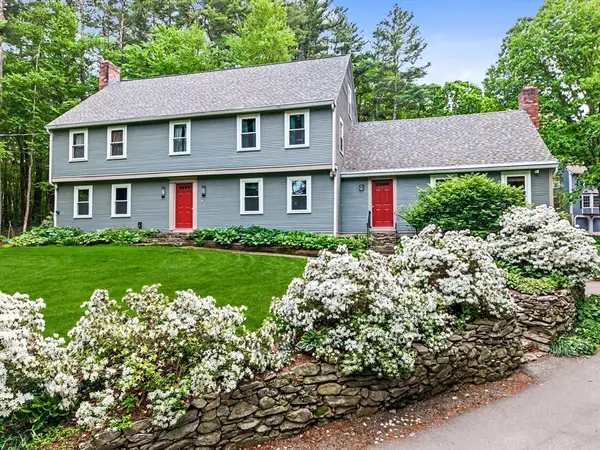 $899,000Active4 beds 3 baths3,600 sq. ft.
29 Pond St, Hopkinton, MA 01748
MLS# 73545027Listed by: REMAX Executive Realty - Open Thu, 5 to 7pmNew
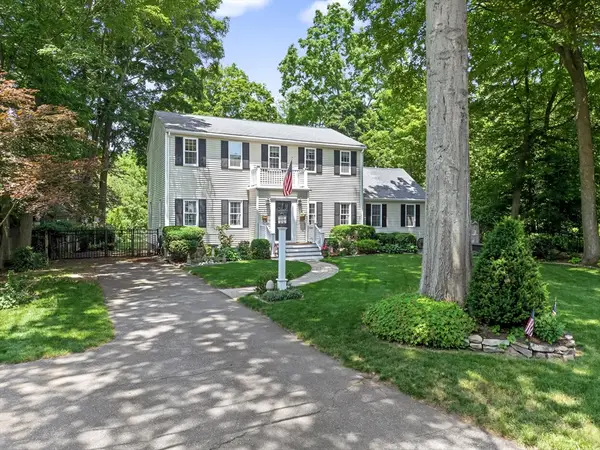 $879,000Active3 beds 3 baths2,610 sq. ft.
3 Pike St, Hopkinton, MA 01748
MLS# 73544434Listed by: REMAX Executive Realty - New
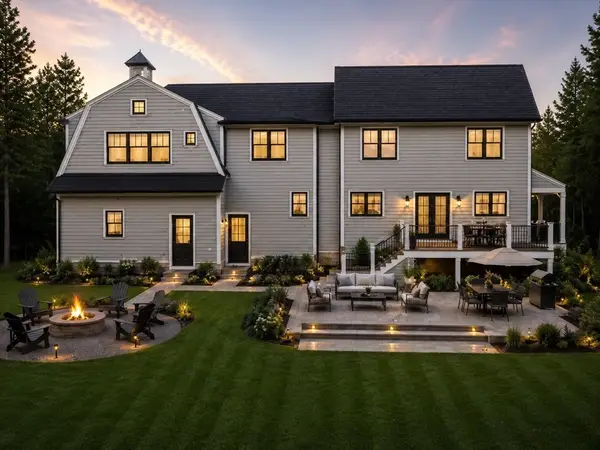 $1,999,900Active5 beds 4 baths4,789 sq. ft.
9 Montana Road, Hopkinton, MA 01748
MLS# 73544458Listed by: Foemmel Fine Homes 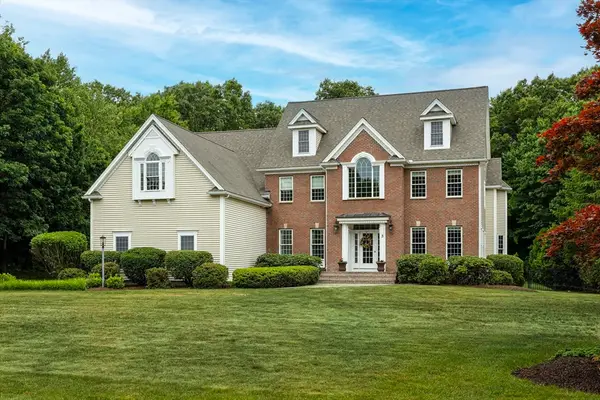 $2,100,000Active4 beds 5 baths4,943 sq. ft.
3 Bowker Road, Hopkinton, MA 01748
MLS# 73543624Listed by: Berkshire Hathaway HomeServices Commonwealth Real Estate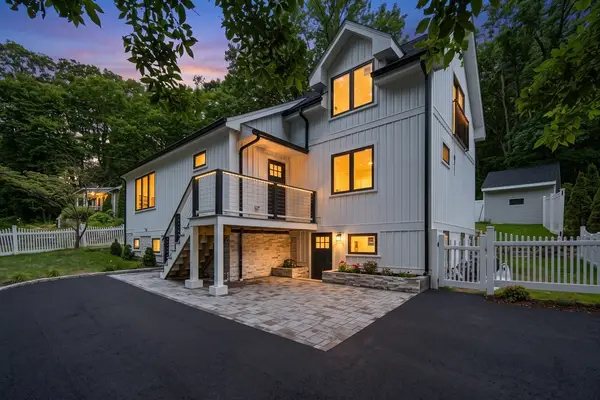 $1,195,000Active3 beds 4 baths1,883 sq. ft.
6 Amherst Rd, Hopkinton, MA 01748
MLS# 73542759Listed by: Amo Realty - Boston City Properties


Protect your home and budget from life's surprises with an Assurant Home Warranty, backed by a partner that supports you through every step of homeownership. Explore Plans.
©2026 Century 21 Real Estate LLC. All rights reserved. CENTURY 21®, the CENTURY 21 Logo and C21® are service marks owned by Century 21 Real Estate LLC. Century 21 Real Estate LLC fully supports the principles of the Fair Housing Act and the Equal Opportunity Act. Each office is independently owned and operated. Listing information is deemed reliable but not guaranteed accurate.