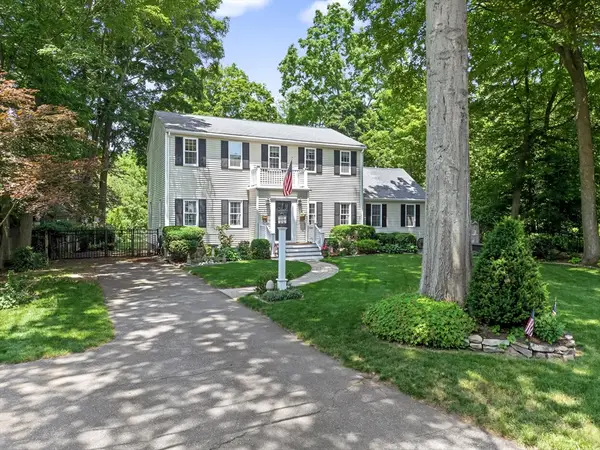
10 N Mill St, Hopkinton, MA 01748
Local realty services provided by:CENTURY 21 Tassinari & Associates, Inc
Listed by: the macchi group, trina macchi
Office: william raveis r.e. & home services
MLS#:73544232
Source:MLSPIN
Price summary
- Price:$1,195,000
- Price per sq. ft.:$300.1
About this home
Tucked away on over 2 private acres of land along a quiet country road, this inviting home offers comfortable living across three finished levels. The country kitchen features a beautiful stone fireplace, quartz countertops, and a warm atmosphere perfect for casual living and entertaining. Pine floors, thoughtful updates, and a unique floor plan create a home that feels both relaxed and timeless. The first floor offers a full bath, while the finished lower level includes a media room, additional full bath, and oversized mudroom with direct access from the rare tandem 3-car garage. Upstairs, the renovated primary bath provides a private retreat, and the walk-up attic offers excellent storage or future expansion potential. Enjoy your private backyard oasis with an in-ground pool and expansive level yard. With a new 4-bedroom septic system (2020), this property offers the perfect blend of country living, modern comfort, and convenience to schools, commuter rail, and major routes.
Contact an agent
Home facts
- Year built:1982
- Listing ID #:73544232
- Updated:July 14, 2026 at 07:49 PM
Rooms and interior
- Bedrooms:4
- Total bathrooms:4
- Full bathrooms:4
- Rooms Total:10
- Flooring:Flooring - Hardwood, Flooring - Stone/Ceramic Tile, Tile, Wood
- Dining Description:Hardwood, Recessed Lighting
- Bathrooms Description:Bathroom - Tiled With Shower Stall
- Kitchen Description:Countertops - Stone/Granite/Solid, Dishwasher, Flooring - Stone/Ceramic Tile, Microwave, Pantry, Range, Recessed Lighting, Refrigerator, Stainless Steel Appliances
- Basement Description:Finished, Full, Garage Access, Interior Entry, Walk-Out Access
- Living area:3,982 sq. ft.
Heating and cooling
- Heating:Baseboard, Oil
Structure and exterior
- Roof:Shingle
- Year built:1982
- Building area:3,982 sq. ft.
- Lot area:2.22 Acres
- Architectural Style:Colonial
- Construction Materials:Frame
- Exterior Features:Deck, Deck - Exterior, Rain Gutters, Storage
- Foundation Description:Concrete Perimeter
Schools
- High school:Hopkinton
- Middle school:Hopkinton
- Elementary school:Mthn/Elmwd/Hpkn
Utilities
- Water:Private
- Sewer:Private Sewer
Finances and disclosures
- Price:$1,195,000
- Price per sq. ft.:$300.1
- Tax amount:$13,214 (2026)
Features and amenities
- Appliances:Dishwasher, Microwave, Range, Refrigerator
- Laundry features:Electric Dryer Hookup, Washer Hookup
- Amenities:Closet, Entrance Foyer, Lighting - Overhead, Recessed Lighting
- Pool features:In Ground, Private Pool
Parking
- Total parking spaces:5
- Parking description:Off Street, Paved, Paved Drive, Under
- Garage:Yes
- Garage spaces:3
New listings near 10 N Mill St
- Open Sun, 1 to 3pmNew
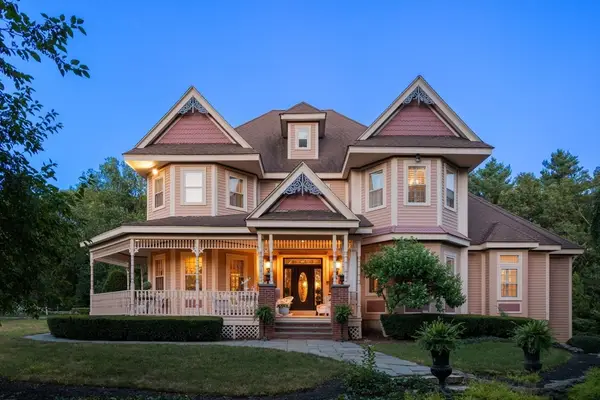
 $1,550,000Active5 beds 5 baths5,991 sq. ft.
2 Country Way, Hopkinton, MA 01748
MLS# 73549488Listed by: Century 21 Custom Home Realty - Open Thu, 4:30 to 6pmNew
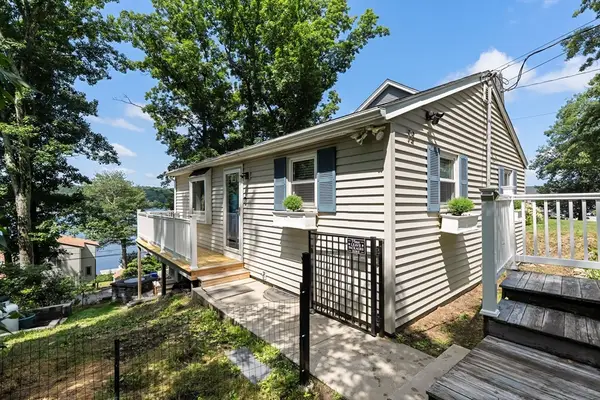 $649,000Active3 beds 2 baths1,400 sq. ft.
72 Downey St, Hopkinton, MA 01748
MLS# 73549426Listed by: Ceres Real Estate - New
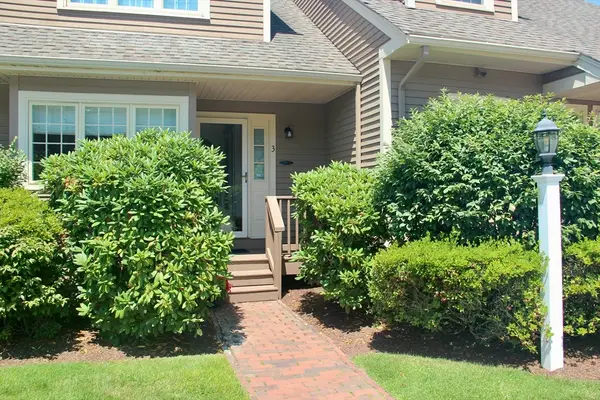 $579,000Active2 beds 3 baths1,728 sq. ft.
3 Doyle Lane #3, Hopkinton, MA 01748
MLS# 73549447Listed by: REC Partners Realty - New
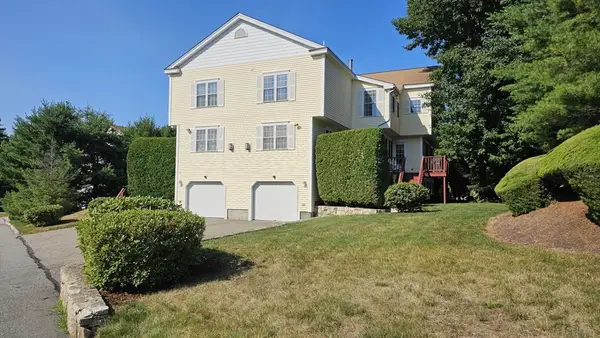 $695,000Active2 beds 3 baths2,077 sq. ft.
10 Paul Revere Path #10, Hopkinton, MA 01748
MLS# 73547623Listed by: Pinto Real Estate - New
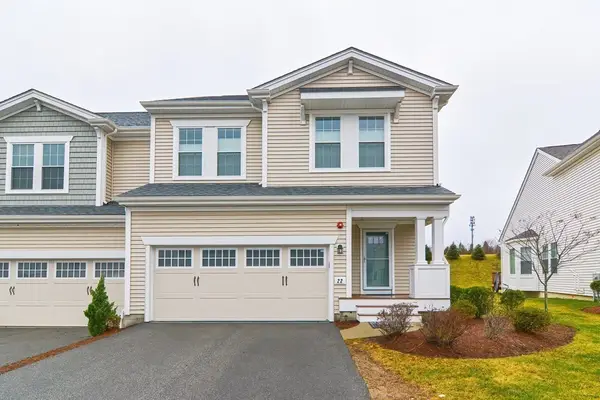 $899,000Active2 beds 3 baths1,883 sq. ft.
22 Locust Ln #22, Hopkinton, MA 01748
MLS# 73547638Listed by: Keller Williams Realty Boston Northwest - New
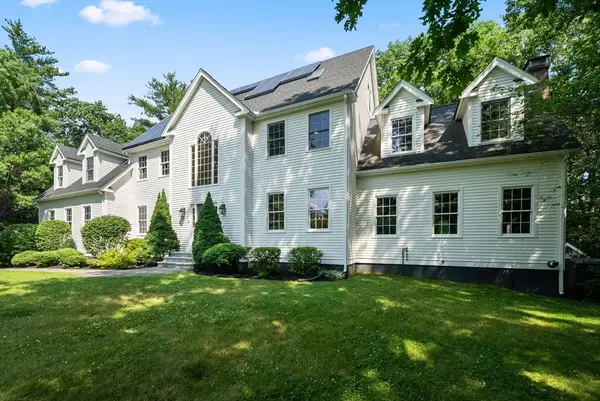 $1,600,000Active6 beds 4 baths5,086 sq. ft.
23 Falcon Ridge Dr, Hopkinton, MA 01748
MLS# 73544112Listed by: William Raveis R.E. & Home Services - New
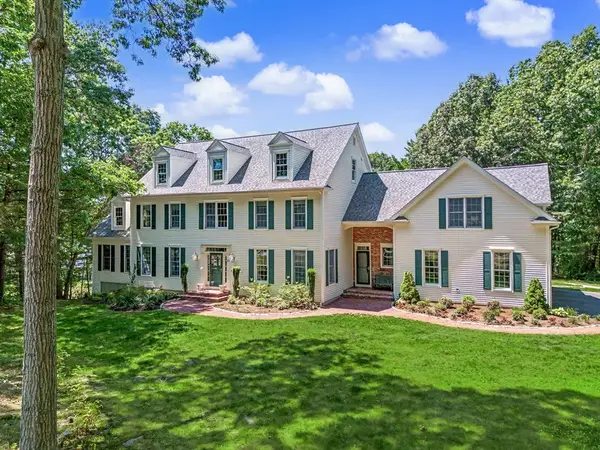 $1,765,000Active6 beds 6 baths6,579 sq. ft.
31 Tammer Ln, Hopkinton, MA 01748
MLS# 73545245Listed by: REMAX Executive Realty - New
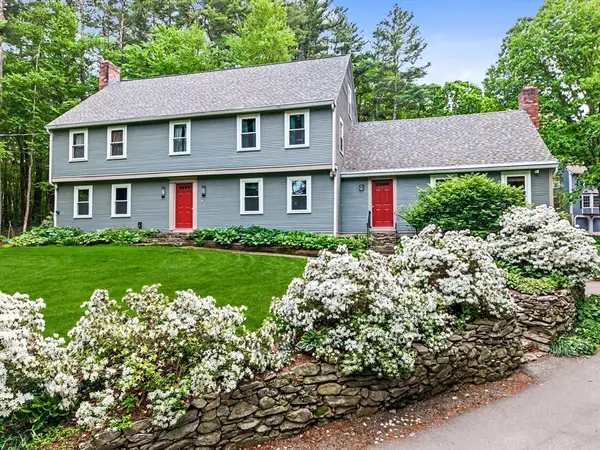 $899,000Active4 beds 3 baths3,600 sq. ft.
29 Pond St, Hopkinton, MA 01748
MLS# 73545027Listed by: REMAX Executive Realty - Open Thu, 5 to 7pmNew
 $879,000Active3 beds 3 baths2,610 sq. ft.
3 Pike St, Hopkinton, MA 01748
MLS# 73544434Listed by: REMAX Executive Realty


Protect your home and budget from life's surprises with an Assurant Home Warranty, backed by a partner that supports you through every step of homeownership. Explore Plans.
©2026 Century 21 Real Estate LLC. All rights reserved. CENTURY 21®, the CENTURY 21 Logo and C21® are service marks owned by Century 21 Real Estate LLC. Century 21 Real Estate LLC fully supports the principles of the Fair Housing Act and the Equal Opportunity Act. Each office is independently owned and operated. Listing information is deemed reliable but not guaranteed accurate.