3 Wyman Ln, Hopkinton, MA 01748
Local realty services provided by:CENTURY 21 McLennan & Company
3 Wyman Ln,Hopkinton, MA 01748
$1,750,000
- 5 Beds
- 4 Baths
- 4,593 sq. ft.
- Single family
- Active
Upcoming open houses
- Thu, Sep 1705:00 pm - 07:00 pm
- Sat, Sep 1911:00 am - 01:30 pm
Listed by: aimee mannix
Office: remax executive realty
MLS#:73576996
Source:MLSPIN
Price summary
- Price:$1,750,000
- Price per sq. ft.:$381.01
About this home
A rare opportunity to own a Hallmark home in one of Hopkinton’s most sought-after cul-de-sacs. This stunning 4-bedroom, 3.5-bath colonial is immaculate, offering more than $500k in thoughtful updates and exceptional attention to detail. Recent improvements include a new roof; all-new composite trim and exterior moldings; Andersen windows and doors throughout; refinished hardwood floors; fresh interior paint; and updated door hardware, lighting, and fixtures. Meticulously cared for and tastefully updated at every turn, this home is truly move-in ready. Designed for entertaining, the kitchen features a large island, wet bar, and sunny eat-in nook. Enjoy morning coffee in the home’s most distinctive space: a sun-drenched sunroom with radiant-heated floors and peaceful views of the secluded backyard. Step outside to the recently expanded and fully redone Ipe hardwood deck—an ideal setting for relaxing or gathering with friends while overlooking the fully fenced yard. Entering through the front door, guests are welcomed by a gracious two-story foyer that opens to formal living and dining rooms, both perfect for entertaining. A first-floor office with French doors provides privacy and flexibility for working from home. Upstairs, the primary suite is a true retreat, featuring a sitting area with a gas fireplace, dual walk-in closets, and a spacious en-suite bath with a soaking tub. Three additional bedrooms and a full main bath complete the second floor. The finished walkout lower level provides additional flexible living space with a large bonus room, exercise room, an additional room ideal for a home office or guest space, as well as abundant storage. Sliders lead directly to a private backyard patio. Four garage bays feature radiant-heated floors, including two bays within the adjacent carriage house. Above, an unfinished loft provides more than 500 square feet of outstanding expansion potential. Welcome home. Showings begin at the commuter open house on Thursday, September 17, from 5:00–7:00 PM....
Contact an agent
Home facts
- Year built:2001
- Listing ID #:73576996
- Updated:September 15, 2026 at 11:10 AM
Rooms and interior
- Bedrooms:5
- Total bathrooms:4
- Full bathrooms:3
- Half bathrooms:1
- Rooms Total:12
- Flooring:Flooring - Hardwood, Flooring - Stone/Ceramic Tile, Flooring - Wall to Wall Carpet, Hardwood, Tile, Wood
- Dining Description:Crown Molding, Hardwood, Overhead, Wainscoting
- Bathrooms Description:Bathroom, Bathroom - Full, Bathroom - With Shower Stall
- Kitchen Description:Breakfast Bar / Nook, Countertops - Stone/Granite/Solid, Dining Area, Dishwasher, Flooring - Hardwood, Kitchen Island, Lighting - Pendant, Microwave, Pantry, Range, Recessed Lighting, Refrigerator, Stainless Steel Appliances, Wet Bar
- Basement Description:Finished, Full, Radon Remediation System, Sump Pump, Walk-Out Access
- Living area:4,593 sq. ft.
Heating and cooling
- Cooling:5 Cooling Zones, Central Air
- Heating:Forced Air, Oil, Radiant
- Central air:Yes
Structure and exterior
- Roof:Shingle
- Year built:2001
- Building area:4,593 sq. ft.
- Lot area:1.34 Acres
- Lot Features:Gentle Sloping, Wooded
- Architectural Style:Colonial
- Construction Materials:Frame
- Exterior Features:Deck, Deck - Exterior, Deck - Wood, Patio, Professional Landscaping, Rain Gutters, Sprinkler System, Stone Wall
- Foundation Description:Concrete Perimeter
Utilities
- Water:Private
- Sewer:Private Sewer
Finances and disclosures
- Price:$1,750,000
- Price per sq. ft.:$381.01
- Tax amount:$22,151 (2026)
Features and amenities
- Appliances:Dishwasher, Dryer, Microwave, Range, Refrigerator, Washer
- Laundry features:Dryer, Electric Dryer Hookup, First Floor, Flooring - Hardwood, Washer
- Amenities:Cabinets - Upgraded, Central Vacuum, Closet - Linen, Crown Molding, Lighting - Overhead, Open Floorplan, Recessed Lighting, Slider, Storage, Wired For Sound
Parking
- Total parking spaces:14
- Parking description:Attached, Detached, Heated Garage, Off Street, Paved Drive
- Garage:Yes
- Garage spaces:4
New listings near 3 Wyman Ln
- New
 $969,900Active3 beds 3 baths2,124 sq. ft.
72 Grove St, Hopkinton, MA 01748
MLS# 73577001Listed by: REMAX Executive Realty - New
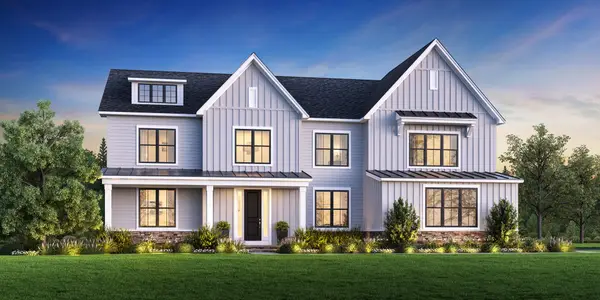 $2,549,000Active4 beds 5 baths4,574 sq. ft.
3 Fitch Ave #14, Hopkinton, MA 01748
MLS# 73576686Listed by: Toll Brothers Real Estate - New
 $2,100,000Active5 beds 6 baths5,248 sq. ft.
Lot 8 Emerald Drive, Hopkinton, MA 01748
MLS# 73576325Listed by: REMAX Executive Realty - New
 $599,900Active3 beds 2 baths1,376 sq. ft.
15 Yale Rd, Hopkinton, MA 01748
MLS# 73575149Listed by: Custom Realty Solutions - New
 $1,449,900Active4 beds 4 baths4,653 sq. ft.
3 Washington Lane, Hopkinton, MA 01748
MLS# 73574859Listed by: Foemmel Fine Homes - New
 $448,000Active2 beds 2 baths1,600 sq. ft.
12 Walcott Valley Drive #12, Hopkinton, MA 01748
MLS# 73574721Listed by: RE/MAX One Call Realty - New

 $1,050,000Active5 beds 4 baths4,592 sq. ft.
7 Pond St, Hopkinton, MA 01748
MLS# 73573828Listed by: Century 21 Custom Home Realty 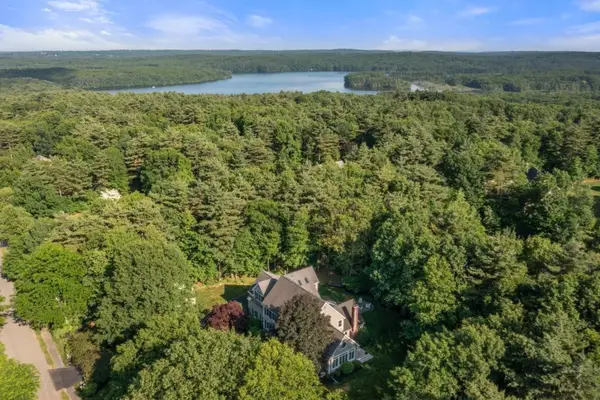 $1,499,000Active4 beds 3 baths4,836 sq. ft.
23 Longwood Dr, Hopkinton, MA 01748
MLS# 73570356Listed by: William Raveis R.E. & Home Services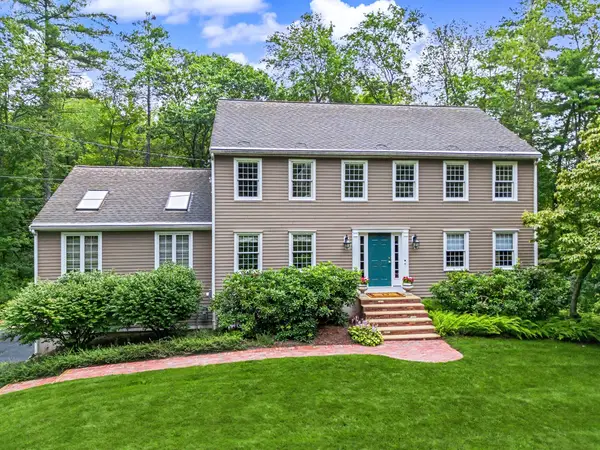 $1,050,000Active4 beds 3 baths3,498 sq. ft.
8 Erika Dr, Hopkinton, MA 01748
MLS# 73567718Listed by: REMAX Executive Realty


Protect your home and budget from life's surprises with an Assurant Home Warranty, backed by a partner that supports you through every step of homeownership. Explore Plans.
©2026 Century 21 Real Estate LLC. All rights reserved. CENTURY 21®, the CENTURY 21 Logo and C21® are service marks owned by Century 21 Real Estate LLC. Century 21 Real Estate LLC fully supports the principles of the Fair Housing Act and the Equal Opportunity Act. Each office is independently owned and operated. Listing information is deemed reliable but not guaranteed accurate.