Lot 8 Emerald Drive, Hopkinton, MA 01748
Local realty services provided by:CENTURY 21 The Real Estate Group
Lot 8 Emerald Drive,Hopkinton, MA 01748
$2,100,000
- 5 Beds
- 6 Baths
- 5,248 sq. ft.
- Single family
- Active
Upcoming open houses
- Sun, Sep 1312:30 pm - 02:00 pm
Listed by: katie mcbride
Office: remax executive realty
MLS#:73576325
Source:MLSPIN
Price summary
- Price:$2,100,000
- Price per sq. ft.:$400.15
About this home
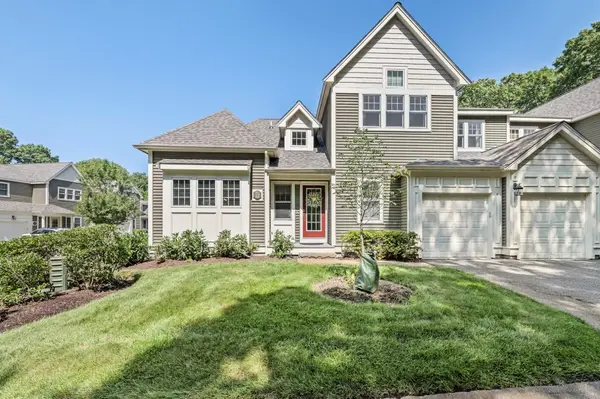
Set on nearly an acre in one of Hopkinton’s newest upscale neighborhoods, Lot 8 Emerald Drive is a home designed to be enjoyed. Picture summer evenings on the deck, coffee on the farmer’s porch and a house filled with family and friends. Inside, rich hardwood floors, custom molding and thoughtfully designed spaces create a warm yet sophisticated feel. The kitchen takes center stage with Wolf and Sub-Zero appliances, an oversized island, coffee bar and butler’s pantry, opening naturally to the family room and outdoor living beyond.A spacious first-floor suite offers wonderful versatility as a grand guest suite, playroom or luxurious in-home office. Upstairs, the impressive primary retreat is joined by 3 additional bedrooms and an open loft. The finished basement, with sliders and full-size windows overlooking the backyard, feels like an extension of the home rather than a lower level, with room for movies, games, exercise and entertaining, plus a wet bar and full bath.Outside, a generously sized deck and level backyard provide plenty of space to relax, entertain or simply enjoy the setting. For those who love the outdoors, College Rock and nearby trails offer miles of recreation practically outside your door—no need to get in the car. Yet restaurants, shopping and everyday conveniences are only minutes away. A 3-car garage and public water and sewer complete this remarkable Hopkinton home....
Contact an agent
Home facts
- Year built:2025
- Listing ID #:73576325
- Updated:September 13, 2026 at 11:08 AM
Rooms and interior
- Bedrooms:5
- Total bathrooms:6
- Full bathrooms:5
- Half bathrooms:1
- Rooms Total:10
- Flooring:Flooring - Hardwood, Flooring - Stone/Ceramic Tile, Flooring - Vinyl, Hardwood, Tile, Vinyl / VCT
- Dining Description:Crown Molding, Hardwood, Recessed Lighting, Wainscoting
- Bathrooms Description:Bathroom, Bathroom - Full, Bathroom - Tiled With Tub & Shower, Bathroom - With Shower Stall
- Kitchen Description:Countertops - Stone/Granite/Solid, Crown Molding, Deck - Exterior, Dining Area, Dishwasher, Flooring - Hardwood, Kitchen Island, Lighting - Pendant, Range, Recessed Lighting, Refrigerator, Slider
- Basement Description:Finished, Full, Interior Entry, Walk-Out Access
- Living area:5,248 sq. ft.
Heating and cooling
- Cooling:4 Cooling Zones, Central Air
- Heating:Central, Propane, Radiant
- Central air:Yes
Structure and exterior
- Roof:Metal Roofing (Recycled), Shingle
- Year built:2025
- Building area:5,248 sq. ft.
- Lot area:0.97 Acres
- Architectural Style:Colonial, Craftsman
- Construction Materials:Frame
- Exterior Features:Deck - Composite, Porch, Sprinkler System
- Foundation Description:Concrete Perimeter
Utilities
- Water:Public
- Sewer:Public Sewer
Finances and disclosures
- Price:$2,100,000
- Price per sq. ft.:$400.15
Features and amenities
- Appliances:Dishwasher, Range, Refrigerator
- Laundry features:Countertops - Stone/Granite/Solid, Electric Dryer Hookup, First Floor, Flooring - Stone/Ceramic Tile, Main Level, Washer Hookup
- Amenities:Closet, Closet/Cabinets - Custom Built, Crown Molding, Loft, Recessed Lighting, Wainscoting, Wet Bar
Parking
- Total parking spaces:7
- Parking description:Attached, Garage Faces Side, Off Street, Paved Drive
- Garage:Yes
- Garage spaces:3
New listings near Lot 8 Emerald Drive
- New
 $599,900Active3 beds 2 baths1,376 sq. ft.
15 Yale Rd, Hopkinton, MA 01748
MLS# 73575149Listed by: Custom Realty Solutions - Open Sun, 1:30 to 3pmNew
 $1,449,900Active4 beds 4 baths4,653 sq. ft.
3 Washington Lane, Hopkinton, MA 01748
MLS# 73574859Listed by: Foemmel Fine Homes - New
 $448,000Active2 beds 2 baths1,600 sq. ft.
12 Walcott Valley Drive #12, Hopkinton, MA 01748
MLS# 73574721Listed by: RE/MAX One Call Realty - Open Sun, 11am to 1pmNew

 $1,050,000Active5 beds 4 baths4,592 sq. ft.
7 Pond St, Hopkinton, MA 01748
MLS# 73573828Listed by: Century 21 Custom Home Realty 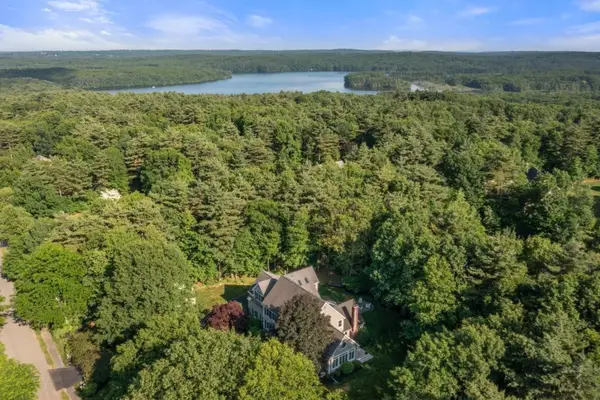 $1,499,000Active4 beds 3 baths4,836 sq. ft.
23 Longwood Dr, Hopkinton, MA 01748
MLS# 73570356Listed by: William Raveis R.E. & Home Services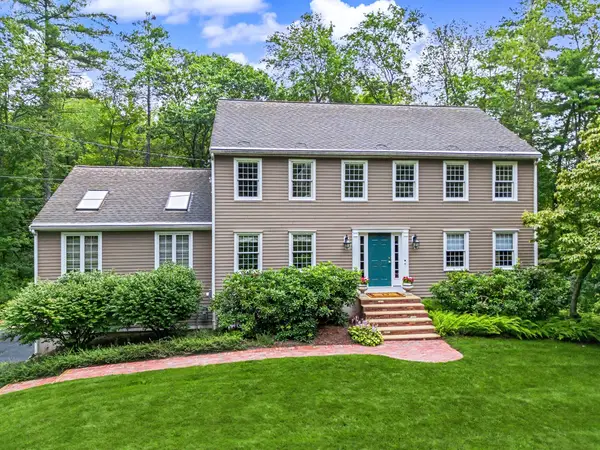 $1,050,000Active4 beds 3 baths3,498 sq. ft.
8 Erika Dr, Hopkinton, MA 01748
MLS# 73567718Listed by: REMAX Executive Realty- Open Sun, 11am to 2pm
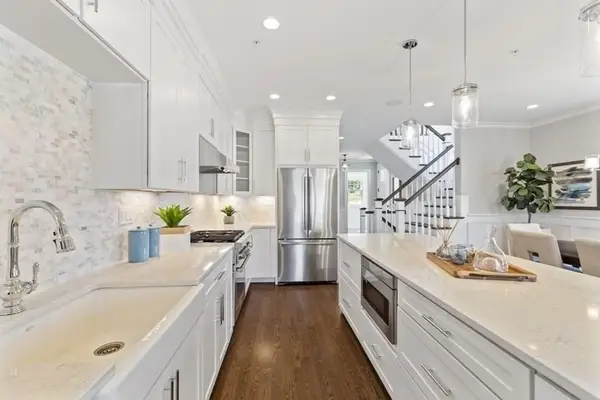 $1,069,900Active2 beds 3 baths2,510 sq. ft.
30 Waterville Lane #30, Hopkinton, MA 01748
MLS# 73569915Listed by: Realty Executives Boston West 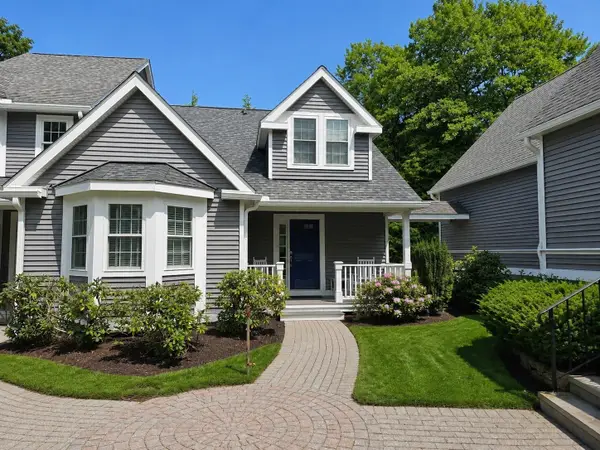 $849,900Active2 beds 3 baths3,031 sq. ft.
26 Highcroft Way #26, Hopkinton, MA 01748
MLS# 73569433Listed by: Realty ONE Group Suburban Lifestyle- Open Sun, 2 to 3:30pm
 $699,900Active2 beds 3 baths2,050 sq. ft.
12 Mcneil Circle #12, Hopkinton, MA 01748
MLS# 73569268Listed by: RE/MAX Preferred Properties


Protect your home and budget from life's surprises with an Assurant Home Warranty, backed by a partner that supports you through every step of homeownership. Explore Plans.
©2026 Century 21 Real Estate LLC. All rights reserved. CENTURY 21®, the CENTURY 21 Logo and C21® are service marks owned by Century 21 Real Estate LLC. Century 21 Real Estate LLC fully supports the principles of the Fair Housing Act and the Equal Opportunity Act. Each office is independently owned and operated. Listing information is deemed reliable but not guaranteed accurate.