Lot 8 Lincoln Street, Hopkinton, MA 01748
Local realty services provided by:CENTURY 21 Custom Home Realty
Lot 8 Lincoln Street,Hopkinton, MA 01748
$2,350,000
- 4 Beds
- 6 Baths
- 6,082 sq. ft.
- Single family
- Active
Listed by: maria romero vagnini, adam boyce
Office: mathieu newton sotheby's international realty
MLS#:73530998
Source:MLSPIN
Price summary
- Price:$2,350,000
- Price per sq. ft.:$386.39
- Monthly HOA dues:$99
About this home
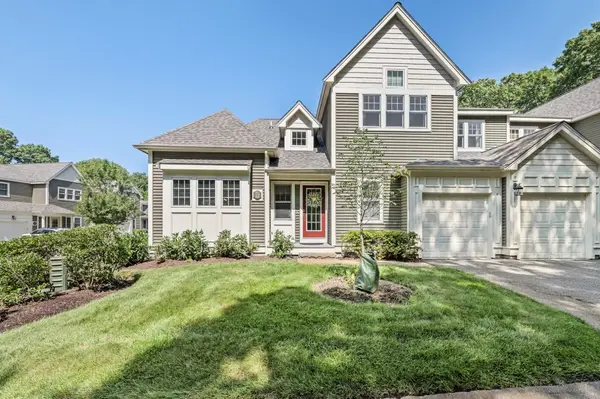
EXCEPTIONAL NEW PRICE! Welcome to a masterpiece of design and elite engineering on a private lot, where this entire home has been upgraded and meticulously curated for effortless luxury. Built by an award-winning local MA builder, this high-performance, low-maintenance home offers highly sought-after natural gas heating. This is paired with ultimate climate control and extraordinary energy efficiency, powered by an exceptionally tight envelope insulation package, supreme HERS score, ERV fresh air system with 4" HEPA filters, and a balanced Make-Up Air system. A grand foyer with an impressive staircase introduces an open-concept layout featuring four-inch white oak hardwood floors, high-end Pella EnergyStar windows, and an elegant family room with a natural gas fireplace, stone mantle, and coffered ceilings. Every finish was hand-selected by a professional interior designer, including custom handmade cabinetry, designer tile, architectural lighting, and premium plumbing fixtures throughout. Set behind French doors is a spacious home office, and you'll enjoy sunsets from the Formal Dining Room. The chef's kitchen is a culinary work of art anchored by a 36” professional natural gas range, double ovens, wet bar with beverage fridge, and quartz counters, all anchored by an expansive island. The main level also offers a second home office or flex room with vaulted ceiling and an adjacent full bath, while the Mudroom is what dreams are made of with charming built-ins, a large coat closet, powder room, and tile floors in a herringbone pattern. Upstairs, you will find a magazine-worthy laundry room with custom cabinets, space for a double washer and dryer, tons of counter space, and a large storage closet, along with en-suite bedrooms and a primary suite sanctuary featuring a lavish bath with a large shower, soaking tub, and expansive custom vanity, and a spectacular walk-in closet centered around a custom island with a quartz countertop. The expansive lower level adds 1,450 sq ft of finished living space with high ceilings and a full bathroom, ideal for a media room, fitness space, or lounge. Set on a supreme lot with a private, level backyard, direct access to 10 acres of protected Sudbury River trails, and minutes to the commuter rail, Hopkinton State Park, and top-rated schools—just 26 miles from Boston. Don't miss this opportunity! Open Houses: Sat., 8/22 from 11-1 and Thu., 8/27 from 4:30-6:30....
Contact an agent
Home facts
- Year built:2025
- Subdivision & Development:Turkey Ridge Estates
- Listing ID #:73530998
- Updated:September 13, 2026 at 11:08 AM
Rooms and interior
- Bedrooms:4
- Total bathrooms:6
- Full bathrooms:5
- Half bathrooms:1
- Rooms Total:10
- Flooring:Flooring - Hardwood, Flooring - Stone/Ceramic Tile, Flooring - Vinyl, Hardwood, Tile, Vinyl / VCT
- Dining Description:Hardwood
- Bathrooms Description:Bathroom, Bathroom - Double Vanity/Sink, Bathroom - Full, Bathroom - Tiled With Shower Stall, Bathroom - Tiled With Tub
- Kitchen Description:Countertops - Stone/Granite/Solid, Dishwasher, Flooring - Hardwood, Gas Stove, Kitchen Island, Lighting - Pendant, Microwave, Pot Filler Faucet, Range, Range Hood, Recessed Lighting, Refrigerator, Stainless Steel Appliances, Wet Bar
- Basement Description:Bulkhead, Finished, Full, Garage Access, Interior Entry
- Living area:6,082 sq. ft.
Heating and cooling
- Cooling:Central Air
- Heating:Central, Forced Air, Natural Gas
- Central air:Yes
Structure and exterior
- Roof:Shingle
- Year built:2025
- Building area:6,082 sq. ft.
- Lot area:1.15 Acres
- Lot Features:Easements, Gentle Sloping
- Architectural Style:Colonial
- Construction Materials:Frame
- Exterior Features:Deck, Deck - Composite, Patio, Rain Gutters, Sprinkler System
- Foundation Description:Concrete Perimeter
Schools
- High school:Hopkinton Hs
- Middle school:Hopkinton
- Elementary school:Marthn/Elm/Hopk
Utilities
- Water:Private
- Sewer:Private Sewer
Finances and disclosures
- Price:$2,350,000
- Price per sq. ft.:$386.39
Features and amenities
- Appliances:Dishwasher, Microwave, Range, Range Hood, Refrigerator
- Laundry features:Countertops - Stone/Granite/Solid, Electric Dryer Hookup, Flooring - Stone/Ceramic Tile, Lighting - Overhead, Second Floor, Washer Hookup
- Amenities:Closet, Closet/Cabinets - Custom Built, Gas Water Heater, High Speed Internet, Lighting - Overhead, Recessed Lighting, Wet Bar
Parking
- Total parking spaces:7
- Parking description:Attached, Garage Door Opener, Garage Faces Side, Off Street, Paved Drive
- Garage:Yes
- Garage spaces:3
New listings near Lot 8 Lincoln Street
- Open Sun, 12:30 to 2pmNew
 $2,100,000Active5 beds 6 baths5,248 sq. ft.
Lot 8 Emerald Drive, Hopkinton, MA 01748
MLS# 73576325Listed by: REMAX Executive Realty - New
 $599,900Active3 beds 2 baths1,376 sq. ft.
15 Yale Rd, Hopkinton, MA 01748
MLS# 73575149Listed by: Custom Realty Solutions - Open Sun, 1:30 to 3pmNew
 $1,449,900Active4 beds 4 baths4,653 sq. ft.
3 Washington Lane, Hopkinton, MA 01748
MLS# 73574859Listed by: Foemmel Fine Homes - New
 $448,000Active2 beds 2 baths1,600 sq. ft.
12 Walcott Valley Drive #12, Hopkinton, MA 01748
MLS# 73574721Listed by: RE/MAX One Call Realty - Open Sun, 11am to 1pmNew

 $1,050,000Active5 beds 4 baths4,592 sq. ft.
7 Pond St, Hopkinton, MA 01748
MLS# 73573828Listed by: Century 21 Custom Home Realty 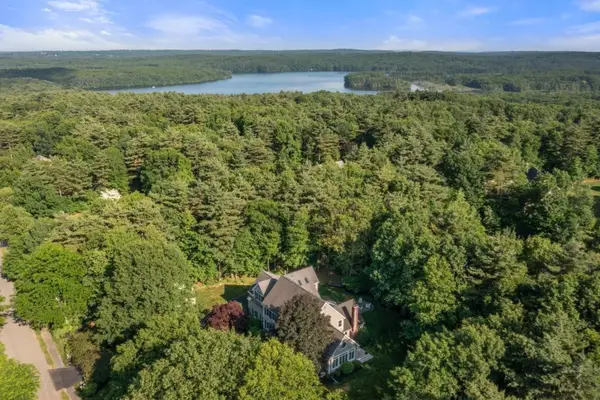 $1,499,000Active4 beds 3 baths4,836 sq. ft.
23 Longwood Dr, Hopkinton, MA 01748
MLS# 73570356Listed by: William Raveis R.E. & Home Services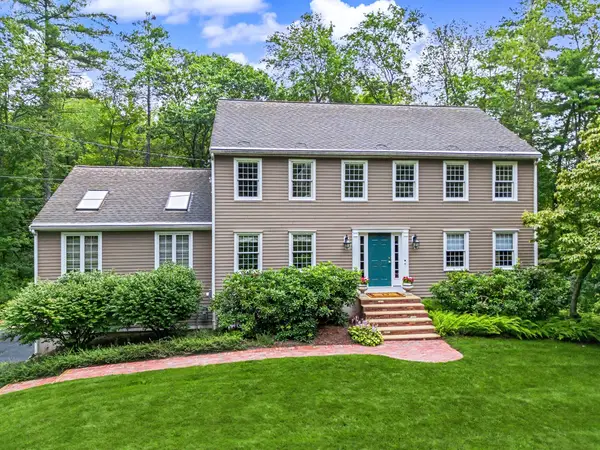 $1,050,000Active4 beds 3 baths3,498 sq. ft.
8 Erika Dr, Hopkinton, MA 01748
MLS# 73567718Listed by: REMAX Executive Realty- Open Sun, 11am to 2pm
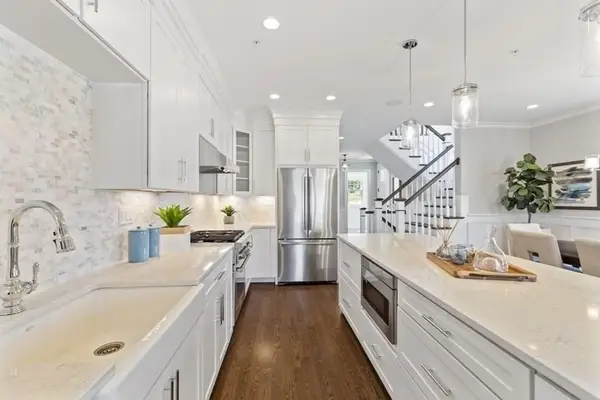 $1,069,900Active2 beds 3 baths2,510 sq. ft.
30 Waterville Lane #30, Hopkinton, MA 01748
MLS# 73569915Listed by: Realty Executives Boston West 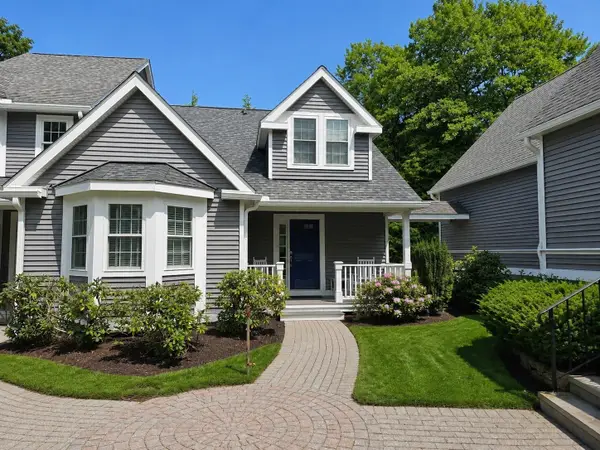 $849,900Active2 beds 3 baths3,031 sq. ft.
26 Highcroft Way #26, Hopkinton, MA 01748
MLS# 73569433Listed by: Realty ONE Group Suburban Lifestyle- Open Sun, 2 to 3:30pm
 $699,900Active2 beds 3 baths2,050 sq. ft.
12 Mcneil Circle #12, Hopkinton, MA 01748
MLS# 73569268Listed by: RE/MAX Preferred Properties


Protect your home and budget from life's surprises with an Assurant Home Warranty, backed by a partner that supports you through every step of homeownership. Explore Plans.
©2026 Century 21 Real Estate LLC. All rights reserved. CENTURY 21®, the CENTURY 21 Logo and C21® are service marks owned by Century 21 Real Estate LLC. Century 21 Real Estate LLC fully supports the principles of the Fair Housing Act and the Equal Opportunity Act. Each office is independently owned and operated. Listing information is deemed reliable but not guaranteed accurate.