
43 Birches Rd, Hubbardston, MA 01452
Local realty services provided by:CENTURY 21 AllPoints Realty
43 Birches Rd,Hubbardston, MA 01452
$425,000
- 3 Beds
- 1 Baths
- - sq. ft.
- Single family
- Sold
Listed by: donna warfield
Office: re/max vision
MLS#:73562266
Source:MLSPIN
Sorry, we are unable to map this address
Price summary
- Price:$425,000
About this home
Welcome to your "Home Sweet Home" 43 Birches Rd in Hubbardston, a "right to farm' community! This property is a true nature lover's paradise! A charming 1939 Cape-style home sits on a magnificent 10.64-acre lot featuring its very own scenic stream. Escape the hustle and bustle of city life with this charming property nestled on a quiet, scenic road. This home perfectly blends a serene, wooded environment with the everyday comforts you crave. Inside, the home features a cozy layout with 3 comfortable bedrooms and 1 full bathroom, retaining the warmth and timeless character of its 1939 roots. Offering hardwood flooring, a 3-season sunroom, remodeled 2nd floor & more! Many upgrades include a new septic system, new roof, newer oil tank, well pump, leaf guard system & more. Step outside into your own private park. Listen to the soothing sounds of the stream, explore miles of your own wooded land, or establish your dream homestead. Whether you are looking to hike, garden, or simply relax by the water, this property provides endless possibilities. Close to Mt Jefferson & Malone Rd conservation land with hiking trails. Minutes to Hubbardston's Recreation Field, Quaint Town Center, School, Library and Comet Pond. Commuter friendly Rt 68 & Rt 2 close by. Deferred showings until Saturday at 1st Open House from 12 - 2 and Sunday 10:30 - 12 noon...
Contact an agent
Home facts
- Year built:1939
- Listing ID #:73562266
- Updated:September 12, 2026 at 07:00 AM
Rooms and interior
- Bedrooms:3
- Total bathrooms:1
- Full bathrooms:1
- Rooms Total:7
- Flooring:Carpet, Flooring - Vinyl, Flooring - Wall to Wall Carpet, Hardwood, Laminate, Vinyl
- Kitchen Description:Countertops - Upgraded, Dishwasher, Flooring - Vinyl, Freezer, Gas Stove, Kitchen Island, Range, Range Hood, Refrigerator
- Basement Description:Bulkhead, Concrete, Full, Interior Entry, Unfinished
Heating and cooling
- Cooling:Dual, Ductless
- Heating:Baseboard, Ductless, Electric Baseboard, Oil
Structure and exterior
- Roof:Shingle
- Year built:1939
- Lot Features:Wooded
- Architectural Style:Cape
- Construction Materials:Frame
- Exterior Features:Porch - Enclosed, Rain Gutters
- Foundation Description:Stone
Schools
- High school:Quabbin High 9-12
- Middle school:Quabbin Middle 6-8
- Elementary school:Center K-5
Utilities
- Water:Private
- Sewer:Private Sewer
Finances and disclosures
- Price:$425,000
- Tax amount:$3,293 (2026)
Features and amenities
- Appliances:Dishwasher, Dryer, Freezer, Range, Range Hood, Refrigerator, Washer
- Laundry features:Dryer, Electric Dryer Hookup, Washer, Washer Hookup
- Amenities:Cedar Closet(s), Center Hall
Parking
- Total parking spaces:6
- Parking description:Detached, Off Street, Paved, Paved Drive
- Garage:Yes
- Garage spaces:2
New listings near 43 Birches Rd
- New
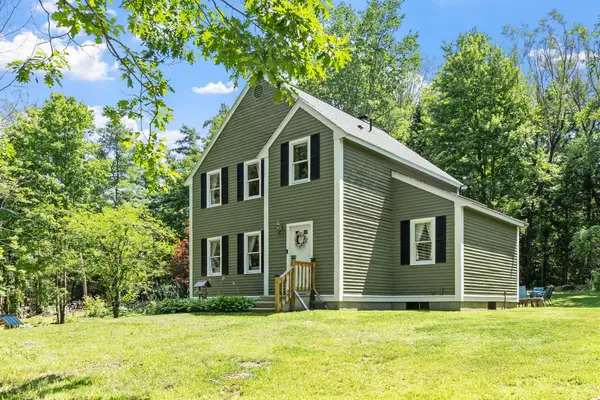 $429,900Active3 beds 2 baths1,536 sq. ft.
27 Natty Pond Dr, Hubbardston, MA 01452
MLS# 73570355Listed by: Karen Packard Real Estate Inc. 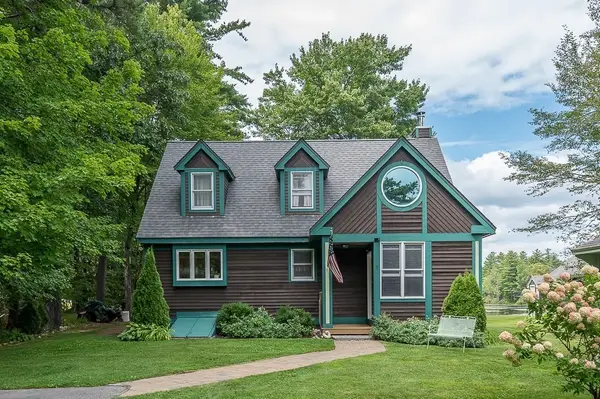 $550,000Active4 beds 2 baths2,023 sq. ft.
5 Abenaki St, Hubbardston, MA 01452
MLS# 73567862Listed by: Central Mass Real Estate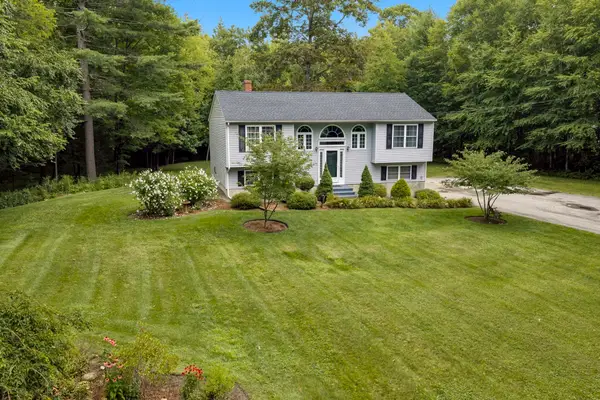 $459,900Active3 beds 2 baths1,084 sq. ft.
3 Laurel St, Hubbardston, MA 01452
MLS# 73567531Listed by: RE/MAX Prof Associates- Open Sat, 10am to 12pm
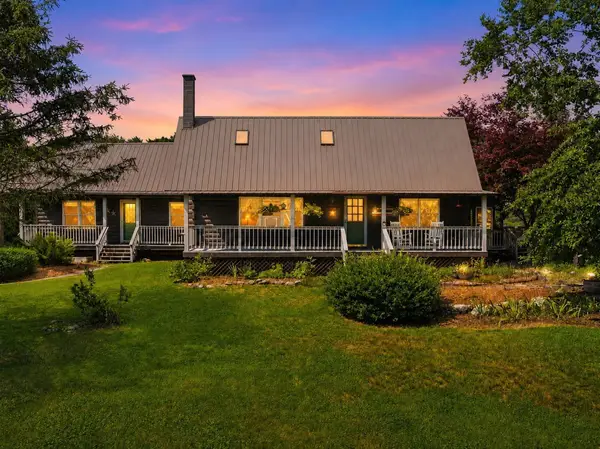 $675,000Active4 beds 3 baths2,714 sq. ft.
15 Thompson Rd, Hubbardston, MA 01452
MLS# 73562250Listed by: RE/MAX Vision  $379,900Active3 beds 2 baths1,536 sq. ft.
11 Navajo St, Hubbardston, MA 01452
MLS# 73552183Listed by: Janice Mitchell R.E., Inc $669,460Active3 beds 3 baths2,734 sq. ft.
41 Penobscott Ave, Hubbardston, MA 01452
MLS# 73548520Listed by: Prospective Realty INC- Open Sat, 10am to 12pm
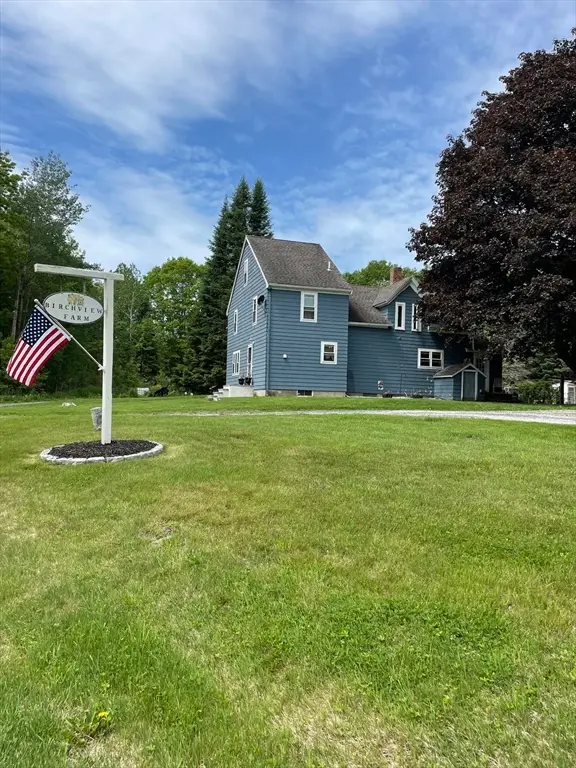 $499,900Active3 beds 2 baths1,960 sq. ft.
63 Gardner Rd, Hubbardston, MA 01452
MLS# 73526506Listed by: Keller Williams Realty North Central 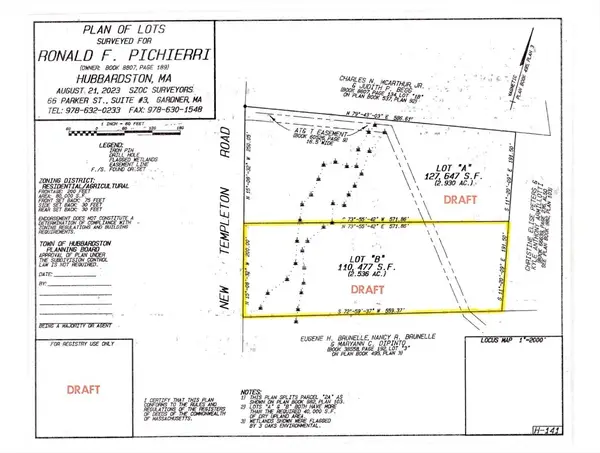 $75,000Active2.54 Acres
0 New Templeton Road, Hubbardston, MA 01452
MLS# 73515982Listed by: Coldwell Banker Realty - Worcester


Protect your home and budget from life's surprises with an Assurant Home Warranty, backed by a partner that supports you through every step of homeownership. Explore Plans.
©2026 Century 21 Real Estate LLC. All rights reserved. CENTURY 21®, the CENTURY 21 Logo and C21® are service marks owned by Century 21 Real Estate LLC. Century 21 Real Estate LLC fully supports the principles of the Fair Housing Act and the Equal Opportunity Act. Each office is independently owned and operated. Listing information is deemed reliable but not guaranteed accurate.