117 Houghton St, Hudson, MA 01749
Local realty services provided by:CENTURY 21 Elite Realty, Inc.
117 Houghton St,Hudson, MA 01749
$679,900
- 3 Beds
- 2 Baths
- 1,434 sq. ft.
- Single family
- Active
Upcoming open houses
- Sun, Nov 0811:00 am - 01:00 pm
Listed by: tony cabral, tony cabral
Office: coldwell banker realty - framingham
MLS#:73598254
Source:MLSPIN
Price summary
- Price:$679,900
- Price per sq. ft.:$474.13
About this home
NEW LISTING, Welcome Home to this fine One Owner Raised-Ranch, Customer Design and Custom Built to their Choice in 1995 As you Arrive you will find an OPEN FLOOR PLAN with a Bright Living room Open to a Dining Room and a Custom Kitchen with a 12X12 Deck with Views of the Private Back Yard. The First Floor Offers an Open Concept Front to Back Family Room Ideal for all of the Family Gatherings also has two cars Garage that leads to the Large Driveway.
Contact an agent
Home facts
- Year built:1995
- Listing ID #:73598254
- Updated:November 07, 2026 at 01:41 PM
Rooms and interior
- Bedrooms:3
- Total bathrooms:2
- Full bathrooms:2
- Rooms Total:6
- Flooring:Carpet, Hardwood, Tile, Wood
- Dining Description:Breakfast Bar / Nook, Deck - Exterior, Exterior Access, Open Floorplan
- Kitchen Description:Breakfast Bar / Nook, Cabinets - Upgraded, Countertops - Stone/Granite/Solid, Deck - Exterior, Dining Area, Dishwasher, Flooring - Hardwood, Open Floorplan, Range, Refrigerator, Slider
- Living area:1,434 sq. ft.
Heating and cooling
- Cooling:1 Cooling Zone, Central Air
- Heating:Central, Forced Air, Humidity Control, Natural Gas
- Central air:Yes
Structure and exterior
- Roof:Shingle
- Year built:1995
- Building area:1,434 sq. ft.
- Lot area:0.35 Acres
- Lot Features:Gentle Sloping
- Architectural Style:Raised Ranch
- Construction Materials:Frame
- Exterior Features:Deck, Garden, Professional Landscaping, Stone Wall, Storage
- Foundation Description:Concrete Perimeter
Utilities
- Water:Public
- Sewer:Public Sewer
Finances and disclosures
- Price:$679,900
- Price per sq. ft.:$474.13
- Tax amount:$8,362 (2026)
Features and amenities
- Appliances:Dishwasher, Range, Refrigerator
- Laundry features:Electric Dryer Hookup, Washer Hookup
- Amenities:Gas Water Heater, Internet Available - DSL
Parking
- Total parking spaces:4
- Parking description:Garage Faces Side, Insulated, Off Street, Paved, Paved Drive, Storage, Under, Workshop in Garage
- Garage:Yes
- Garage spaces:2
New listings near 117 Houghton St
- Open Sun, 1:30 to 3pmNew
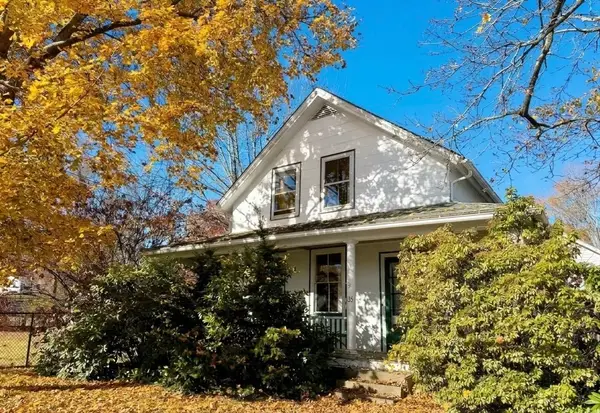 $399,000Active3 beds 1 baths1,353 sq. ft.
135 River St, Hudson, MA 01749
MLS# 73599551Listed by: Gibson Sotheby's International Realty - Open Sun, 11am to 12:30pmNew
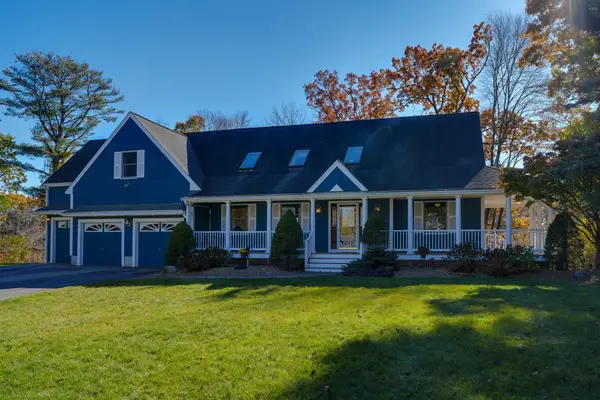 $899,999Active3 beds 4 baths2,122 sq. ft.
11 Merritt Drive, Hudson, MA 01749
MLS# 73598995Listed by: Compass - Open Sun, 12 to 2pmNew
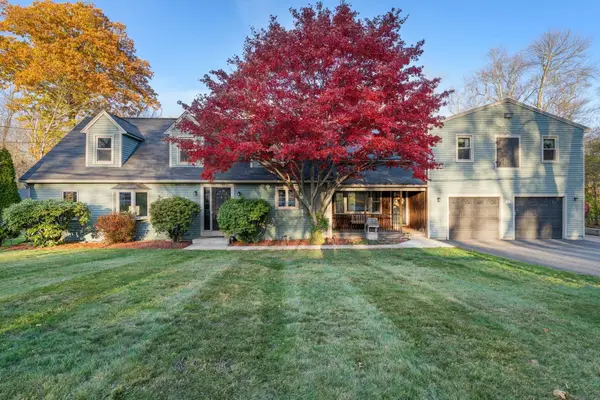
 $819,900Active4 beds 4 baths3,325 sq. ft.
6 Causeway St, Hudson, MA 01749
MLS# 73598687Listed by: Century 21 Custom Home Realty - New
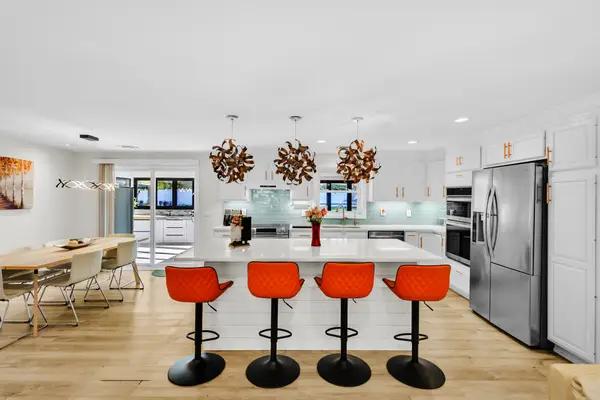 $829,000Active5 beds 2 baths2,880 sq. ft.
5 Temi Rd, Hudson, MA 01749
MLS# 73597953Listed by: Settlers Realty Group, LLC - New
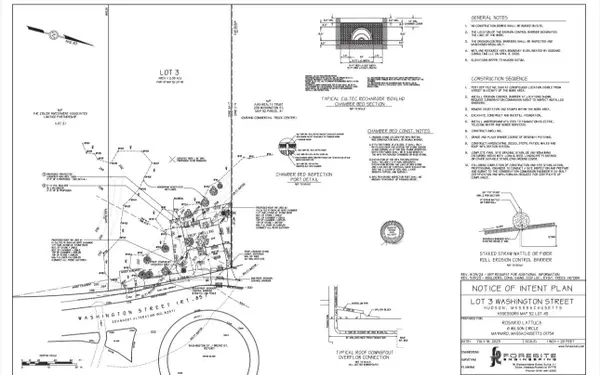 $189,000Active2.23 Acres
243 Washington St, Hudson, MA 01749
MLS# 73597620Listed by: Barrett Sotheby's International Realty - New
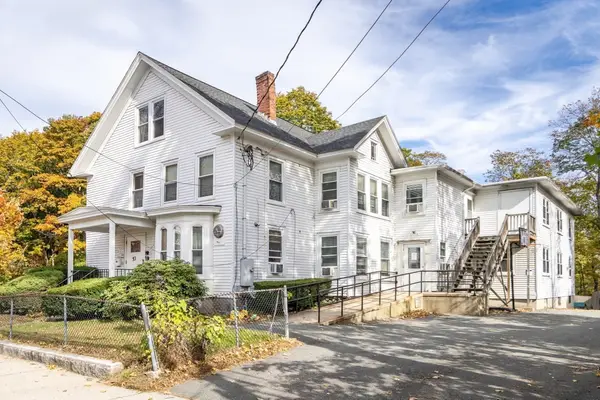 $800,000Active14 beds 8 baths8,273 sq. ft.
53 Church St, Hudson, MA 01749
MLS# 73596839Listed by: Dwell360 - New
 $884,600Active8 beds 3 baths4,422 sq. ft.
9 & 9A Abigail, Hudson, MA 01749
MLS# 73596893Listed by: RE/MAX Properties  $629,900Active4 beds 2 baths1,728 sq. ft.
56 Bennett St, Hudson, MA 01749
MLS# 73592429Listed by: Realty Executives Boston West $422,000Active3 beds 1 baths1,002 sq. ft.
13 Lee Cir, Hudson, MA 01749
MLS# 73591803Listed by: RE/MAX Vision


Protect your home and budget from life's surprises with an Assurant Home Warranty, backed by a partner that supports you through every step of homeownership. Explore Plans.
©2026 Century 21 Real Estate LLC. All rights reserved. CENTURY 21®, the CENTURY 21 Logo and C21® are service marks owned by Century 21 Real Estate LLC. Century 21 Real Estate LLC fully supports the principles of the Fair Housing Act and the Equal Opportunity Act. Each office is independently owned and operated. Listing information is deemed reliable but not guaranteed accurate.