107 Newport Rd, Hull, MA 02045
Local realty services provided by:CENTURY 21 Cityside
107 Newport Rd,Hull, MA 02045
$839,900
- 3 Beds
- 2 Baths
- 1,656 sq. ft.
- Single family
- Active
Upcoming open houses
- Sun, May 2411:00 am - 01:00 pm
Listed by: lisa sestito
Office: conway - hull
MLS#:73522250
Source:MLSPIN
Price summary
- Price:$839,900
- Price per sq. ft.:$507.19
About this home
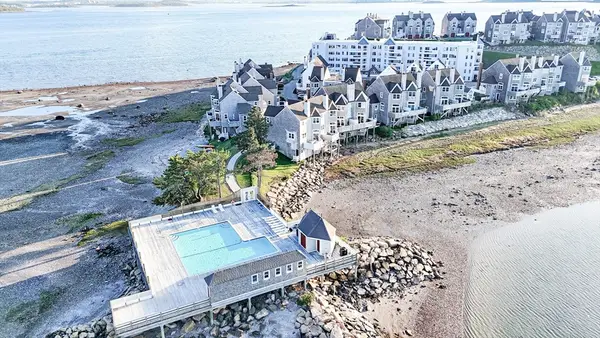
Beautifully maintained coastal 3-bedroom Cape offering the perfect blend of comfort, privacy and seaside charm. Built in 1998 by respected local builder Jack Mitchell, this inviting home features 2 full baths, hardwood floors, central air conditioning, irrigation and a spacious 2-car garage. A long private driveway and generous .21-acre lot provide a peaceful setting with exceptional privacy. Designed to embrace coastal living, the home offers lovely water views and a spacious deck with awning, ideal for outdoor dining, entertaining, or simply relaxing and enjoying the bay breeze. Thoughtfully cared for throughout the years, the property also benefits from low-cost flood insurance that is transferable, adding both value and peace of mind.
Contact an agent
Home facts
- Year built:1998
- Listing ID #:73522250
- Updated:May 23, 2026 at 10:40 AM
Rooms and interior
- Bedrooms:3
- Total bathrooms:2
- Full bathrooms:2
- Rooms Total:6
- Flooring:Carpet, Flooring - Hardwood, Flooring - Wall to Wall Carpet, Tile, Wood
- Dining Description:Balcony / Deck, Hardwood, Slider
- Kitchen Description:Countertops - Upgraded, Dining Area, Dishwasher, Disposal, Flooring - Stone/Ceramic Tile, Microwave, Range, Recessed Lighting, Refrigerator, Stainless Steel Appliances, Wine Chiller, Wine Refrigerator
- Basement Description:Concrete, Full, Garage Access, Interior Entry, Partially Finished
- Living area:1,656 sq. ft.
Heating and cooling
- Cooling:Central Air
- Heating:Baseboard, Oil
- Central air:Yes
Structure and exterior
- Roof:Shingle
- Year built:1998
- Building area:1,656 sq. ft.
- Lot area:0.21 Acres
- Lot Features:Flood Plain
- Architectural Style:Cape
- Construction Materials:Frame
- Exterior Features:Deck - Composite, Rain Gutters, Sprinkler System, Storage
- Foundation Description:Concrete Perimeter
Utilities
- Water:Public
- Sewer:Public Sewer
Finances and disclosures
- Price:$839,900
- Price per sq. ft.:$507.19
- Tax amount:$7,111 (2025)
Features and amenities
- Appliances:Dishwasher, Disposal, Dryer, Microwave, Range, Refrigerator, Washer, Wine Refrigerator
- Laundry features:Dryer, Electric Dryer Hookup, First Floor, Washer
- Amenities:Closet
Parking
- Total parking spaces:8
- Parking description:Garage Door Opener, Paved, Paved Drive, Under
- Garage:Yes
- Garage spaces:2
New listings near 107 Newport Rd
- Open Sun, 11am to 2pmNew
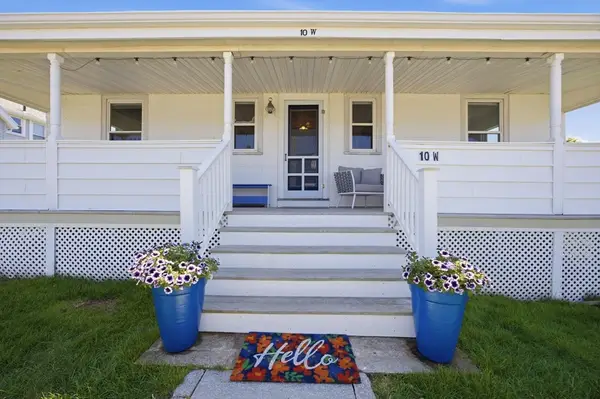 $740,000Active4 beds 2 baths936 sq. ft.
10 W, Hull, MA 02045
MLS# 73522925Listed by: Conway - Hingham - Open Sun, 12 to 2pmNew
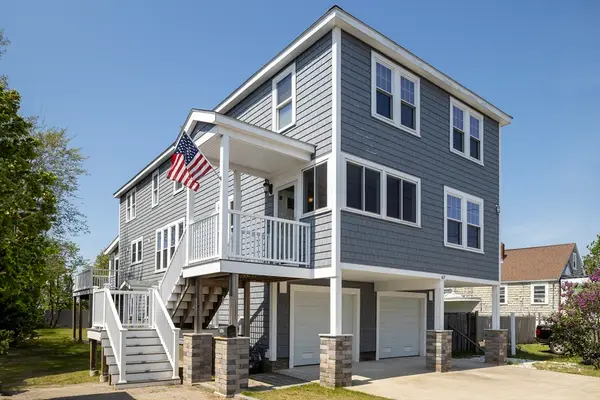 $1,379,000Active6 beds 3 baths2,784 sq. ft.
67 Newport Rd, Hull, MA 02045
MLS# 73522307Listed by: Charisma Realty, Inc. - Open Sat, 11am to 12:30pmNew
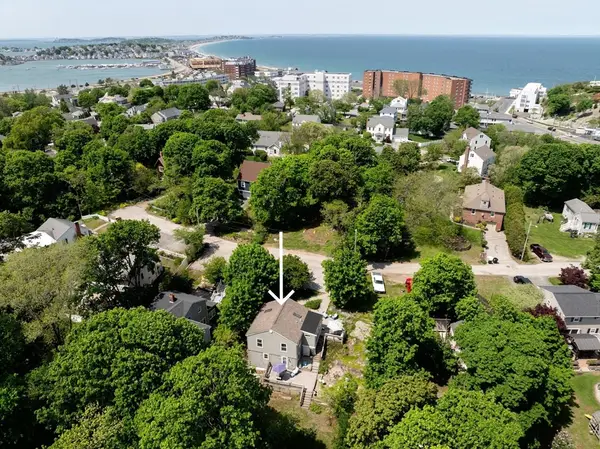
 $569,000Active2 beds 2 baths998 sq. ft.
9 Shore Garden Rd, Hull, MA 02045
MLS# 73521607Listed by: Century 21 Tassinari & Assoc. - New
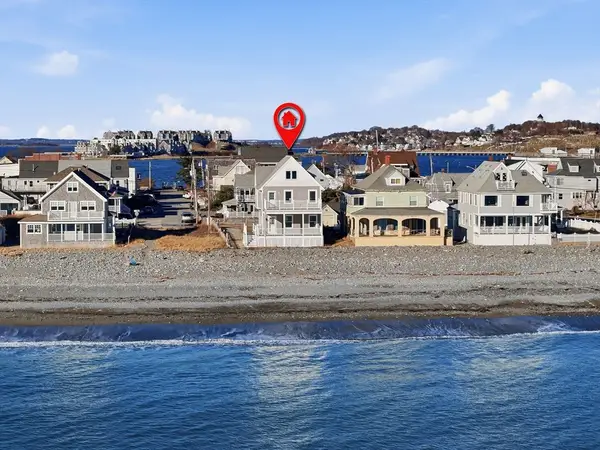 $2,495,000Active4 beds 3 baths2,026 sq. ft.
337 Beach Ave, Hull, MA 02045
MLS# 73521495Listed by: Compass - New
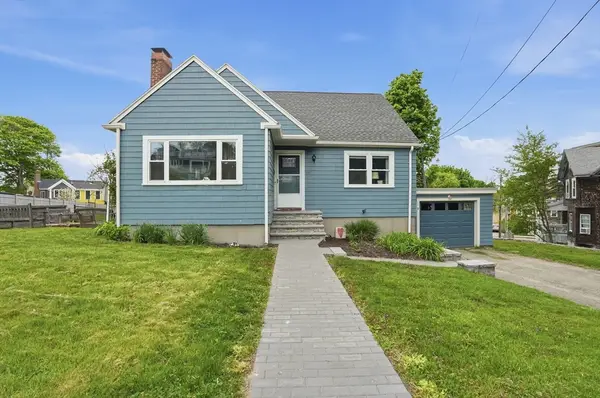 $700,000Active4 beds 2 baths1,678 sq. ft.
10 Newton Street, Hull, MA 02045
MLS# 73520992Listed by: Lamacchia Realty, Inc. - New
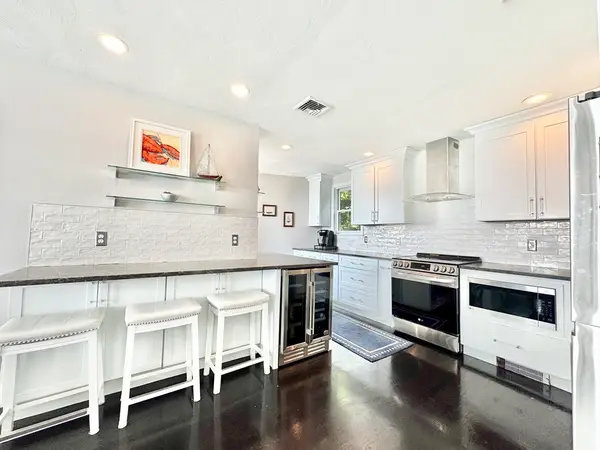 $869,000Active3 beds 4 baths1,800 sq. ft.
12 Marina Dr #12, Hull, MA 02045
MLS# 73520040Listed by: Think and Grow Realty - Open Sat, 12 to 2pmNew
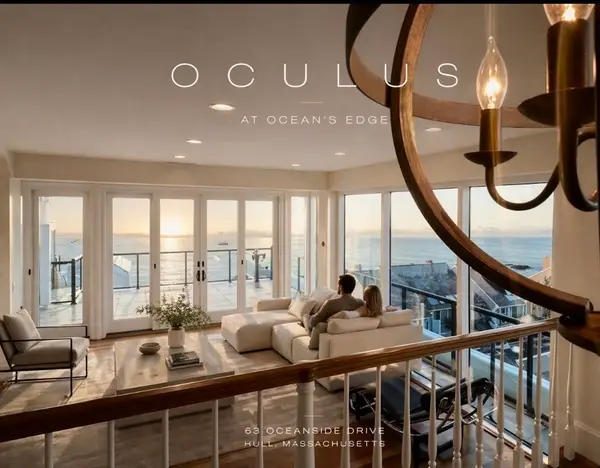 $970,000Active2 beds 2 baths1,723 sq. ft.
63 Oceanside Drive #63, Hull, MA 02045
MLS# 73519766Listed by: RE/MAX Realty Pros - New
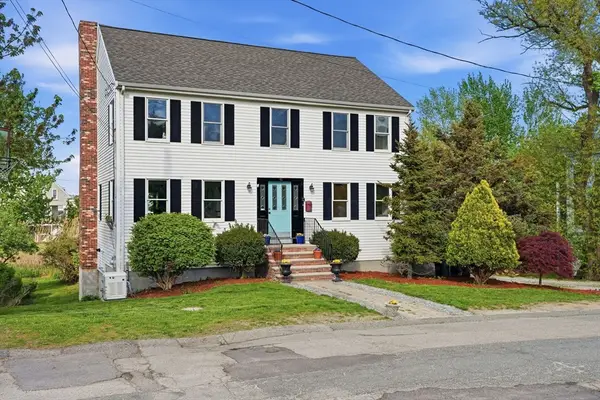 $750,000Active3 beds 3 baths2,016 sq. ft.
42 Duck Ln, Hull, MA 02045
MLS# 73519690Listed by: William Raveis R.E. & Home Services - New
 $415,000Active2 beds 2 baths1,239 sq. ft.
1 Commodore Court #104, Hull, MA 02045
MLS# 73519473Listed by: Gibson Sotheby's International Realty


Protect your home and budget from life's surprises with an Assurant Home Warranty, backed by a partner that supports you through every step of homeownership. Explore Plans.
©2026 Century 21 Real Estate LLC. All rights reserved. CENTURY 21®, the CENTURY 21 Logo and C21® are service marks owned by Century 21 Real Estate LLC. Century 21 Real Estate LLC fully supports the principles of the Fair Housing Act and the Equal Opportunity Act. Each office is independently owned and operated. Listing information is deemed reliable but not guaranteed accurate.